
145 Clement Road, Pelham, NH 03076
Local realty services provided by:CENTURY 21 TheOne
Listed by: susan monette, key team soldCell: 978-857-7034
Office: compass new england, llc.603-965-2265
MLS#:5106871
Source:PrimeMLS
Price summary
- Price:$819,747
- Price per sq. ft.:$185.21
About this home
Welcome to 145 Clement Road, where thoughtful design and comfortable one-level living come together in a beautiful Pelham setting. Built in 2017 and impeccably maintained, this inviting Ranch offers 1,775 sq. ft. living space with 3 bedrooms, 2 full baths, hardwood floors, central air and a welcoming layout designed for everyday living and entertaining. Step inside and you'll immediately appreciate the home's open and airy feel, highlighted by hardwood floors, abundant natural light, a cathedral ceiling and gas fireplace. The spacious kitchen features granite countertops, generous cabinet and storage space, stainless steel appliances and counter seating, flowing easily into the adjoining dining and living areas. The primary suite provides a comfortable retreat with a walk-in closet and en suite full bath, while 2 add'l bedrooms and a second full bath provide plenty of flexibility. A dedicated 1st-floor laundry adds to the convenience of true one-level living. Downstairs, the daylight walkout basement offers incredible potential for future finished space. Outside, the attractive stone façade and covered front porch create a welcoming first impression. Enjoy the beautifully landscaped, level 1.05-acre lot abutting conservation land, with glimpses of Long Pond peeking through the trees from the backyard. The attached 3-car garage offers direct entry and its own mini-split for heat and A/C. Thoughtful extras include a Sonos sound system with built-in speakers, irrigation, a whole-house standby generator, water filtration and softener systems, fire suppression system and storage shed. Just a couple homes away, a nearby path leads toward Long Pond and the town beach, offering easy access to one of Pelham's wonderful outdoor amenities. 145 Clement Road offers comfortable one-level living, exceptional condition, a beautiful setting and thoughtful features throughout, all in a home that makes everyday living feel easy....
Contact an agent
Home facts
- Year built:2017
- Listing ID #:5106871
- Added:8 day(s) ago
- Updated:September 04, 2026 at 07:31 AM
Rooms and interior
- Bedrooms:3
- Total bathrooms:2
- Full bathrooms:2
- Rooms Total:7
- Flooring:Carpet, Hardwood
- Kitchen Description:Dishwasher, Refrigerator
- Basement Description:Full, Unfinished, Walkout
- Living area:1,775 sq. ft.
Heating and cooling
- Cooling:Central AC
- Heating:Forced Air
Structure and exterior
- Year built:2017
- Building area:1,775 sq. ft.
- Lot area:1.05 Acres
- Levels:1 Story
Schools
- High school:Pelham High School
- Middle school:Pelham Memorial School
- Elementary school:Pelham Elementary School
Utilities
- Sewer:Private
Finances and disclosures
- Price:$819,747
- Price per sq. ft.:$185.21
- Tax amount:$12,084 (2025)
Features and amenities
- Appliances:Refrigerator
Parking
- Parking description:Paved Driveway
- Garage spaces:3
 Copyright 2026 Prime MLS, Inc. All rights reserved. This information is deemed reliable, but not guaranteed. The data relating to real estate displayed on this Site comes in part from the IDX Program of Prime MLS. The information being provided is for consumers’ personal, noncommercial use and may not be used for any purpose other than to identify prospective properties consumers may be interested in purchasing. Data last updated September 4, 2026
New listings near 145 Clement Road
- Open Sat, 12 to 1pmNew
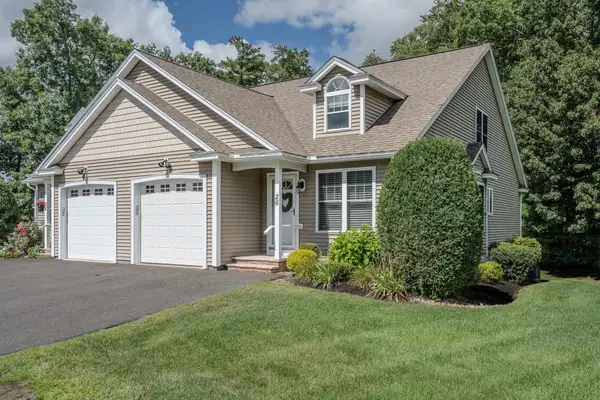 $595,000Active2 beds 3 baths1,599 sq. ft.
26 Settlers Way, Pelham, NH 03076-3702
MLS# 5107689Listed by: LAER REALTY PARTNERS/CHELMSFORD - Open Sat, 11am to 1pmNew
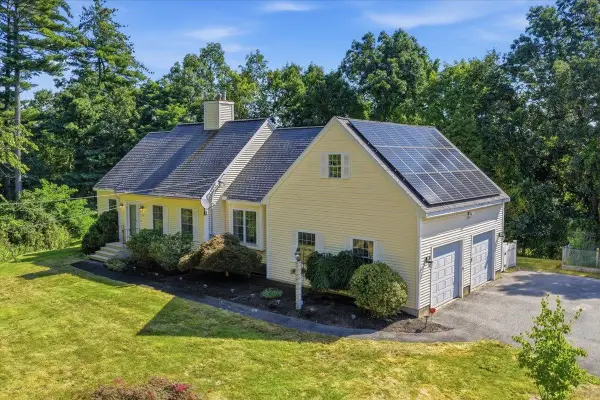 $714,900Active3 beds 3 baths2,269 sq. ft.
770 Mammoth Road, Pelham, NH 03076
MLS# 5107097Listed by: REALTY ONE GROUP NEXT LEVEL 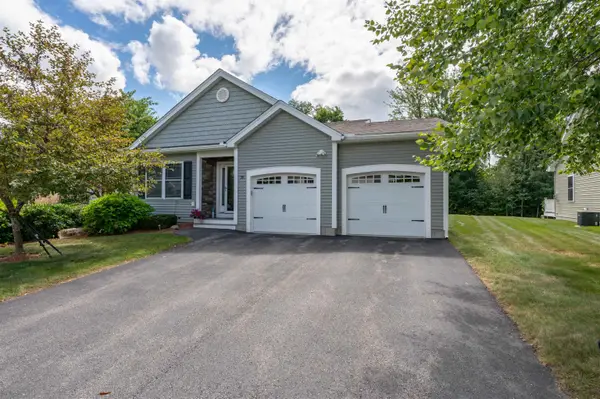 $655,000Pending2 beds 2 baths1,539 sq. ft.
38 Sagewood Drive, Pelham, NH 03076
MLS# 5106895Listed by: LXTN REALTY- Open Sat, 10 to 11:30amNew
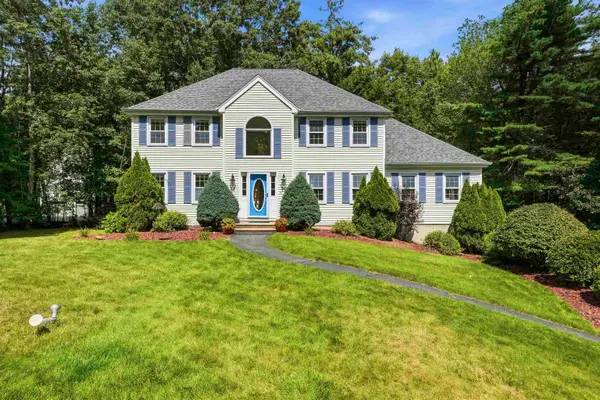 $900,000Active3 beds 4 baths3,066 sq. ft.
9 Alexandra Drive, Pelham, NH 03076
MLS# 5106774Listed by: DIPIETRO GROUP REAL ESTATE 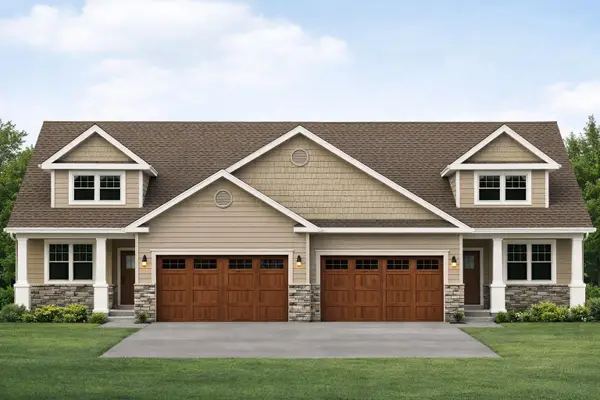 $689,900Pending2 beds 3 baths1,883 sq. ft.
11 Meredith Lane, Pelham, NH 03076
MLS# 5106443Listed by: COLDWELL BANKER REALTY NASHUA- Open Sat, 1 to 3pm
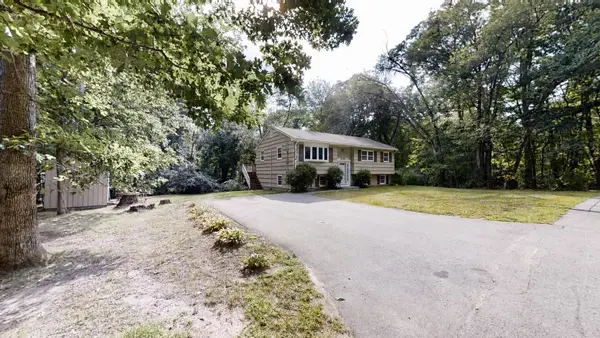 $439,000Active3 beds 1 baths954 sq. ft.
25 Chagnon Lane, Pelham, NH 03076
MLS# 5106338Listed by: KELLER WILLIAMS GATEWAY REALTY/SALEM 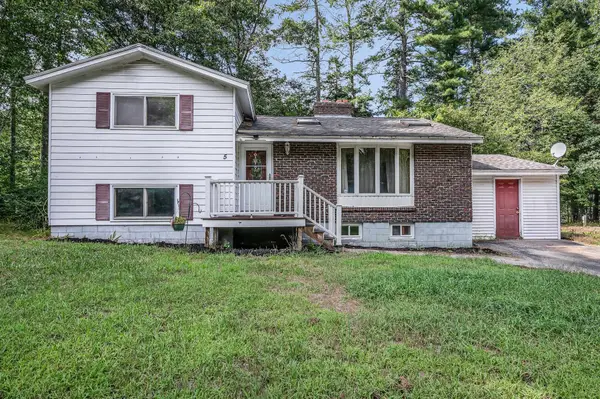 $465,000Pending4 beds 2 baths1,744 sq. ft.
5 Mercury Lane, Pelham, NH 03076
MLS# 5106150Listed by: KELLER WILLIAMS GATEWAY REALTY/SALEM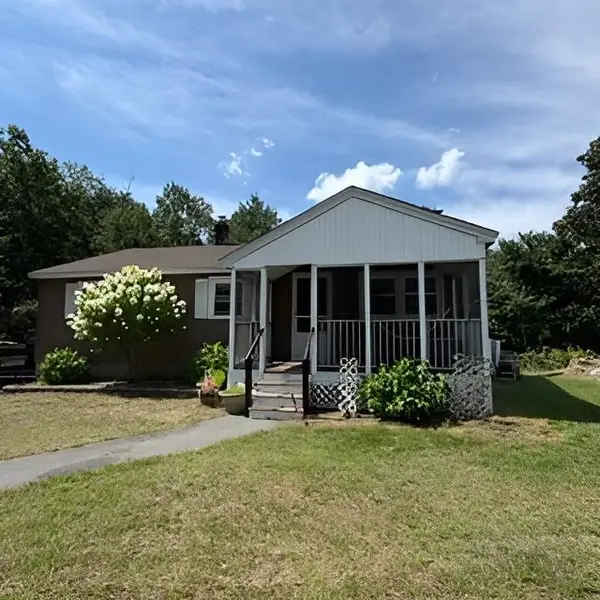 $439,000Active3 beds 1 baths1,336 sq. ft.
100 Currier Road, Pelham, NH 03076
MLS# 5105946Listed by: KELLER WILLIAMS REALTY SUCCESS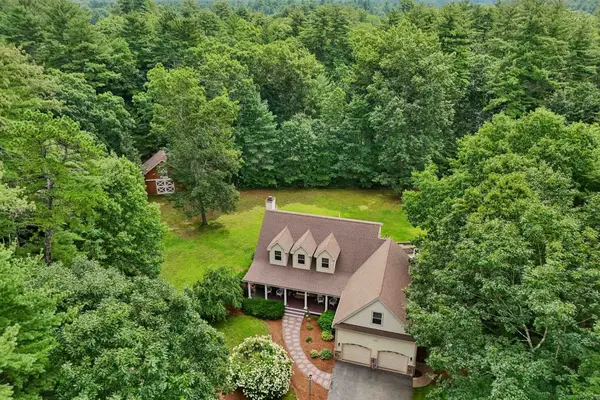 $1,075,000Active4 beds 4 baths4,189 sq. ft.
9A Burns Road, Pelham, NH 03076
MLS# 5105873Listed by: BHGRE MASIELLO BEDFORD


Protect your home and budget from life's surprises with an Assurant Home Warranty, backed by a partner that supports you through every step of homeownership. Explore Plans.
©2026 Century 21 Real Estate LLC. All rights reserved. CENTURY 21®, the CENTURY 21 Logo and C21® are service marks owned by Century 21 Real Estate LLC. Century 21 Real Estate LLC fully supports the principles of the Fair Housing Act and the Equal Opportunity Act. Each office is independently owned and operated. Listing information is deemed reliable but not guaranteed accurate.