
26 Settlers Way, Pelham, NH 03076-3702
Local realty services provided by:CENTURY 21 TheOne
26 Settlers Way,Pelham, NH 03076-3702
$595,000
- 2 Beds
- 3 Baths
- 1,599 sq. ft.
- Condominium
- Active
Upcoming open houses
- Sat, Sep 0512:00 pm - 01:00 pm
- Sun, Sep 0612:00 pm - 01:00 pm
Listed by: shawn mcguire
Office: laer realty partners/chelmsford978-251-8221
MLS#:5107689
Source:PrimeMLS
Price summary
- Price:$595,000
- Price per sq. ft.:$223.1
- Monthly HOA dues:$400
About this home
Welcome to Meadowview, a highly sought-after 55+ community. This bright end unit features a large living room with soaring cathedral ceilings and a cozy gas fireplace, flowing seamlessly into a modern kitchen with stainless steel appliances, granite countertops, and a breakfast island. A comfortable den offers direct access to your private back deck. Designed for effortless living, the main level includes a full bathroom, a half bath, a dedicated laundry room, and access to the attached one-car garage. Upstairs, a private retreat awaits with a spacious second bedroom, a walk-in closet, and a full bathroom. Complete with natural gas heat, central air, and an unfinished walkout basement that is plumbed for a third bathroom and opens to a lower patio, this home perfectly blends everyday convenience with room to grow.
Contact an agent
Home facts
- Year built:2008
- Subdivision & Development:Meadow View
- Listing ID #:5107689
- Added:2 day(s) ago
- Updated:September 04, 2026 at 11:19 AM
Rooms and interior
- Bedrooms:2
- Total bathrooms:3
- Full bathrooms:1
- Rooms Total:5
- Flooring:Carpet, Ceramic Tile, Hardwood
- Kitchen Description:Dishwasher, Microwave, Refrigerator
- Basement Description:Concrete Floor, Unfinished, Walkout
- Living area:1,599 sq. ft.
Heating and cooling
- Cooling:Central AC
- Heating:Forced Air
Structure and exterior
- Roof:Asphalt Shingle
- Year built:2008
- Building area:1,599 sq. ft.
- Levels:2 Story
Schools
- High school:Pelham High School
- Middle school:Pelham Memorial School
- Elementary school:Pelham Elementary School
Utilities
- Sewer:Community, Leach Field, Septic
Finances and disclosures
- Price:$595,000
- Price per sq. ft.:$223.1
- Tax amount:$9,007 (2025)
Features and amenities
- Appliances:Refrigerator, Washer
- Laundry features:Dryer, Washer
- Amenities:Circuit Breaker(s)
Parking
- Parking description:Paved Driveway
- Garage spaces:1
 Copyright 2026 Prime MLS, Inc. All rights reserved. This information is deemed reliable, but not guaranteed. The data relating to real estate displayed on this Site comes in part from the IDX Program of Prime MLS. The information being provided is for consumers’ personal, noncommercial use and may not be used for any purpose other than to identify prospective properties consumers may be interested in purchasing. Data last updated September 4, 2026
New listings near 26 Settlers Way
- Open Sat, 11am to 1pmNew
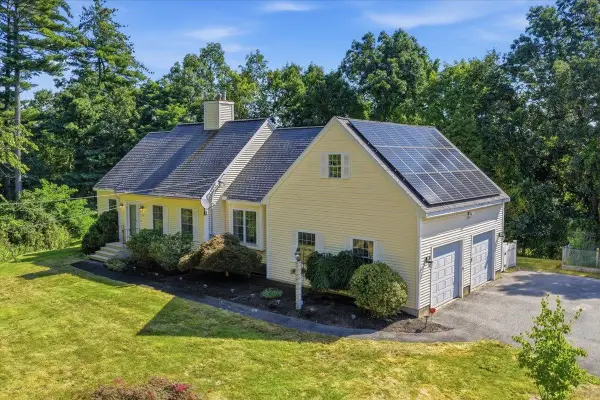 $714,900Active3 beds 3 baths2,269 sq. ft.
770 Mammoth Road, Pelham, NH 03076
MLS# 5107097Listed by: REALTY ONE GROUP NEXT LEVEL 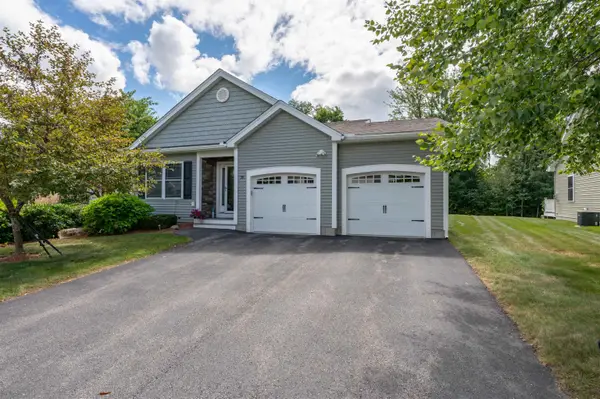 $655,000Pending2 beds 2 baths1,539 sq. ft.
38 Sagewood Drive, Pelham, NH 03076
MLS# 5106895Listed by: LXTN REALTY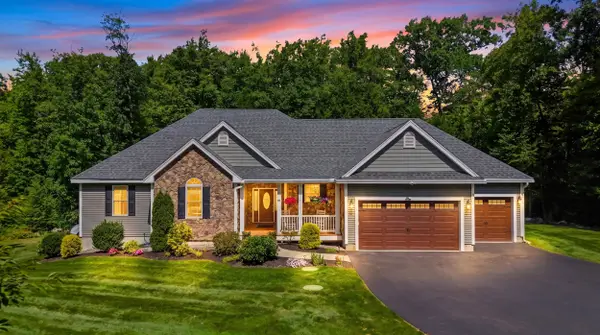 $819,747Pending3 beds 2 baths1,775 sq. ft.
145 Clement Road, Pelham, NH 03076
MLS# 5106871Listed by: COMPASS NEW ENGLAND, LLC- Open Sat, 10 to 11:30amNew
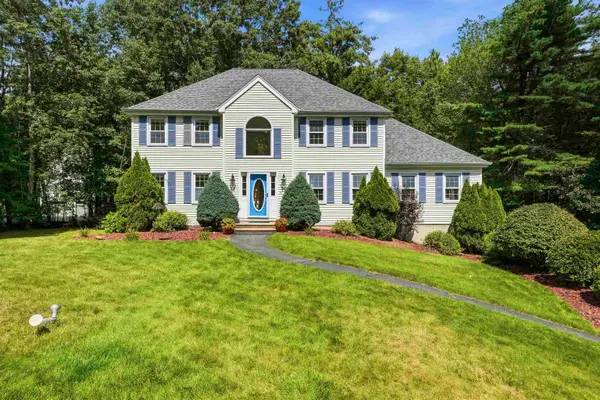 $900,000Active3 beds 4 baths3,066 sq. ft.
9 Alexandra Drive, Pelham, NH 03076
MLS# 5106774Listed by: DIPIETRO GROUP REAL ESTATE 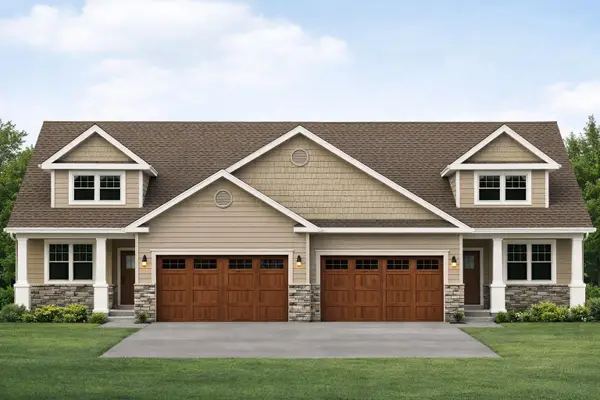 $689,900Pending2 beds 3 baths1,883 sq. ft.
11 Meredith Lane, Pelham, NH 03076
MLS# 5106443Listed by: COLDWELL BANKER REALTY NASHUA- Open Sat, 1 to 3pm
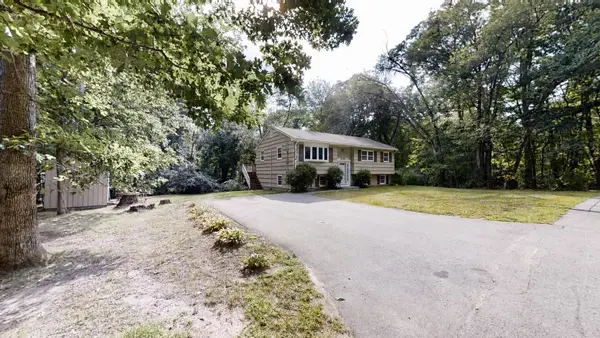 $439,000Active3 beds 1 baths954 sq. ft.
25 Chagnon Lane, Pelham, NH 03076
MLS# 5106338Listed by: KELLER WILLIAMS GATEWAY REALTY/SALEM 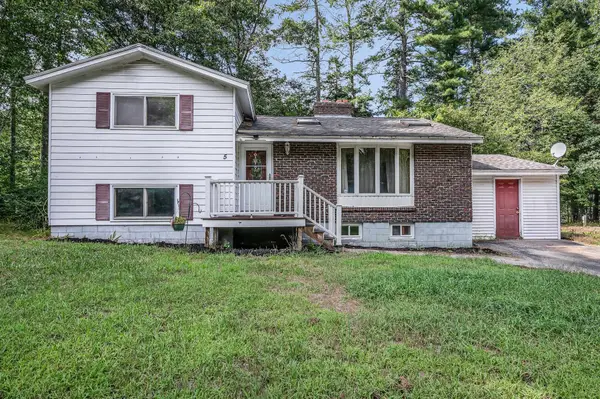 $465,000Pending4 beds 2 baths1,744 sq. ft.
5 Mercury Lane, Pelham, NH 03076
MLS# 5106150Listed by: KELLER WILLIAMS GATEWAY REALTY/SALEM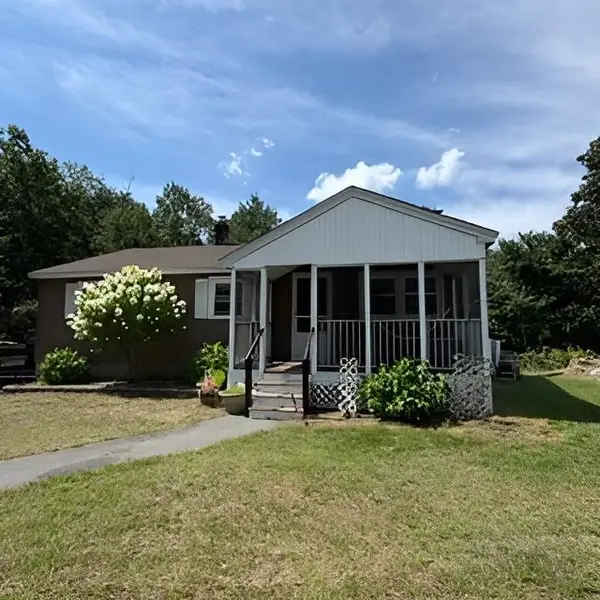 $439,000Active3 beds 1 baths1,336 sq. ft.
100 Currier Road, Pelham, NH 03076
MLS# 5105946Listed by: KELLER WILLIAMS REALTY SUCCESS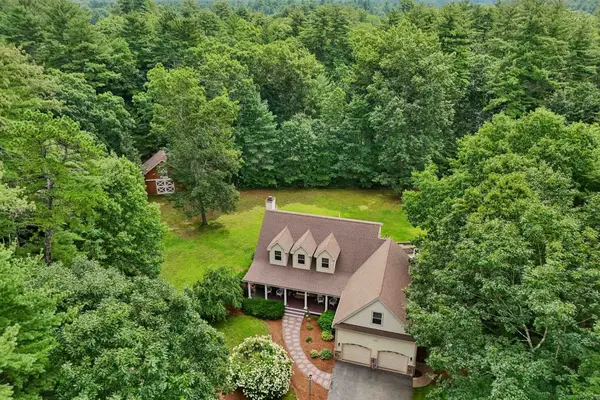 $1,075,000Active4 beds 4 baths4,189 sq. ft.
9A Burns Road, Pelham, NH 03076
MLS# 5105873Listed by: BHGRE MASIELLO BEDFORD


Protect your home and budget from life's surprises with an Assurant Home Warranty, backed by a partner that supports you through every step of homeownership. Explore Plans.
©2026 Century 21 Real Estate LLC. All rights reserved. CENTURY 21®, the CENTURY 21 Logo and C21® are service marks owned by Century 21 Real Estate LLC. Century 21 Real Estate LLC fully supports the principles of the Fair Housing Act and the Equal Opportunity Act. Each office is independently owned and operated. Listing information is deemed reliable but not guaranteed accurate.