377 Sherburne Road, Pelham, NH 03076
Local realty services provided by:CENTURY 21 McLennan & Company
377 Sherburne Road,Pelham, NH 03076
$625,000
- 2 Beds
- 3 Baths
- 2,248 sq. ft.
- Single family
- Active
Upcoming open houses
- Sat, Oct 2410:00 am - 01:00 pm
- Sun, Oct 2510:00 am - 01:00 pm
Listed by: angeline gorhamCell: 603-620-1717
Office: bhhs verani realty hampstead603-382-2121
MLS#:5115088
Source:PrimeMLS
Price summary
- Price:$625,000
- Price per sq. ft.:$185.13
About this home
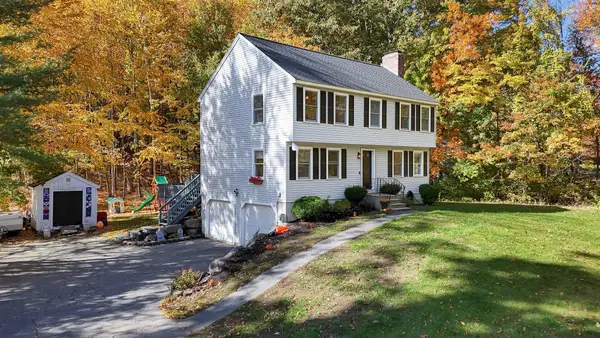
Charming Pelham Ranch with In-Law Potential & Gardener’s Paradise! Welcome to 377 Sherburne Road in Pelham, NH! This inviting 2-bedroom, 3-bath Ranch offers comfortable living, flexible space, and exceptional outdoor amenities. The kitchen features a farmhouse sink and island, while the sunroom and separate den provide inviting spaces to relax, work, or pursue hobbies. A pellet stove adds warmth to the main level, and the primary bedroom features a full bath with jetted tub and dedicated vanity area. The partially finished basement offers additional living space, a second pellet stove, and its own 3/4 bath, creating excellent potential for an in-law arrangement or guest accommodations. An attached 2-car garage with direct entry adds convenience. Outside, discover a gardener’s dream with beautifully landscaped grounds, a temperature-controlled greenhouse, garden spaces, multiple sheds, a covered deck, fire-pit area, and fully fenced yard. Whether you love gardening or dream of creating your own private backyard retreat, this property offers wonderful possibilities for outdoor enjoyment and entertaining. Additional highlights include a roof just one month old, a brand-new on-demand generator, and an RV hookup. With versatile living spaces, in-law potential, and a truly special outdoor setting, this Pelham property is full of opportunity. Come explore all that 377 Sherburne Road has to offer!...
Contact an agent
Home facts
- Year built:1983
- Listing ID #:5115088
- Added:3 day(s) ago
- Updated:October 24, 2026 at 11:28 AM
Rooms and interior
- Bedrooms:2
- Total bathrooms:3
- Full bathrooms:2
- Rooms Total:8
- Flooring:Carpet, Tile, Wood
- Kitchen Description:Dishwasher, Microwave, Refrigerator
- Basement Description:Climate Controlled, Concrete, Daylight, Exterior Access, Full, Interior Access, Partially Finished, Storage Space, Sump Pump, Walkout
- Living area:2,248 sq. ft.
Heating and cooling
- Heating:Forced Air, Oil
Structure and exterior
- Roof:Asphalt Shingle
- Year built:1983
- Building area:2,248 sq. ft.
- Lot area:1.41 Acres
- Levels:1 Story
Schools
- High school:Pelham High School
- Middle school:Pelham Memorial School
- Elementary school:Pelham Elementary School
Utilities
- Sewer:Leach Field
Finances and disclosures
- Price:$625,000
- Price per sq. ft.:$185.13
- Tax amount:$8,823 (2025)
Features and amenities
- Appliances:Refrigerator
- Amenities:Circuit Breaker(s)
Parking
- Parking description:Paved Driveway
- Garage spaces:2
 Copyright 2026 Prime MLS, Inc. All rights reserved. This information is deemed reliable, but not guaranteed. The data relating to real estate displayed on this Site comes in part from the IDX Program of Prime MLS. The information being provided is for consumers’ personal, noncommercial use and may not be used for any purpose other than to identify prospective properties consumers may be interested in purchasing. Data last updated October 24, 2026 NH_NNEREN Member Broker: Janet McLennan
New listings near 377 Sherburne Road
- New
 $649,000Active3 beds 3 baths2,898 sq. ft.
15 Castle Hill Road, Pelham, NH 03076
MLS# 5115446Listed by: BHHS VERANI LONDONDERRY - Open Sun, 11:30am to 1pmNew
 $699,900Active3 beds 3 baths1,800 sq. ft.
22 Brandy Lane, Pelham, NH 03076
MLS# 5115251Listed by: FITZGERALD & ASSOCIATES - Open Sat, 12 to 2pmNew

 $929,900Active3 beds 2 baths2,213 sq. ft.
23 Majestic Avenue, Pelham, NH 03076
MLS# 5115103Listed by: CENTURY 21 MCLENNAN & CO - Open Sat, 11am to 12:30pmNew
 $599,999Active4 beds 3 baths3,362 sq. ft.
6 Carol Drive, Pelham, NH 03076
MLS# 5114957Listed by: FOUNDATION BROKERAGE GROUP - New
 $969,900Active4 beds 4 baths3,718 sq. ft.
51 Grouse Run, Pelham, NH 03076
MLS# 5114521Listed by: EXP REALTY - Open Sat, 10 to 11:30pmNew
 $815,000Active3 beds 4 baths2,508 sq. ft.
10B Oakland Ridge Road #11, Pelham, NH 03076
MLS# 5114076Listed by: EXP REALTY - Open Sat, 10am to 1pm
 $639,900Active3 beds 2 baths2,088 sq. ft.
97 Dutton Road, Pelham, NH 03076
MLS# 5113369Listed by: JILL & CO. REALTY GROUP - REAL BROKER NH, LLC  $849,900Pending4 beds 3 baths3,202 sq. ft.
14 Natures Way, Pelham, NH 03076
MLS# 5112349Listed by: BHHS VERANI SALEM $639,999Active2 beds 2 baths1,491 sq. ft.
30 Sagewood Drive, Pelham, NH 03076
MLS# 5112271Listed by: KELLER WILLIAMS GATEWAY REALTY


Protect your home and budget from life's surprises with an Assurant Home Warranty, backed by a partner that supports you through every step of homeownership. Explore Plans.
©2026 Century 21 Real Estate LLC. All rights reserved. CENTURY 21®, the CENTURY 21 Logo and C21® are service marks owned by Century 21 Real Estate LLC. Century 21 Real Estate LLC fully supports the principles of the Fair Housing Act and the Equal Opportunity Act. Each office is independently owned and operated. Listing information is deemed reliable but not guaranteed accurate.