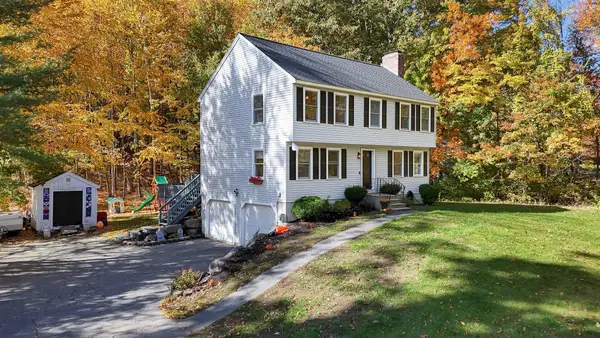
6 Carol Drive, Pelham, NH 03076
Local realty services provided by:CENTURY 21 McLennan & Company
6 Carol Drive,Pelham, NH 03076
$599,999
- 4 Beds
- 3 Baths
- 3,362 sq. ft.
- Single family
- Active
Listed by: kelli gilbride
Office: foundation brokerage group800-983-1945
MLS#:5114957
Source:PrimeMLS
Price summary
- Price:$599,999
- Price per sq. ft.:$141.98
About this home
Welcome to this sprawling home bursting with potential! If you're looking for space, versatility, and incredible in-law or extended family living possibilities, this is the one! The main home features an open concept kitchen and dining area, a spacious family room, and a convenient half bath. Upstairs, you'll find three generously sized bedrooms and a full bath. The impressive addition is where the possibilities really begin! Offering a massive room perfect for a combination living and dining area, this space leads upstairs to a spectacular great room with soaring cathedral ceilings, a fourth bedroom, kitchenette area, and a three piece bathroom. An ideal setup for a potential in-law arrangement, teen suite, or multigenerational living! Additional highlights include a two car garage and a beautiful lot with over 2 acres of land, perfectly situated at the end of a quiet cul-de-sac! This home is ready for some updating and offers an incredible opportunity for buyers willing to put in a little work and build instant equity. With this much space, flexibility, and potential, the possibilities are endless! Bring your vision and make this incredible property your own! OPEN HOUSE: Saturday, October 24, 2026 | 11:00 AM – 12:30 PM...
Contact an agent
Home facts
- Year built:1972
- Listing ID #:5114957
- Added:4 day(s) ago
- Updated:October 25, 2026 at 10:31 AM
Rooms and interior
- Bedrooms:4
- Total bathrooms:3
- Full bathrooms:1
- Rooms Total:10
- Flooring:Hardwood, Laminate, Tile
- Kitchen Description:Dishwasher, Microwave, Refrigerator
- Basement Description:Interior, Unfinished
- Living area:3,362 sq. ft.
Heating and cooling
- Heating:Electric
Structure and exterior
- Roof:Asphalt Shingle
- Year built:1972
- Building area:3,362 sq. ft.
- Lot area:2.1 Acres
- Levels:2 Story
Utilities
- Sewer:Private
Finances and disclosures
- Price:$599,999
- Price per sq. ft.:$141.98
- Tax amount:$9,186 (2025)
Features and amenities
- Appliances:Refrigerator
- Amenities:Circuit Breaker(s)
Parking
- Parking description:Paved Driveway
- Garage spaces:2
 Copyright 2026 Prime MLS, Inc. All rights reserved. This information is deemed reliable, but not guaranteed. The data relating to real estate displayed on this Site comes in part from the IDX Program of Prime MLS. The information being provided is for consumers’ personal, noncommercial use and may not be used for any purpose other than to identify prospective properties consumers may be interested in purchasing. Data last updated October 25, 2026 NH_NNEREN Member Broker: Janet McLennan
New listings near 6 Carol Drive
- New
 $649,000Active3 beds 3 baths2,898 sq. ft.
15 Castle Hill Road, Pelham, NH 03076
MLS# 5115446Listed by: BHHS VERANI LONDONDERRY - Open Sun, 11:30am to 1pmNew
 $699,900Active3 beds 3 baths1,800 sq. ft.
22 Brandy Lane, Pelham, NH 03076
MLS# 5115251Listed by: FITZGERALD & ASSOCIATES - Open Sun, 12 to 2pmNew

 $929,900Active3 beds 2 baths2,213 sq. ft.
23 Majestic Avenue, Pelham, NH 03076
MLS# 5115103Listed by: CENTURY 21 MCLENNAN & CO - Open Sun, 10am to 1pmNew
 $625,000Active2 beds 3 baths2,248 sq. ft.
377 Sherburne Road, Pelham, NH 03076
MLS# 5115088Listed by: BHHS VERANI REALTY HAMPSTEAD - New
 $969,900Active4 beds 4 baths3,718 sq. ft.
51 Grouse Run, Pelham, NH 03076
MLS# 5114521Listed by: EXP REALTY  $815,000Active3 beds 4 baths2,508 sq. ft.
10B Oakland Ridge Road #11, Pelham, NH 03076
MLS# 5114076Listed by: EXP REALTY $639,900Active3 beds 2 baths2,088 sq. ft.
97 Dutton Road, Pelham, NH 03076
MLS# 5113369Listed by: JILL & CO. REALTY GROUP - REAL BROKER NH, LLC $849,900Pending4 beds 3 baths3,202 sq. ft.
14 Natures Way, Pelham, NH 03076
MLS# 5112349Listed by: BHHS VERANI SALEM $639,999Active2 beds 2 baths1,491 sq. ft.
30 Sagewood Drive, Pelham, NH 03076
MLS# 5112271Listed by: KELLER WILLIAMS GATEWAY REALTY


Protect your home and budget from life's surprises with an Assurant Home Warranty, backed by a partner that supports you through every step of homeownership. Explore Plans.
©2026 Century 21 Real Estate LLC. All rights reserved. CENTURY 21®, the CENTURY 21 Logo and C21® are service marks owned by Century 21 Real Estate LLC. Century 21 Real Estate LLC fully supports the principles of the Fair Housing Act and the Equal Opportunity Act. Each office is independently owned and operated. Listing information is deemed reliable but not guaranteed accurate.