
9 Venus Way, Pelham, NH 03076
Local realty services provided by:CENTURY 21 Gold Key Realty
9 Venus Way,Pelham, NH 03076
$675,000
- 2 Beds
- 2 Baths
- 2,095 sq. ft.
- Condominium
- Active
Upcoming open houses
- Sat, Sep 1210:00 am - 12:00 pm
- Sun, Sep 1310:00 am - 12:00 pm
Listed by: katrina costa diazOff: 603-334-1900
Office: coldwell banker realty - portsmouth, nh603-334-1900
MLS#:5108816
Source:PrimeMLS
Price summary
- Price:$675,000
- Price per sq. ft.:$165.73
- Monthly HOA dues:$325
About this home
Welcome to Beaver Brook Estates! A private, 12-acre country setting home to a sought-after 62+ community of only 29 single-family detached homes, tucked into a fantastic Pelham location boarding Windham and Hudson. Step inside this beautifully crafted ranch, where modern touches meet low maintenance, serene living. Natural light pours through the open-concept floor plan, highlighting stainless steel appliances, crisp white cabinetry, and gleaming hardwood floors throughout. Cathedral ceilings add an airy, elevated feel to the main living space, while the primary en-suite offers a peaceful retreat complete with a walk-in closet. A versatile bonus room rounds out the home, ideal for a home office, den, craft room or playroom for visiting little ones. Custom blinds and curtains are already in place and remain with the home. Practical comfort rounds out the package, with central AC, a 2-car garage, tiled bathroom floors and a large unfished basement offering ample room for storage or room to make it your own. Beyond your front door, residents enjoy a new outfitted clubhouse for gatherings and activities making Beaver Brook Estates a rare opportunity for easy one-level living in a vibrant 62+ community. Finishing touches have been thoughtfully taken care of, all you need to do is move in and enjoy. Don't face another daunting New England winter or a new build timeline, this home is move-in ready today!...
Contact an agent
Home facts
- Year built:2025
- Listing ID #:5108816
- Added:3 day(s) ago
- Updated:September 12, 2026 at 11:16 AM
Rooms and interior
- Bedrooms:2
- Total bathrooms:2
- Full bathrooms:2
- Rooms Total:5
- Flooring:Ceramic Tile, Hardwood
- Kitchen Description:Dishwasher, Microwave, Refrigerator
- Basement Description:Bulkhead, Concrete Floor, Full, Interior, Interior Access, Unfinished
- Living area:2,095 sq. ft.
Heating and cooling
- Cooling:Central AC
- Heating:Forced Air
Structure and exterior
- Year built:2025
- Building area:2,095 sq. ft.
- Levels:1 Story
Utilities
- Sewer:Community, Leach Field
Finances and disclosures
- Price:$675,000
- Price per sq. ft.:$165.73
- Tax amount:$8,606 (2025)
Features and amenities
- Appliances:Refrigerator, Washer
- Laundry features:Dryer, Washer
- Amenities:Circuit Breaker(s)
Parking
- Parking description:Paved Driveway
- Garage spaces:2
 Copyright 2026 Prime MLS, Inc. All rights reserved. This information is deemed reliable, but not guaranteed. The data relating to real estate displayed on this Site comes in part from the IDX Program of Prime MLS. The information being provided is for consumers’ personal, noncommercial use and may not be used for any purpose other than to identify prospective properties consumers may be interested in purchasing. Data last updated September 12, 2026 NH_NNEREN Member Broker: Marsha Foden
New listings near 9 Venus Way
- New
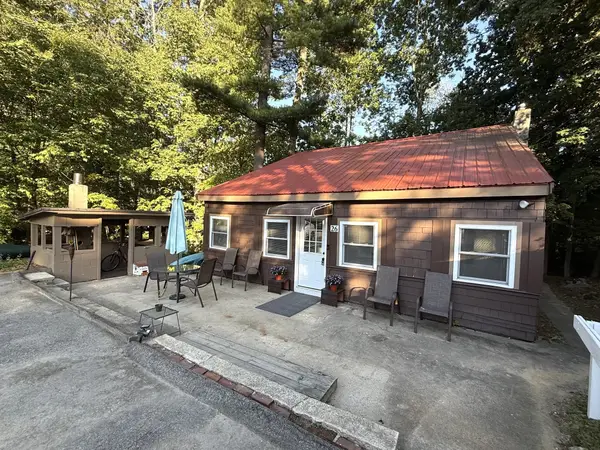 $369,900Active1 beds 1 baths1,003 sq. ft.
26 Azalea Lane, Pelham, NH 03076
MLS# 73576029Listed by: Susan J. Tisbert Realty - New
 $925,000Active6 beds 3 baths3,552 sq. ft.
845 Bridge Street, Pelham, NH 03076
MLS# 5109007Listed by: BOUTWELL REAL ESTATE - New
 $1,649,900Active4 beds 5 baths3,712 sq. ft.
29 Pasture Lane, Pelham, NH 03076
MLS# 5109293Listed by: BHHS VERANI SALEM - New
 $1,599,900Active4 beds 5 baths3,712 sq. ft.
31 Pasture Lane, Pelham, NH 03076
MLS# 5109294Listed by: BHHS VERANI SALEM - New
 $369,900Active1 beds 1 baths1,003 sq. ft.
26 Azalea Lane #14 only, Pelham, NH 03076
MLS# 5109169Listed by: SUSAN J TISBERT REALTY - Open Sat, 11am to 1pmNew
 $1,179,000Active4 beds 4 baths4,276 sq. ft.
1049 Bridge Street, Pelham, NH 03076
MLS# 5109129Listed by: BHHS VERANI SALEM  $689,900Pending2 beds 3 baths1,883 sq. ft.
9 Meredith Lane, Pelham, NH 03076
MLS# 5109010Listed by: COLDWELL BANKER REALTY NASHUA- Open Sun, 11:30am to 1pmNew
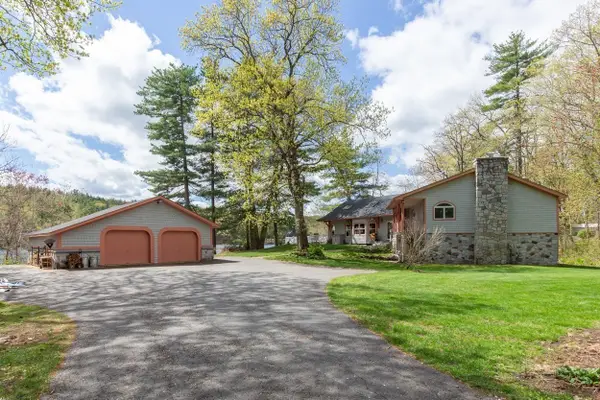 $1,250,000Active4 beds 2 baths3,149 sq. ft.
21 Hinds Lane, Pelham, NH 03076
MLS# 73574646Listed by: Foundation Brokerage Group - Open Sat, 12 to 2pmNew
 $675,000Active4 beds 3 baths2,682 sq. ft.
82 Dutton Road, Pelham, NH 03076
MLS# 5108619Listed by: COLDWELL BANKER REALTY BEDFORD NH


Protect your home and budget from life's surprises with an Assurant Home Warranty, backed by a partner that supports you through every step of homeownership. Explore Plans.
©2026 Century 21 Real Estate LLC. All rights reserved. CENTURY 21®, the CENTURY 21 Logo and C21® are service marks owned by Century 21 Real Estate LLC. Century 21 Real Estate LLC fully supports the principles of the Fair Housing Act and the Equal Opportunity Act. Each office is independently owned and operated. Listing information is deemed reliable but not guaranteed accurate.