
21 Hinds Lane, Pelham, NH 03076
Local realty services provided by:CENTURY 21 Realty Network
Upcoming open houses
- Sun, Sep 1311:30 am - 01:00 pm
Listed by: dianne j. paquette
Office: foundation brokerage group
MLS#:73574646
Source:MLSPIN
Price summary
- Price:$1,250,000
- Price per sq. ft.:$396.95
About this home
Fall is the perfect time to enjoy Waterfront Living at its finest! Welcome to 21 Hinds Lane, a hidden gem set along the shores of Gumpus Pond on a quiet dead-end road! This stunning post-and-beam home offers a combined, private 1.93 acre lot as #19 Hinds Lane is now INCLUDED in the sale (1.27 ac lot). This property offers a rare combination of natural beauty, and year-round enjoyment while still close to area amenities and conveniences. Wake up to sweeping water views, unwind in complete privacy, and experience the kind of peaceful, beautiful setting that’s increasingly hard to find. This updated home offers 3 or 4 bedrooms, 1 ¾ baths, and approximately 3,000 square feet of beautifully designed living space. Enjoy the open-concept kitchen, dining room and living room with cathedral ceilings and breathtaking water views from every angle. You'll love entertaining on the expansive deck overlooking the Pond or in the spacious, finished walk-out lower level family room featuring a striking stone fireplace and NEW heating/AC mini-split system. You'll enjoy Summer activities from your private sandy beach ~ swimming, kayaking, fishing, & boating and in the Fall you can watch the beautiful landscape change colors all around this amazing property. Wintertime offers its own spectacular wonderland. Inside, this gorgeous home combines warmth and comfort with bamboo flooring, radiant floor heat, skylights that fill the home with natural light, central air conditioning, and a cozy wood stove. The updated kitchen showcases quartz countertops, SS appliances & 2 pantries. The Primary Suite features a private balcony, walk-in closet, full bath with ceramic tile flooring, double vanity sinks, jetted tub, & separate shower. 2 additional bedrooms have custom closets and convenient home office is an added bonus. Other highlights include a 2-car garage with new openers, windows and siding, a whole house stand-by generator, a 2-yr old architectural shingled roof, aluminum boat dock, 12’ x 20’ Reeds Ferry shed w/roll-up door, and local walking/hiking trails in the Gumpus Pond Conservation Area. (office and family room are virtually staged). OPEN HOUSES 11:30am - 1pm on September 12th & 13th...
Contact an agent
Home facts
- Year built:1988
- Listing ID #:73574646
- Updated:September 12, 2026 at 11:16 AM
Rooms and interior
- Bedrooms:4
- Total bathrooms:2
- Full bathrooms:2
- Rooms Total:8
- Flooring:Bamboo, Vinyl
- Dining Description:Open Floorplan, Overhead, Vaulted Ceiling(s), Window(s) - Bay/Bow/Box
- Kitchen Description:Countertops - Stone/Granite/Solid, Dishwasher, Lighting - Overhead, Lighting - Pendant, Microwave, Peninsula, Range, Refrigerator, Remodeled, Stainless Steel Appliances, Water Treatment
- Basement Description:Concrete, Finished, Full, Interior Entry, Walk-Out Access
- Living area:3,149 sq. ft.
Heating and cooling
- Cooling:3 Cooling Zones, Central Air, Ductless
- Heating:Ductless, Electric Baseboard, Forced Air, Propane, Radiant, Wood Stove
- Central air:Yes
Structure and exterior
- Roof:Asphalt/Composition Shingles
- Year built:1988
- Building area:3,149 sq. ft.
- Lot area:1.93 Acres
- Lot Features:Level, Wooded
- Construction Materials:Frame, Post & Beam
- Exterior Features:Balcony, Deck, Deck - Composite, Outdoor Shower, Rain Gutters, Sprinkler System, Storage
- Foundation Description:Block, Concrete Perimeter
Schools
- High school:Pelham
- Middle school:Pelham
- Elementary school:Pelham
Utilities
- Water:Private
- Sewer:Private Sewer
Finances and disclosures
- Price:$1,250,000
- Price per sq. ft.:$396.95
- Tax amount:$14,490 (2025)
Features and amenities
- Appliances:Dishwasher, Dryer, Microwave, Range, Refrigerator, Washer, Water Treatment
- Laundry features:Dryer, Electric Dryer Hookup, First Floor, Gas Dryer Hookup, Main Level, Washer, Washer Hookup
- Amenities:High Speed Internet
Parking
- Total parking spaces:10
- Parking description:Detached, Driveway, Garage Door Opener, Off Street, Paved, Paved Drive, Storage
- Garage:Yes
- Garage spaces:2
New listings near 21 Hinds Lane
- New
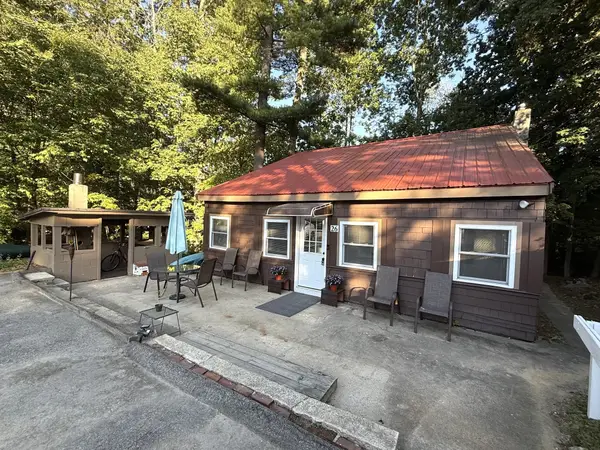 $369,900Active1 beds 1 baths1,003 sq. ft.
26 Azalea Lane, Pelham, NH 03076
MLS# 73576029Listed by: Susan J. Tisbert Realty - New
 $925,000Active6 beds 3 baths3,552 sq. ft.
845 Bridge Street, Pelham, NH 03076
MLS# 5109007Listed by: BOUTWELL REAL ESTATE
- New
 $1,649,900Active4 beds 5 baths3,712 sq. ft.
29 Pasture Lane, Pelham, NH 03076
MLS# 5109293Listed by: BHHS VERANI SALEM - New
 $1,599,900Active4 beds 5 baths3,712 sq. ft.
31 Pasture Lane, Pelham, NH 03076
MLS# 5109294Listed by: BHHS VERANI SALEM - New
 $369,900Active1 beds 1 baths1,003 sq. ft.
26 Azalea Lane #14 only, Pelham, NH 03076
MLS# 5109169Listed by: SUSAN J TISBERT REALTY - Open Sat, 11am to 1pmNew
 $1,179,000Active4 beds 4 baths4,276 sq. ft.
1049 Bridge Street, Pelham, NH 03076
MLS# 5109129Listed by: BHHS VERANI SALEM  $689,900Pending2 beds 3 baths1,883 sq. ft.
9 Meredith Lane, Pelham, NH 03076
MLS# 5109010Listed by: COLDWELL BANKER REALTY NASHUA- Open Sat, 10am to 12pmNew
 $675,000Active2 beds 2 baths2,095 sq. ft.
9 Venus Way, Pelham, NH 03076
MLS# 5108816Listed by: COLDWELL BANKER REALTY - PORTSMOUTH, NH - Open Sat, 12 to 2pmNew
 $675,000Active4 beds 3 baths2,682 sq. ft.
82 Dutton Road, Pelham, NH 03076
MLS# 5108619Listed by: COLDWELL BANKER REALTY BEDFORD NH


Protect your home and budget from life's surprises with an Assurant Home Warranty, backed by a partner that supports you through every step of homeownership. Explore Plans.
©2026 Century 21 Real Estate LLC. All rights reserved. CENTURY 21®, the CENTURY 21 Logo and C21® are service marks owned by Century 21 Real Estate LLC. Century 21 Real Estate LLC fully supports the principles of the Fair Housing Act and the Equal Opportunity Act. Each office is independently owned and operated. Listing information is deemed reliable but not guaranteed accurate.