
348 Brickett Hill Road, Pembroke, NH 03275
Local realty services provided by:CENTURY 21 North East
348 Brickett Hill Road,Pembroke, NH 03275
$899,900
- 3 Beds
- 2 Baths
- 1,954 sq. ft.
- Single family
- Active
Listed by: laurie norton team
Office: bhgre masiello bedford603-625-2800
MLS#:5115358
Source:PrimeMLS
Price summary
- Price:$899,900
- Price per sq. ft.:$230.27
About this home
Get ready to make this beautiful new construction ranch your own! Offering 3 bedrooms and 2 full baths, this thoughtfully designed home features a spacious open-concept floor plan that connects the kitchen and living room, creating the perfect space for everyday living and entertaining. The kitchen offers a huge walk-in pantry with endless possibilities! Customize it with additional cabinetry and countertops or keep it simple with shelving to suit your needs. The spacious primary suite features a walk-in closet and a private bath with a gorgeous tiled shower. Enjoy the added charm and natural light of the sunroom, providing the perfect spot to relax and unwind. Need extra space? The unfinished walk-up room above the garage offers exciting potential for future expansion, whether you envision a home office, bonus room, or additional living space. A huge 3-car garage completes this impressive package. Construction is expected to begin soon, giving you an exciting opportunity to personalize select finishes and add your own touches! Don't miss your chance to make this brand-new home yours!...
Contact an agent
Home facts
- Listing ID #:5115358
- Added:2 day(s) ago
- Updated:October 25, 2026 at 10:31 AM
Rooms and interior
- Bedrooms:3
- Total bathrooms:2
- Full bathrooms:1
- Rooms Total:7
- Flooring:Carpet, Hardwood, Tile
- Kitchen Description:Dishwasher, Microwave
- Basement Description:Concrete, Walk-up
- Living area:1,954 sq. ft.
Heating and cooling
- Cooling:Central AC
- Heating:Hot Air
Structure and exterior
- Roof:Asphalt Shingle
- Building area:1,954 sq. ft.
- Lot area:1.93 Acres
- Levels:1 Story
Utilities
- Sewer:Private
Finances and disclosures
- Price:$899,900
- Price per sq. ft.:$230.27
Features and amenities
- Amenities:Circuit Breaker(s)
Parking
- Parking description:Paved Driveway
- Garage spaces:3
 Copyright 2026 Prime MLS, Inc. All rights reserved. This information is deemed reliable, but not guaranteed. The data relating to real estate displayed on this Site comes in part from the IDX Program of Prime MLS. The information being provided is for consumers’ personal, noncommercial use and may not be used for any purpose other than to identify prospective properties consumers may be interested in purchasing. Data last updated October 25, 2026 NH_NNEREN Member Broker: Stacie Callan
New listings near 348 Brickett Hill Road
- New
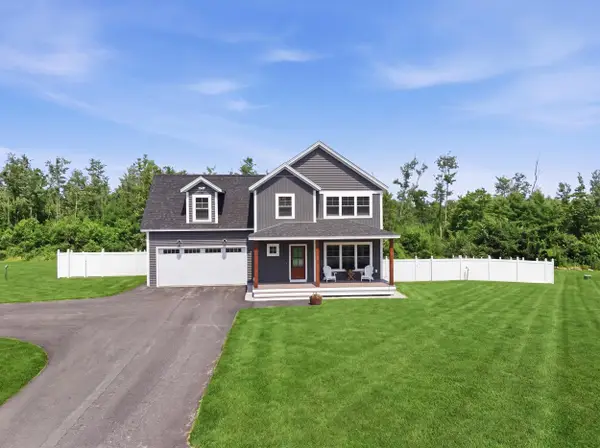 $725,000Active3 beds 3 baths2,639 sq. ft.
418 Blane Circle, Pembroke, NH 03275
MLS# 5115396Listed by: REAL BROKER NH, LLC - Open Sun, 11am to 1pmNew
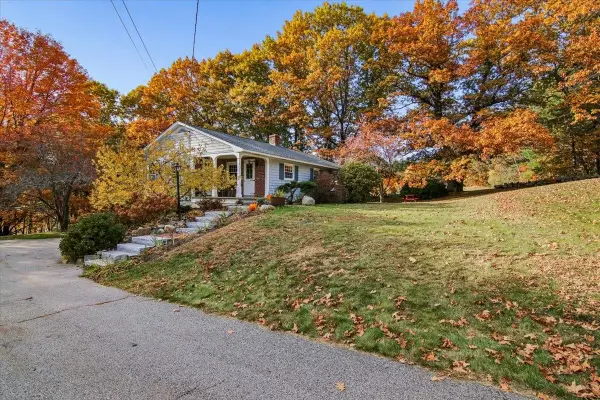 $420,000Active3 beds 1 baths1,116 sq. ft.
412 Grandview Road, Pembroke, NH 03275
MLS# 5115383Listed by: KELLER WILLIAMS REALTY METRO-CONCORD - New
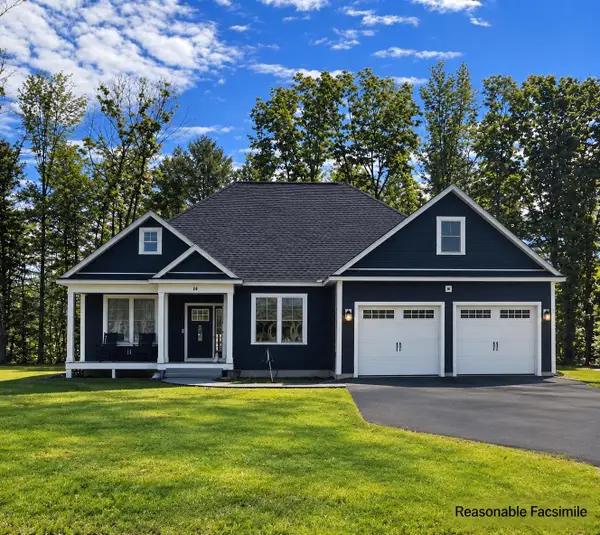 $725,000Active3 beds 2 baths1,810 sq. ft.
340 Brickett Hill Road #1, Pembroke, NH 03275
MLS# 5115333Listed by: BHGRE MASIELLO BEDFORD - New
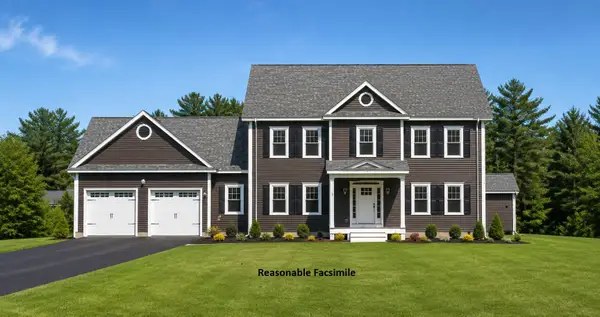 $725,000Active3 beds 3 baths2,288 sq. ft.
344 Brickett Hill Road #2, Pembroke, NH 03275
MLS# 5115335Listed by: BHGRE MASIELLO BEDFORD - New
 $649,900Active4 beds 2 baths2,860 sq. ft.
412 Buck Street, Pembroke, NH 03275
MLS# 5114859Listed by: EXP REALTY - New
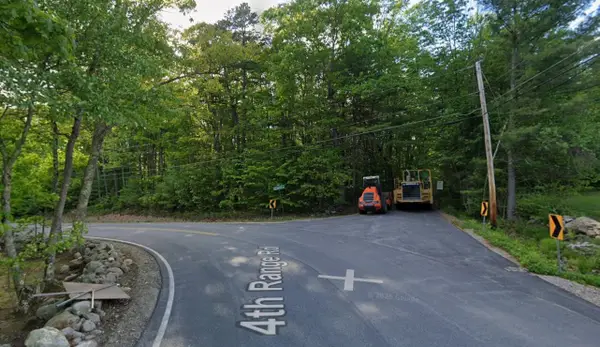 $235,000Active32 Acres
354-360 Church Road, Pembroke, NH 03275
MLS# 5114190Listed by: THE MULLEN REALTY GROUP, LLC 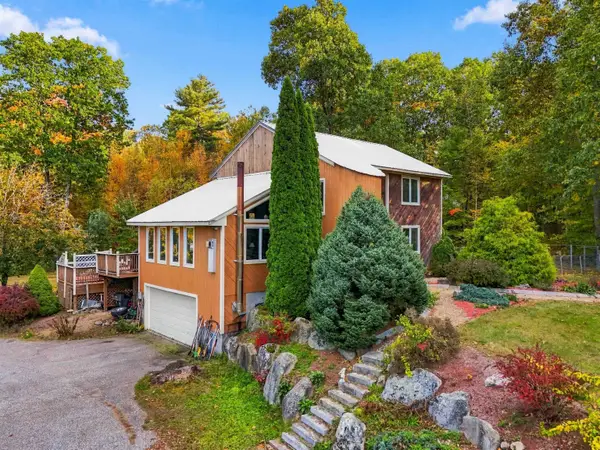 $400,000Pending2 beds 1 baths2,075 sq. ft.
755 Robinson Road, Pembroke, NH 03275
MLS# 5114137Listed by: SILVER KEY HOMES REALTY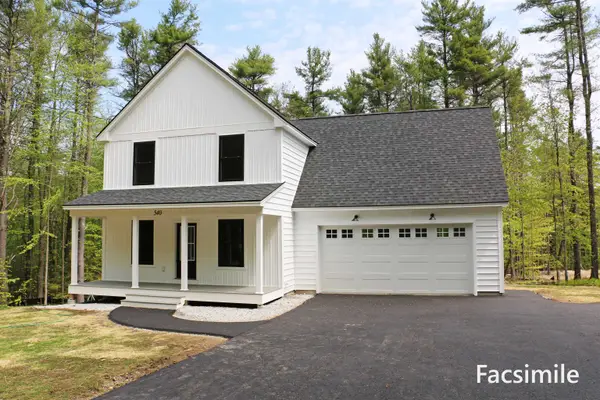 $778,900Active3 beds 3 baths2,183 sq. ft.
429 Dawn Court #16, Pembroke, NH 03275
MLS# 5114088Listed by: RE/MAX TOWN SQUARE $550,000Active3 beds 2 baths1,778 sq. ft.
643 4Th Range Road, Pembroke, NH 03275
MLS# 5113986Listed by: KELLER WILLIAMS REALTY METRO-CONCORD


Protect your home and budget from life's surprises with an Assurant Home Warranty, backed by a partner that supports you through every step of homeownership. Explore Plans.
©2026 Century 21 Real Estate LLC. All rights reserved. CENTURY 21®, the CENTURY 21 Logo and C21® are service marks owned by Century 21 Real Estate LLC. Century 21 Real Estate LLC fully supports the principles of the Fair Housing Act and the Equal Opportunity Act. Each office is independently owned and operated. Listing information is deemed reliable but not guaranteed accurate.