
412 Grandview Road, Pembroke, NH 03275
Local realty services provided by:CENTURY 21 Farm & Forest
412 Grandview Road,Pembroke, NH 03275
$420,000
- 3 Beds
- 1 Baths
- 1,116 sq. ft.
- Single family
- Active
Upcoming open houses
- Sat, Oct 2410:00 am - 12:00 pm
- Sun, Oct 2511:00 am - 01:00 pm
Listed by: annie davis
Office: keller williams realty metro-concord603-226-2220
MLS#:5115383
Source:PrimeMLS
Price summary
- Price:$420,000
- Price per sq. ft.:$181.35
About this home
This is truly one of the cutest ranches in Pembroke. Located at the end of a dead-end road, 412 Grandview sits on a lovely site which backs up against a picturesque 30 acre field permanently placed in conservation. Downtown Concord is 10 minutes away, yet you'll feel like you're living in the countryside. The charming 3 bed, 1 bath home has been lovingly updated with a brand new kitchen boasting high-end GE Cafe appliances, beautiful quartz countertops and a large white porcelain farm sink. The bath was completely updated as well while maintaining original character in the large linen cupboard. As for additional updates--the roof was replaced this month, the furnace was replaced this year, the electric was completely redone and upgraded to 200amp in 2023 and the New England granite and brick entry steps to the home were installed in 2025. The windows are 4 years old and the floors are hardwood throughout with new ceramic tile in the kitchen and bathroom. The basement offers an abundance of storage and potential living space expansion. Outside you'll find the original landscaping with many gorgeous perennials and a quaint stone wall, a loafing shed, and breathtaking sunsets over the field.To put it plainly, this house is MORE than MOVE IN READY! Once you take ownership of this little gem you need never contemplate another move....
Contact an agent
Home facts
- Year built:1964
- Listing ID #:5115383
- Added:2 day(s) ago
- Updated:October 24, 2026 at 11:50 PM
Rooms and interior
- Bedrooms:3
- Total bathrooms:1
- Full bathrooms:1
- Rooms Total:5
- Flooring:Hardwood, Tile
- Kitchen Description:Dishwasher, Disposal, Microwave, Refrigerator
- Basement Description:Concrete Floor, Exterior Access, Interior, Interior Access, Storage Space
- Living area:1,116 sq. ft.
Heating and cooling
- Heating:Baseboard, Hot Water, Oil
Structure and exterior
- Roof:Asphalt Shingle
- Year built:1964
- Building area:1,116 sq. ft.
- Lot area:0.34 Acres
- Levels:1 Story
Utilities
- Sewer:Public Available
Finances and disclosures
- Price:$420,000
- Price per sq. ft.:$181.35
- Tax amount:$7,412 (2025)
Features and amenities
- Appliances:Refrigerator
- Amenities:Circuit Breaker(s)
Parking
- Parking description:Paved Driveway
- Garage spaces:1
 Copyright 2026 Prime MLS, Inc. All rights reserved. This information is deemed reliable, but not guaranteed. The data relating to real estate displayed on this Site comes in part from the IDX Program of Prime MLS. The information being provided is for consumers’ personal, noncommercial use and may not be used for any purpose other than to identify prospective properties consumers may be interested in purchasing. Data last updated October 24, 2026 NH_NNEREN Member Broker: Nicholas Maclure
New listings near 412 Grandview Road
- New
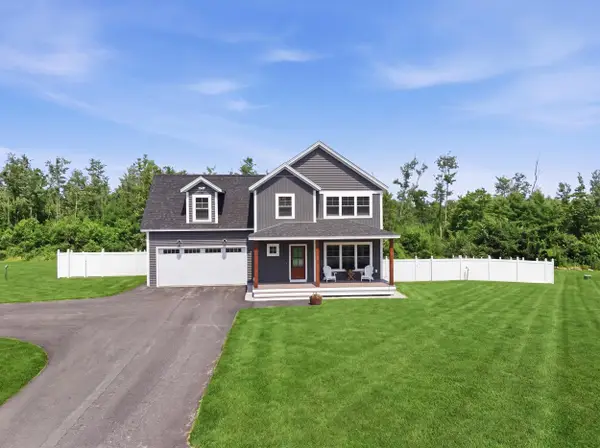 $725,000Active3 beds 3 baths2,639 sq. ft.
418 Blane Circle, Pembroke, NH 03275
MLS# 5115396Listed by: REAL BROKER NH, LLC - New
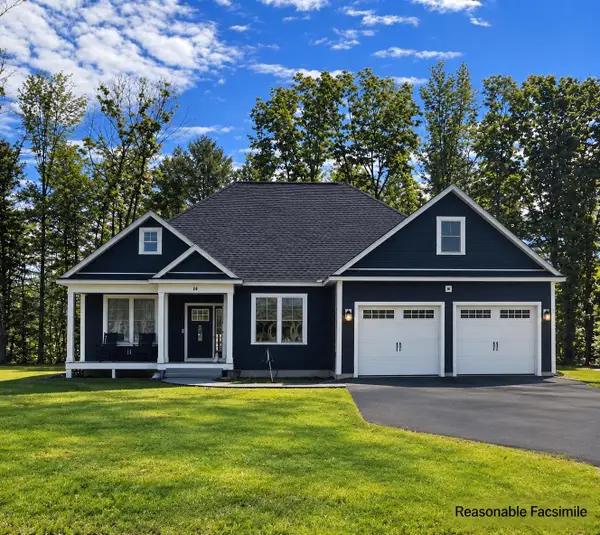 $725,000Active3 beds 2 baths1,810 sq. ft.
340 Brickett Hill Road #1, Pembroke, NH 03275
MLS# 5115333Listed by: BHGRE MASIELLO BEDFORD - New
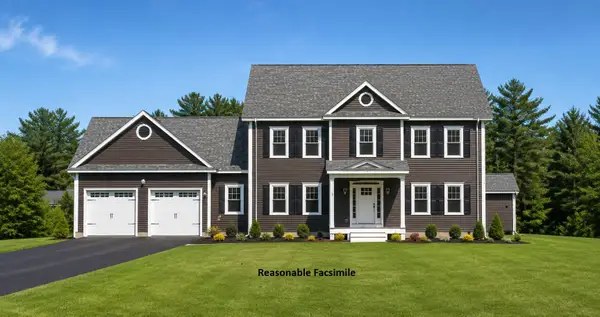 $725,000Active3 beds 3 baths2,288 sq. ft.
344 Brickett Hill Road #2, Pembroke, NH 03275
MLS# 5115335Listed by: BHGRE MASIELLO BEDFORD - New
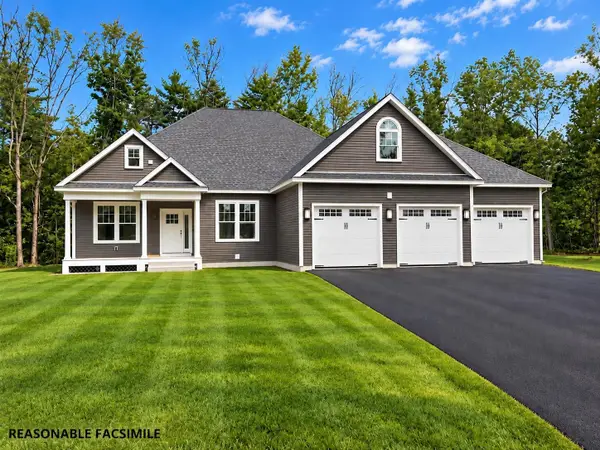 $899,900Active3 beds 2 baths1,954 sq. ft.
348 Brickett Hill Road, Pembroke, NH 03275
MLS# 5115358Listed by: BHGRE MASIELLO BEDFORD - New
 $649,900Active4 beds 2 baths2,860 sq. ft.
412 Buck Street, Pembroke, NH 03275
MLS# 5114859Listed by: EXP REALTY - New
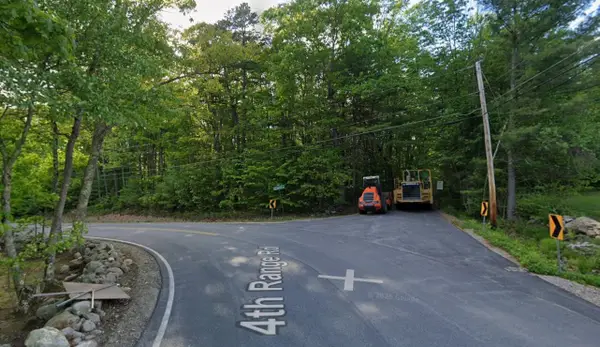 $235,000Active32 Acres
354-360 Church Road, Pembroke, NH 03275
MLS# 5114190Listed by: THE MULLEN REALTY GROUP, LLC 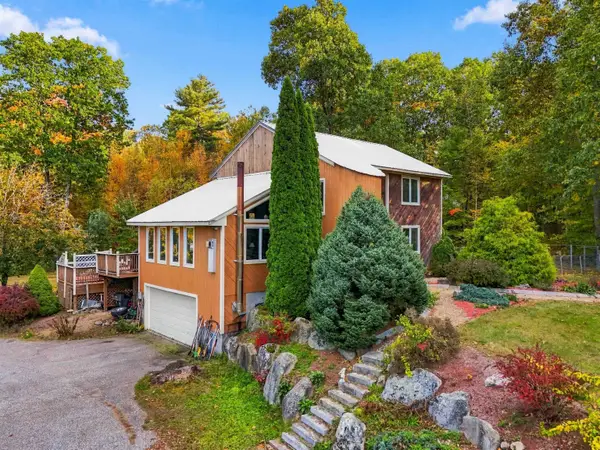 $400,000Pending2 beds 1 baths2,075 sq. ft.
755 Robinson Road, Pembroke, NH 03275
MLS# 5114137Listed by: SILVER KEY HOMES REALTY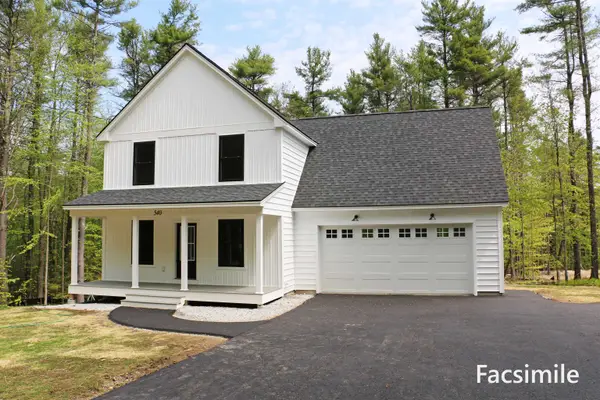 $778,900Active3 beds 3 baths2,183 sq. ft.
429 Dawn Court #16, Pembroke, NH 03275
MLS# 5114088Listed by: RE/MAX TOWN SQUARE $550,000Active3 beds 2 baths1,778 sq. ft.
643 4Th Range Road, Pembroke, NH 03275
MLS# 5113986Listed by: KELLER WILLIAMS REALTY METRO-CONCORD


Protect your home and budget from life's surprises with an Assurant Home Warranty, backed by a partner that supports you through every step of homeownership. Explore Plans.
©2026 Century 21 Real Estate LLC. All rights reserved. CENTURY 21®, the CENTURY 21 Logo and C21® are service marks owned by Century 21 Real Estate LLC. Century 21 Real Estate LLC fully supports the principles of the Fair Housing Act and the Equal Opportunity Act. Each office is independently owned and operated. Listing information is deemed reliable but not guaranteed accurate.