
48 Westville Road #2-3, Plaistow, NH 03865
Local realty services provided by:CENTURY 21 Farm & Forest
48 Westville Road #2-3,Plaistow, NH 03865
$255,000
- 2 Beds
- 1 Baths
- - sq. ft.
- Condominium
- Sold
Listed by: alessandra hakme-silvaCell: 603-265-0305
Office: exp realty888-398-7062
MLS#:5103052
Source:PrimeMLS
Sorry, we are unable to map this address
Price summary
- Price:$255,000
- Monthly HOA dues:$400
About this home
Welcome to easy living in the heart of Plaistow. This well-kept Building 2, Unit 3 condo sits on the first floor, so there are no stairs to worry about and everything you need is right at your level. It's ready for its next chapter, whether that's a first-time buyer getting a foothold in the market, someone rightsizing without giving up comfort, or an investor looking for a smart addition to their portfolio. Inside, the layout just works. The kitchen opens naturally into the dining and living areas, so everyday life and weekend entertaining happen in the same easy, light-filled space.You'll appreciate the updates already done for you: new flooring installed in 2023, plus a brand-new washer and dryer. The 3/4 bathroom keeps things simple, with stylish finishes and the laundry conveniently tucked in. The bedroom is generously sized and quiet, the kind of room that actually feels like a retreat at the end of the day. Outside your door, you get the best of low-maintenance condo living. Shopping, restaurants, and major commuter routes are all close by, so errands and getaways stay easy. If this sounds like the fit you've been waiting for, let's get you in for a private showing....
Contact an agent
Home facts
- Year built:1987
- Listing ID #:5103052
- Added:46 day(s) ago
- Updated:September 19, 2026 at 06:32 AM
Rooms and interior
- Bedrooms:2
- Total bathrooms:1
- Full bathrooms:1
- Rooms Total:4
- Flooring:Ceramic Tile, Tile, Vinyl Plank
- Kitchen Description:Dishwasher, Microwave, Refrigerator
Heating and cooling
- Cooling:Wall AC
- Heating:Baseboard, Hot Water
Structure and exterior
- Year built:1987
- Levels:1 Story
Schools
- High school:Timberlane Regional High Sch
- Middle school:Timberlane Regional Middle
- Elementary school:Pollard Elementary School
Utilities
- Sewer:Private
Finances and disclosures
- Price:$255,000
- Tax amount:$2,076 (2025)
Features and amenities
- Appliances:Refrigerator, Washer
- Laundry features:Dryer, Washer
- Amenities:Circuit Breaker(s)
Parking
- Parking description:Common/Shared, Paved Driveway
 Copyright 2026 Prime MLS, Inc. All rights reserved. This information is deemed reliable, but not guaranteed. The data relating to real estate displayed on this Site comes in part from the IDX Program of Prime MLS. The information being provided is for consumers’ personal, noncommercial use and may not be used for any purpose other than to identify prospective properties consumers may be interested in purchasing. Data last updated September 19, 2026 NH_NNEREN Member Broker: Nicholas Maclure
New listings near 48 Westville Road #2-3
- New
 $969,900Active4 beds 3 baths3,324 sq. ft.
4 Day Break Drive, Plaistow, NH 03865
MLS# 5109157Listed by: CHURCHILL PROPERTIES - New
 $679,900Active3 beds 3 baths2,884 sq. ft.
37 Sweet Hill Road, Plaistow, NH 03865
MLS# 5108944Listed by: KELLER WILLIAMS REALTY SUCCESS - New
 $548,000Active3 beds 2 baths1,444 sq. ft.
16 Davis Park, Plaistow, NH 03865
MLS# 5108858Listed by: COLDWELL BANKER REALTY GILFORD NH - New
 $425,000Active2 beds 1 baths1,344 sq. ft.
11 Sunrise Terrace, Plaistow, NH 03865
MLS# 5108867Listed by: KW COASTAL AND LAKES & MOUNTAINS REALTY/ROCHESTER  $545,000Active3 beds 2 baths1,828 sq. ft.
7 Fran Avenue, Plaistow, NH 03865
MLS# 5108396Listed by: SUE PADDEN REAL ESTATE LLC- Open Sun, 1 to 2pm
 $599,000Active4 beds 3 baths2,108 sq. ft.
217 Oak Ridge Road, Plaistow, NH 03865
MLS# 5107637Listed by: RE/MAX PARTNERS 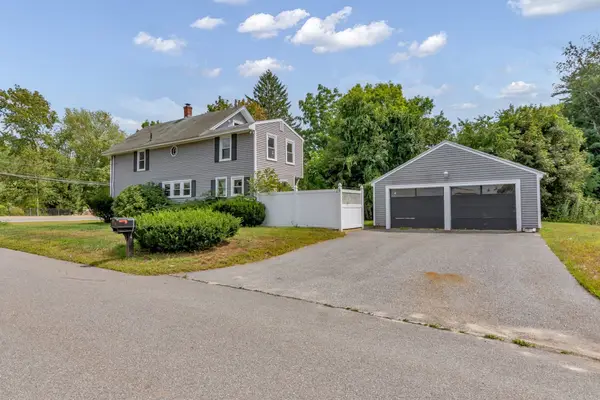 $609,900Active4 beds 3 baths2,298 sq. ft.
162 Main Street, Plaistow, NH 03865
MLS# 73569171Listed by: Empire Real Estate™ $370,000Active2 beds 2 baths1,364 sq. ft.
233 Oak Ridge Road #14, Plaistow, NH 03865
MLS# 5107037Listed by: KELLER WILLIAMS GATEWAY REALTY/SALEM- Open Sun, 12 to 2pm
 $400,000Active2 beds 2 baths1,486 sq. ft.
15 Culver Street #83, Plaistow, NH 03856
MLS# 5105973Listed by: BHG MASIELLO DOVER  $475,000Pending3 beds 1 baths1,369 sq. ft.
20 North Avenue, Plaistow, NH 03865
MLS# 5105703Listed by: REALTY ONE GROUP NEXT LEVEL


Protect your home and budget from life's surprises with an Assurant Home Warranty, backed by a partner that supports you through every step of homeownership. Explore Plans.
©2026 Century 21 Real Estate LLC. All rights reserved. CENTURY 21®, the CENTURY 21 Logo and C21® are service marks owned by Century 21 Real Estate LLC. Century 21 Real Estate LLC fully supports the principles of the Fair Housing Act and the Equal Opportunity Act. Each office is independently owned and operated. Listing information is deemed reliable but not guaranteed accurate.