
4 Day Break Drive, Plaistow, NH 03865
Local realty services provided by:CENTURY 21 TheOne
Upcoming open houses
- Sun, Sep 1301:00 pm - 03:00 pm
Listed by: kelly-anne martinson
Office: churchill properties978-578-5013
MLS#:5109157
Source:PrimeMLS
Price summary
- Price:$969,900
- Price per sq. ft.:$279.99
About this home
If ever was a home that could check all the boxes, this is it. Come and discover the inviting appeal of over 3200 s.f. of living at 4 Day Break Drive, a 10RM, 4BR and 2.5BA Colonial located just over the MA border and less than 5 minutes to Route 495. Upon entrance, you are greeted by a bright and airy foyer with sparkling hardwood floors all around, plenty of recessed lighting and central air throughout. The kitchen, perfect for your culinary endeavors, offers an enormous amount of space and boasts marble countertops, SS appliances and central island. The large Family Room just off the kitchen features a fireplace and is perfect for entertaining. A sunny Dining Room, a formal Living Room with a second fireplace and an Office complete this level. Of course, a property like this will not be without a deck carrying your entertaining to the private outdoors or even to the lower patio and firepit for a night of making smores and memories, while enjoying peace, tranquility and nature. Take the stairs up from the first floor you will find 4 bedrooms, a laundry room and 2 full bathrooms. The beautifully planned Primary Bedroom Suite offers a true private retreat, complete with a full bathroom with shower, jacuzzi tub, and 2 walk-in closets. The huge walkup unfinished attic offers an incredible opportunity for future living space. This property comes with a 3 car garage, next to partially finished basement that consists of an office, utility room and mud/exercise room. One of only four homes on a cul-de-sac and set on a 2.78 acre lot this one owner home, provides rare opportunity to enjoy convenience and comfort just 50 minutes away from all that Boston has to offer. Recent improvements the Sellers made are new Azek deck (11/2024); new garage doors (9/2025), new carpet in all bedrooms (9/2025); updated primary bathroom (7/2026); new LVP floors in basement (8/2026); newer roof (8/2016) and much more....
Contact an agent
Home facts
- Year built:2002
- Listing ID #:5109157
- Added:2 day(s) ago
- Updated:September 13, 2026 at 11:07 AM
Rooms and interior
- Bedrooms:4
- Total bathrooms:3
- Full bathrooms:2
- Rooms Total:10
- Flooring:Carpet, Ceramic Tile, Hardwood
- Kitchen Description:Dishwasher, Microwave, Refrigerator
- Basement Description:Full, Interior, Partially Finished
- Living area:3,324 sq. ft.
Heating and cooling
- Cooling:Central AC
- Heating:Forced Air, Multi Zone
Structure and exterior
- Roof:Asphalt Shingle
- Year built:2002
- Building area:3,324 sq. ft.
- Lot area:2.78 Acres
- Levels:2 Story
Schools
- High school:Timberlane Regional High Sch
- Middle school:Timberlane Regional Middle
- Elementary school:Pollard Elementary School
Utilities
- Sewer:Concrete, Private
Finances and disclosures
- Price:$969,900
- Price per sq. ft.:$279.99
- Tax amount:$12,940 (2025)
Features and amenities
- Appliances:Refrigerator, Washer
- Laundry features:Dryer, Washer
- Amenities:Circuit Breaker(s)
Parking
- Parking description:Paved Driveway
- Garage spaces:3
 Copyright 2026 Prime MLS, Inc. All rights reserved. This information is deemed reliable, but not guaranteed. The data relating to real estate displayed on this Site comes in part from the IDX Program of Prime MLS. The information being provided is for consumers’ personal, noncommercial use and may not be used for any purpose other than to identify prospective properties consumers may be interested in purchasing. Data last updated September 13, 2026
New listings near 4 Day Break Drive
- New
 $679,900Active3 beds 3 baths2,884 sq. ft.
37 Sweet Hill Road, Plaistow, NH 03865
MLS# 5108944Listed by: KELLER WILLIAMS REALTY SUCCESS - Open Sun, 10am to 12pmNew
 $548,000Active3 beds 2 baths1,444 sq. ft.
16 Davis Park, Plaistow, NH 03865
MLS# 5108858Listed by: COLDWELL BANKER REALTY GILFORD NH - New
 $425,000Active2 beds 1 baths1,344 sq. ft.
11 Sunrise Terrace, Plaistow, NH 03865
MLS# 5108867Listed by: KW COASTAL AND LAKES & MOUNTAINS REALTY/ROCHESTER - New
 $557,000Active3 beds 2 baths1,828 sq. ft.
7 Fran Avenue, Plaistow, NH 03865
MLS# 5108396Listed by: SUE PADDEN REAL ESTATE LLC  $599,000Pending4 beds 3 baths2,108 sq. ft.
217 Oak Ridge Road, Plaistow, NH 03865
MLS# 5107637Listed by: RE/MAX PARTNERS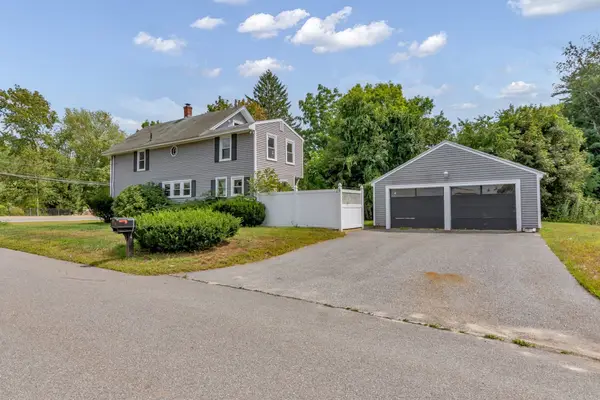 $609,900Active4 beds 3 baths2,298 sq. ft.
162 Main Street, Plaistow, NH 03865
MLS# 73569171Listed by: Empire Real Estate™ $370,000Active2 beds 2 baths1,364 sq. ft.
233 Oak Ridge Road #14, Plaistow, NH 03865
MLS# 5107037Listed by: KELLER WILLIAMS GATEWAY REALTY/SALEM- Open Sun, 12 to 2pm
 $400,000Active2 beds 2 baths1,486 sq. ft.
15 Culver Street #83, Plaistow, NH 03856
MLS# 5105973Listed by: BHG MASIELLO DOVER  $475,000Pending3 beds 1 baths1,369 sq. ft.
20 North Avenue, Plaistow, NH 03865
MLS# 5105703Listed by: REALTY ONE GROUP NEXT LEVEL


Protect your home and budget from life's surprises with an Assurant Home Warranty, backed by a partner that supports you through every step of homeownership. Explore Plans.
©2026 Century 21 Real Estate LLC. All rights reserved. CENTURY 21®, the CENTURY 21 Logo and C21® are service marks owned by Century 21 Real Estate LLC. Century 21 Real Estate LLC fully supports the principles of the Fair Housing Act and the Equal Opportunity Act. Each office is independently owned and operated. Listing information is deemed reliable but not guaranteed accurate.