
24 Lachance Drive, Rindge, NH 03461
Local realty services provided by:CENTURY 21 Circa 72
24 Lachance Drive,Rindge, NH 03461
$1,750,000
- 3 Beds
- 2 Baths
- 2,872 sq. ft.
- Single family
- Active
Listed by: penelope bielagus
Office: four seasons sotheby's international realty603-924-3321
MLS#:5115208
Source:PrimeMLS
Price summary
- Price:$1,750,000
- Price per sq. ft.:$609.33
About this home
Discover year-round lakefront living in this stunning contemporary home, perched above a private, sandy beach on Lake Monomonac. This 3-bedroom residence, built in 1994, boasts soaring high ceilings and expansive walls of windows that bathe the home in natural light while offering breathtaking views of the lake. The large, open-concept living spaces are ideal for entertaining or enjoying quiet moments with family. Many thoughtful improvements have been made to the property, both inside and out. The primary bedroom is on main level and has a private balcony overlooking the lake. The sunny lower level has outdoor access, a kitchenette, and custom renovated 3/4 bath. Step outside to enjoy numerous outdoor spaces: a large deck, a stone patio, a private dock--perfect for boating and swimming--and a convenient outdoor shower. With 110 feet of sandy beach and perennial gardens, this outdoor space is a serene retreat for relaxation and rejuvenation. Located in the heart of the Monadnock Region, just 70 miles from Boston, this home is an easy commute to many Massachusetts towns. This home is not just a residence; it's a lifestyle choice for discerning buyers seeking tranquility, beauty, and luxurious amenities in a picturesque setting. Don’t miss the chance to own this extraordinary piece of paradise in Rindge. Includes 3/4 ac lot for future garage or small guesthouse. Closing must occur after start of Quarter one 2027. Contact us today to schedule your private showing....
Contact an agent
Home facts
- Year built:1994
- Listing ID #:5115208
- Added:3 day(s) ago
- Updated:October 25, 2026 at 10:31 AM
Rooms and interior
- Bedrooms:3
- Total bathrooms:2
- Full bathrooms:2
- Rooms Total:9
- Flooring:Carpet, Ceramic Tile, Hardwood, Vinyl Plank
- Kitchen Description:Dishwasher, Microwave, Refrigerator
- Basement Description:Daylight, Finished, Full, Storage Space, Walkout
- Living area:2,872 sq. ft.
Heating and cooling
- Cooling:Mini Split
- Heating:Alternative Heat Stove, Heat Pump, Hot Water, In Floor, Oil, Radiant
Structure and exterior
- Roof:Asphalt Shingle
- Year built:1994
- Building area:2,872 sq. ft.
- Lot area:1.19 Acres
- Levels:1.5 Story
Schools
- High school:Conant High School
- Middle school:Jaffrey-Rindge Middle School
- Elementary school:Rindge Memorial School
Utilities
- Sewer:Concrete, Leach Field, Private, Pump Up
Finances and disclosures
- Price:$1,750,000
- Price per sq. ft.:$609.33
- Tax amount:$20,963 (2025)
Features and amenities
- Appliances:Refrigerator, Washer
- Laundry features:Dryer, Washer
- Amenities:Circuit Breaker(s)
Parking
- Parking description:Paved Driveway
 Copyright 2026 Prime MLS, Inc. All rights reserved. This information is deemed reliable, but not guaranteed. The data relating to real estate displayed on this Site comes in part from the IDX Program of Prime MLS. The information being provided is for consumers’ personal, noncommercial use and may not be used for any purpose other than to identify prospective properties consumers may be interested in purchasing. Data last updated October 25, 2026 NH_NNEREN Member Broker: Stephen DeStefano
New listings near 24 Lachance Drive
- New
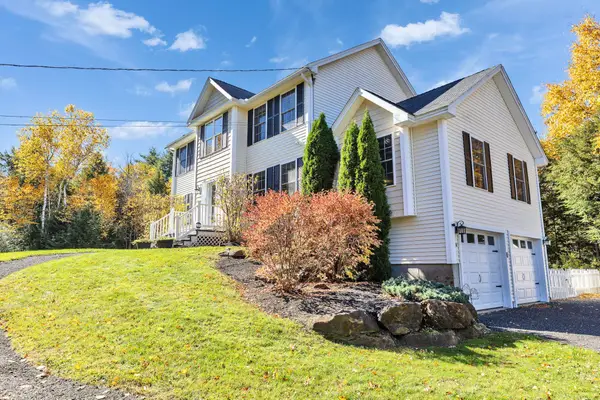 $499,900Active3 beds 3 baths2,188 sq. ft.
24 White Tail Run, Rindge, NH 03461
MLS# 5114254Listed by: EXP REALTY  $250,000Active3 beds 3 baths1,751 sq. ft.
24 Park Drive, Rindge, NH 03461
MLS# 73590192Listed by: Borderline Realty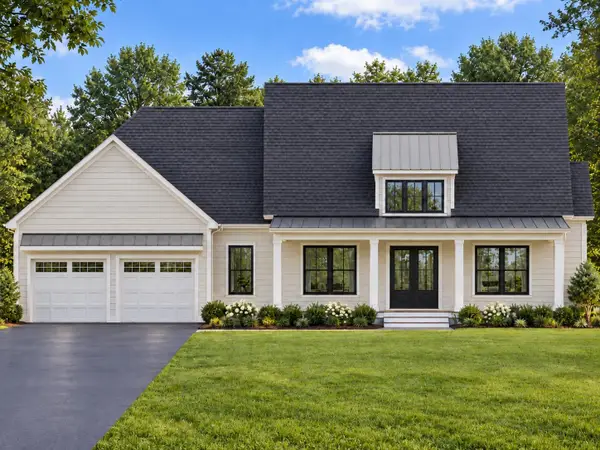 $989,000Active3 beds 2 baths2,111 sq. ft.
34 Saybrook Drive, Rindge, NH 03461
MLS# 5113845Listed by: EXP REALTY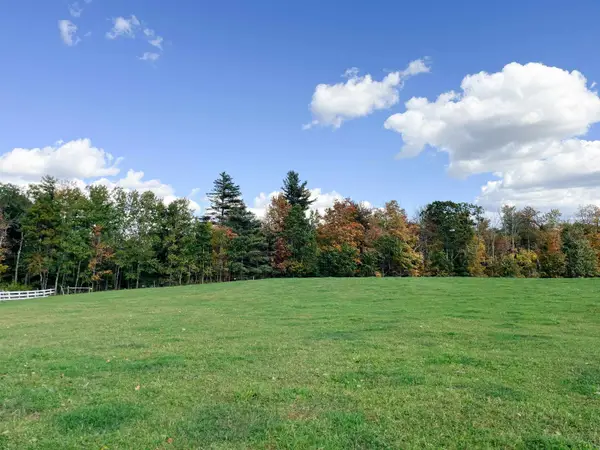 $200,000Active2.01 Acres
0 Bancroft Road, Rindge, NH 03461
MLS# 5113753Listed by: EXP REALTY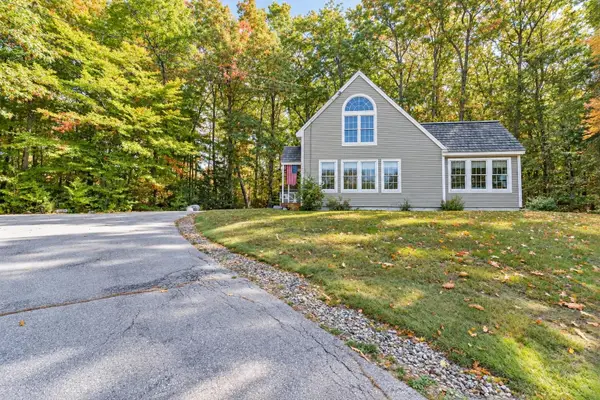 $442,260Pending2 beds 2 baths1,546 sq. ft.
62 Fox Run Lane, Rindge, NH 03461
MLS# 5112594Listed by: NORTH NEW ENGLAND REAL ESTATE GROUP $649,900Active4 beds 4 baths2,887 sq. ft.
102 Hubbard Hill Road, Rindge, NH 03461
MLS# 73585610Listed by: Borderline Realty $419,000Active2 beds 2 baths1,512 sq. ft.
70 Old Jaffrey Road, Rindge, NH 03461
MLS# 5111699Listed by: NORTH NEW ENGLAND REAL ESTATE GROUP $940,000Active3 beds 2 baths2,028 sq. ft.
Lot 5 Saybrook Drive, Rindge, NH 03461
MLS# 5111626Listed by: EXP REALTY- Open Sun, 10am to 12pm
 $519,000Active2 beds 2 baths1,151 sq. ft.
23 Willow Lane, Rindge, NH 03461
MLS# 5110649Listed by: EXP REALTY


Protect your home and budget from life's surprises with an Assurant Home Warranty, backed by a partner that supports you through every step of homeownership. Explore Plans.
©2026 Century 21 Real Estate LLC. All rights reserved. CENTURY 21®, the CENTURY 21 Logo and C21® are service marks owned by Century 21 Real Estate LLC. Century 21 Real Estate LLC fully supports the principles of the Fair Housing Act and the Equal Opportunity Act. Each office is independently owned and operated. Listing information is deemed reliable but not guaranteed accurate.