
24 White Tail Run, Rindge, NH 03461
Local realty services provided by:CENTURY 21 Highview Realty
24 White Tail Run,Rindge, NH 03461
$499,900
- 3 Beds
- 3 Baths
- 2,188 sq. ft.
- Single family
- Active
Listed by: matthew cabanaCell: 603-933-2991
Office: exp realty888-398-7062
MLS#:5114254
Source:PrimeMLS
Price summary
- Price:$499,900
- Price per sq. ft.:$200.92
About this home
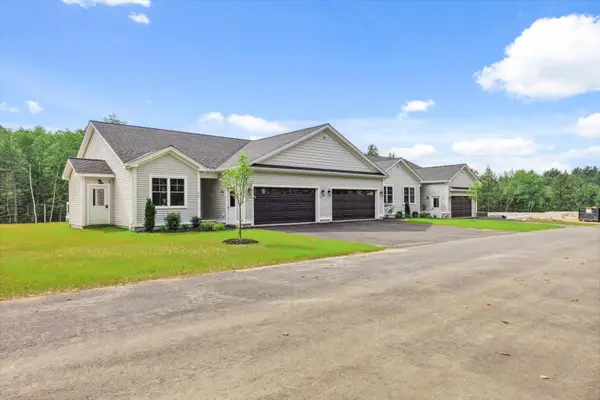
Come check out this ready to move in one owner 3 Bedroom 2.5 bath colonial on a beautiful Rindge, NH Cul-de-sac. All of the amenities await as you explore the home. Close to shopping, the MA line. The detail work on the trim and coffered ceilings is something you rarely see in a home at this price point. Lovely bump out open two story foyer and finished lower level for your expansion needs. Hardwood floors and ceramic floors with granite counters in the baths.
Contact an agent
Home facts
- Year built:2007
- Listing ID #:5114254
- Added:10 day(s) ago
- Updated:October 25, 2026 at 10:31 AM
Rooms and interior
- Bedrooms:3
- Total bathrooms:3
- Full bathrooms:2
- Rooms Total:9
- Basement Description:Climate Controlled, Concrete, Concrete Floor, Exterior Access, Full, Insulated, Interior, Interior Access, Partially Finished, Walkout
- Living area:2,188 sq. ft.
Heating and cooling
- Heating:Baseboard, Hot Water, Multi Zone, Oil
Structure and exterior
- Roof:Asphalt Shingle, Bitumen
- Year built:2007
- Building area:2,188 sq. ft.
- Lot area:1.88 Acres
- Levels:1 3/4 Story
Schools
- High school:Conant High School
- Middle school:Jaffrey-Rindge Middle School
- Elementary school:Rindge Memorial School
Utilities
- Sewer:Private, Septic
Finances and disclosures
- Price:$499,900
- Price per sq. ft.:$200.92
- Tax amount:$6,672 (2026)
Features and amenities
- Amenities:Circuit Breaker(s)
Parking
- Parking description:Crushed Stone Driveway
- Garage spaces:2
 Copyright 2026 Prime MLS, Inc. All rights reserved. This information is deemed reliable, but not guaranteed. The data relating to real estate displayed on this Site comes in part from the IDX Program of Prime MLS. The information being provided is for consumers’ personal, noncommercial use and may not be used for any purpose other than to identify prospective properties consumers may be interested in purchasing. Data last updated October 25, 2026 NH_NNEREN Member Broker: Roz Caplan
New listings near 24 White Tail Run
- New
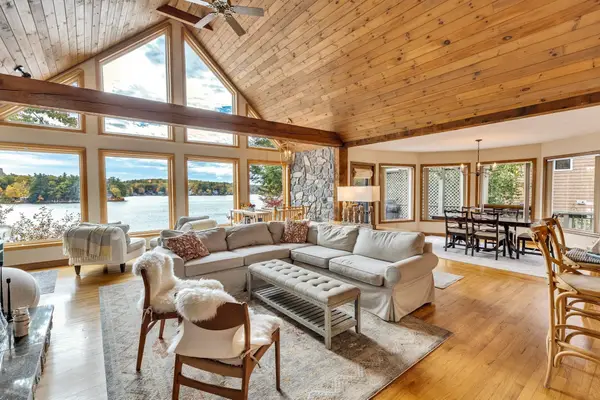 $1,750,000Active3 beds 2 baths2,872 sq. ft.
24 Lachance Drive, Rindge, NH 03461
MLS# 5115208Listed by: FOUR SEASONS SOTHEBY'S INTERNATIONAL REALTY  $250,000Active3 beds 3 baths1,751 sq. ft.
24 Park Drive, Rindge, NH 03461
MLS# 73590192Listed by: Borderline Realty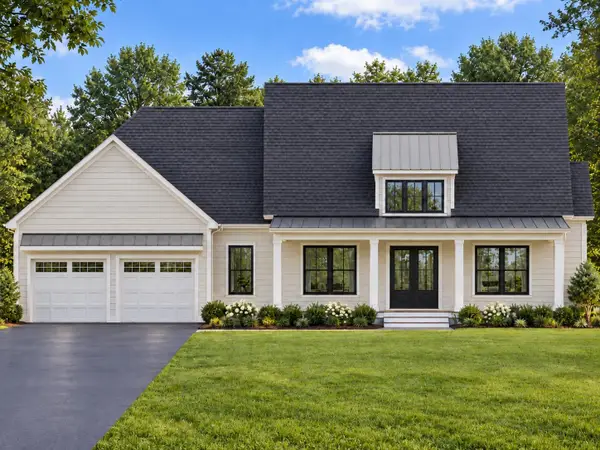 $989,000Active3 beds 2 baths2,111 sq. ft.
34 Saybrook Drive, Rindge, NH 03461
MLS# 5113845Listed by: EXP REALTY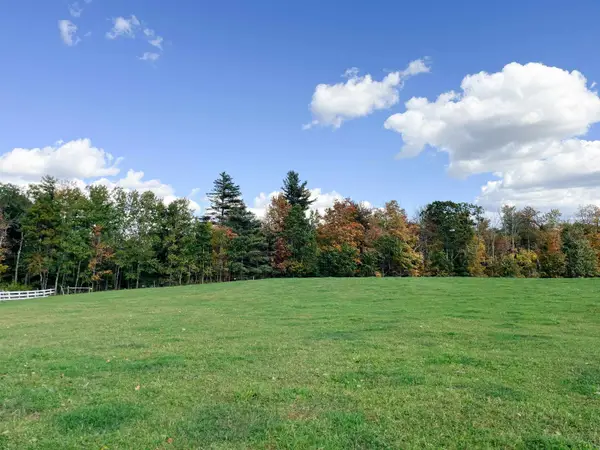 $200,000Active2.01 Acres
0 Bancroft Road, Rindge, NH 03461
MLS# 5113753Listed by: EXP REALTY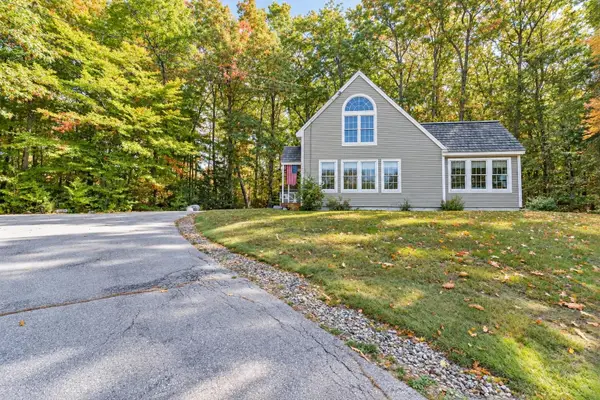 $442,260Pending2 beds 2 baths1,546 sq. ft.
62 Fox Run Lane, Rindge, NH 03461
MLS# 5112594Listed by: NORTH NEW ENGLAND REAL ESTATE GROUP $649,900Active4 beds 4 baths2,887 sq. ft.
102 Hubbard Hill Road, Rindge, NH 03461
MLS# 73585610Listed by: Borderline Realty $419,000Active2 beds 2 baths1,512 sq. ft.
70 Old Jaffrey Road, Rindge, NH 03461
MLS# 5111699Listed by: NORTH NEW ENGLAND REAL ESTATE GROUP $940,000Active3 beds 2 baths2,028 sq. ft.
Lot 5 Saybrook Drive, Rindge, NH 03461
MLS# 5111626Listed by: EXP REALTY- Open Sun, 10am to 12pm
 $519,000Active2 beds 2 baths1,151 sq. ft.
23 Willow Lane, Rindge, NH 03461
MLS# 5110649Listed by: EXP REALTY


Protect your home and budget from life's surprises with an Assurant Home Warranty, backed by a partner that supports you through every step of homeownership. Explore Plans.
©2026 Century 21 Real Estate LLC. All rights reserved. CENTURY 21®, the CENTURY 21 Logo and C21® are service marks owned by Century 21 Real Estate LLC. Century 21 Real Estate LLC fully supports the principles of the Fair Housing Act and the Equal Opportunity Act. Each office is independently owned and operated. Listing information is deemed reliable but not guaranteed accurate.