
255 Main Street, Rindge, NH 03461
Local realty services provided by:CENTURY 21 TheOne
255 Main Street,Rindge, NH 03461
$430,000
- 3 Beds
- 2 Baths
- 1,395 sq. ft.
- Single family
- Active
Listed by: heather carbone
Office: new england realty978-537-9997
MLS#:5110587
Source:PrimeMLS
Price summary
- Price:$430,000
- Price per sq. ft.:$196.89
About this home
Open House 9/19 from 11a-1p! Turn key, easy living, low maintenance, energy efficient ranch home just minutes from town center, shopping, Lake Monomonac, and the MA border! Hardwood and laminate flooring throughout the first floor offers clean carpet free living, with a cozy floor plan and open concept kitchen/dining/living! A fully applianced kitchen with sunny corner window feature, modern faucet, tiled backsplash, updated recessed and pendant lighting! 5" hardwood flooring in your spacious living room w/plenty of natural light and a warm pellet stove to cut down on heating costs this winter. Three bedrooms, all with hardwood floors and a full bath with new vanity, toilet, flooring and lighting. Sliders to your private deck overlooking a large fenced backyard complete with outdoor shower and not a neighbor in site! The basement currently has a sauna, bonus room and half bath but could be utilized for even more living space. Private water & septic. Detached garage could be your workshop, car storage, or home office. Solar panel system for added energy efficiency savings!...
Contact an agent
Home facts
- Year built:1976
- Listing ID #:5110587
- Added:1 day(s) ago
- Updated:September 20, 2026 at 04:45 AM
Rooms and interior
- Bedrooms:3
- Total bathrooms:2
- Full bathrooms:1
- Rooms Total:5
- Flooring:Hardwood, Laminate
- Kitchen Description:Dishwasher, Microwave, Refrigerator
- Basement Description:Concrete Floor, Exterior Access, Interior, Interior Access, Partially Finished
- Living area:1,395 sq. ft.
Heating and cooling
- Heating:Forced Air, Oil
Structure and exterior
- Year built:1976
- Building area:1,395 sq. ft.
- Lot area:1.74 Acres
- Levels:1 Story
Utilities
- Sewer:Private, Septic
Finances and disclosures
- Price:$430,000
- Price per sq. ft.:$196.89
- Tax amount:$5,487 (2025)
Features and amenities
- Appliances:Refrigerator
- Amenities:Circuit Breaker(s)
Parking
- Parking description:Crushed Stone Driveway
- Garage spaces:2
 Copyright 2026 Prime MLS, Inc. All rights reserved. This information is deemed reliable, but not guaranteed. The data relating to real estate displayed on this Site comes in part from the IDX Program of Prime MLS. The information being provided is for consumers’ personal, noncommercial use and may not be used for any purpose other than to identify prospective properties consumers may be interested in purchasing. Data last updated September 20, 2026
New listings near 255 Main Street
- New
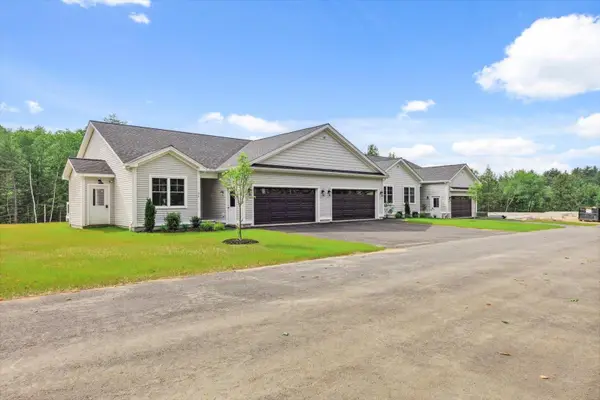 $535,000Active2 beds 2 baths1,151 sq. ft.
23 Willow Lane, Rindge, NH 03461
MLS# 5110649Listed by: EXP REALTY - New
 $1,500,000Active5 beds 5 baths4,412 sq. ft.
29 Rand Road, Rindge, NH 03461
MLS# 5110633Listed by: EXP REALTY - New
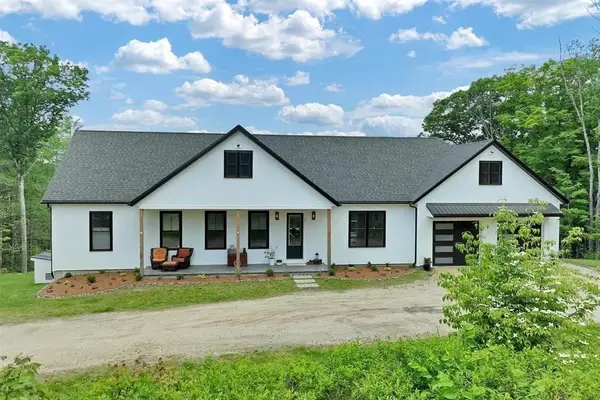 $699,000Active3 beds 3 baths3,024 sq. ft.
33 Old New Ipswich Rd, Rindge, NH 03461
MLS# 73578986Listed by: Berkshire Hathaway HomeServices Verani Realty - New
 $1,300,000Active3 beds 2 baths3,500 sq. ft.
28 Saybrook Drive, Rindge, NH 03461
MLS# 5109945Listed by: EXP REALTY - New
 $225,000Active1 beds 1 baths360 sq. ft.
39 Monadnock Road, Rindge, NH 03461
MLS# 5109868Listed by: TIEGER REALTY CO. INC. - New
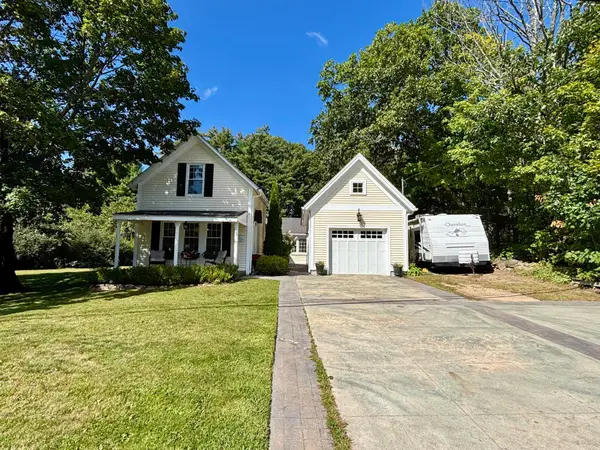 $379,000Active3 beds 1 baths952 sq. ft.
20 Todd Hill Road, Rindge, NH 03461
MLS# 5109491Listed by: EXP REALTY - New
 $110,000Active2 beds 1 baths784 sq. ft.
59 Park Drive, Rindge, NH 03461
MLS# 5109462Listed by: BHHS VERANI BEDFORD - New
 $650,000Active3 beds 2 baths1,440 sq. ft.
68 Kimball Road, Rindge, NH 03461
MLS# 5109289Listed by: RE/MAX TOWN SQUARE - New
 $559,900Active3 beds 3 baths1,764 sq. ft.
19 Heritage Drive, Rindge, NH 03461
MLS# 5108612Listed by: LPT REALTY


Protect your home and budget from life's surprises with an Assurant Home Warranty, backed by a partner that supports you through every step of homeownership. Explore Plans.
©2026 Century 21 Real Estate LLC. All rights reserved. CENTURY 21®, the CENTURY 21 Logo and C21® are service marks owned by Century 21 Real Estate LLC. Century 21 Real Estate LLC fully supports the principles of the Fair Housing Act and the Equal Opportunity Act. Each office is independently owned and operated. Listing information is deemed reliable but not guaranteed accurate.