
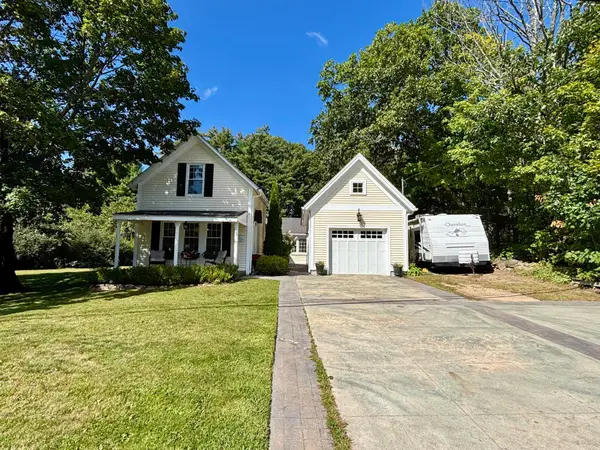
19 Heritage Drive, Rindge, NH 03461
Local realty services provided by:CENTURY 21 Gold Key Realty
19 Heritage Drive,Rindge, NH 03461
$559,900
- 3 Beds
- 3 Baths
- 1,764 sq. ft.
- Single family
- Active
Listed by: kenny laughtersCell: 603-554-0010
Office: lpt realty877-366-2213
MLS#:5108612
Source:PrimeMLS
Price summary
- Price:$559,900
- Price per sq. ft.:$201.98
About this home
Welcome home to Heritage Drive where EVERY detail has been carefully planned out and meticulously executed. From the moment you pull onto the property, you'll sense the labor of love that has gone into this BEAUTIFUL and truly turnkey home. Everything from top to bottom in the ENTIRE home has been thoughtfully renovated, refreshed and is ready for its new owner. Upon entering, you'll see exquisite new vinyl plank flooring throughout. The updated kitchen features brand new rose quartz countertops, along with the latest and greatest stainless steel modern appliances. Elsewhere on the main level is a living room and a BONUS room with a closet that could easily be used as a fourth bedroom, an office, a playroom, and more. With laundry on the first floor, conveniently tucked into the spacious half bath, your daily chores will become a breeze. The two car garage features brand new doors, along with some cabinets and counters that are perfect for a workshop. Upstairs has all three bedrooms and both full bathrooms, which have all been carefully updated from the floor to the ceiling and everything in between. Even the trim work is new! The master bedroom features an on suite bathroom for your privacy and convenience. Not only has the inside of the home been cared for and updated, but one step outside will continue to reveal upgrade after upgrade. Enjoy the new back deck and the luxury of a fenced in backyard. Sleep with peace of mind knowing that the roof over your head is new and includes a transferable lifetime warranty should any problems ever arise. With all the upgrades at 19 Heritage Drive, you can rest assured that you can safely enjoy this maintenance free home for many years to come. Just minutes from the Massachusetts border and convenient to 119, you can easily get to where you need to go. 19 Heritage Drive IS the HOME you've been waiting for. Showings begin with an Open House on Saturday, September 12th from 10:00AM - 12:00PM...
Contact an agent
Home facts
- Year built:1995
- Listing ID #:5108612
- Added:3 day(s) ago
- Updated:September 13, 2026 at 12:42 AM
Rooms and interior
- Bedrooms:3
- Total bathrooms:3
- Full bathrooms:2
- Rooms Total:9
- Flooring:Vinyl Plank
- Kitchen Description:Microwave
- Basement Description:Bulkhead, Concrete, Concrete Floor, Exterior Access, Interior Access, Storage Space, Walk-up
- Living area:1,764 sq. ft.
Heating and cooling
- Heating:Oil
Structure and exterior
- Roof:Asphalt Shingle
- Year built:1995
- Building area:1,764 sq. ft.
- Lot area:2.06 Acres
- Levels:2 Story
Schools
- High school:Conant High School
- Middle school:Jaffrey-Rindge Middle School
- Elementary school:Rindge Memorial School
Utilities
- Sewer:Private, Septic
Finances and disclosures
- Price:$559,900
- Price per sq. ft.:$201.98
- Tax amount:$6,531 (2025)
Parking
- Parking description:Paved Driveway
- Garage spaces:2
 Copyright 2026 Prime MLS, Inc. All rights reserved. This information is deemed reliable, but not guaranteed. The data relating to real estate displayed on this Site comes in part from the IDX Program of Prime MLS. The information being provided is for consumers’ personal, noncommercial use and may not be used for any purpose other than to identify prospective properties consumers may be interested in purchasing. Data last updated September 13, 2026 NH_NNEREN Member Broker: Marsha Foden
New listings near 19 Heritage Drive
- New
 $379,000Active3 beds 1 baths952 sq. ft.
20 Todd Hill Road, Rindge, NH 03461
MLS# 5109491Listed by: EXP REALTY - Open Sun, 11am to 1pmNew
 $110,000Active2 beds 1 baths784 sq. ft.
59 Park Drive, Rindge, NH 03461
MLS# 5109462Listed by: BHHS VERANI BEDFORD - Open Sun, 11am to 1pmNew
 $650,000Active3 beds 2 baths1,440 sq. ft.
68 Kimball Road, Rindge, NH 03461
MLS# 5109289Listed by: RE/MAX TOWN SQUARE - Open Sun, 12 to 2pmNew
 $999,900Active4 beds 4 baths3,126 sq. ft.
47 Old Military Road, Rindge, NH 03461
MLS# 5108549Listed by: ERA KEY REALTY SERVICES - New
 $275,000Active3 beds 3 baths1,748 sq. ft.
24 Park Drive, Rindge, NH 03461
MLS# 5108568Listed by: BORDERLINE REALTY, LLC - New
 $459,900Active3 beds 2 baths1,572 sq. ft.
759 Old New Ipswich Road, Rindge, NH 03461
MLS# 5107970Listed by: SKY REALTY  $650,000Active4 beds 3 baths2,532 sq. ft.
247 Middle Winchendon Road, Rindge, NH 03461
MLS# 5107635Listed by: BORDERLINE REALTY, LLC $299,900Active4 beds 2 baths2,769 sq. ft.
166 Woodbound Road, Rindge, NH 03461
MLS# 5107537Listed by: REALTY ONE GROUP NEXT LEVEL $550,000Active4 beds 3 baths2,592 sq. ft.
33 Daria Drive, Rindge, NH 03461
MLS# 5107265Listed by: BORDERLINE REALTY, LLC


Protect your home and budget from life's surprises with an Assurant Home Warranty, backed by a partner that supports you through every step of homeownership. Explore Plans.
©2026 Century 21 Real Estate LLC. All rights reserved. CENTURY 21®, the CENTURY 21 Logo and C21® are service marks owned by Century 21 Real Estate LLC. Century 21 Real Estate LLC fully supports the principles of the Fair Housing Act and the Equal Opportunity Act. Each office is independently owned and operated. Listing information is deemed reliable but not guaranteed accurate.