13 Florence Drive, Rochester, NH 03867
Local realty services provided by:CENTURY 21 TheOne
13 Florence Drive,Rochester, NH 03867
$450,000
- 4 Beds
- 2 Baths
- 2,304 sq. ft.
- Single family
- Active
Upcoming open houses
- Sat, Sep 2611:00 am - 01:00 pm
Listed by: ryan campbell
Office: rsa realty, llc.603-332-1100
MLS#:5110861
Source:PrimeMLS
Price summary
- Price:$450,000
- Price per sq. ft.:$125
About this home
Solid 1959 Colonial on a private 1.1 acre lot, minutes from downtown Rochester and Route 16. 2,304 square feet over two levels with 4 bedrooms, 1.5 baths, 8 rooms, two fireplaces, and custom built-ins of a kind you rarely see in newer construction. Hardwood floors are under the existing carpet, ready to be uncovered. Generous room sizes, an attached garage, a front porch, and a full 1,296 square foot unfinished basement for storage or a workshop. Big private backyard with a 12x12 shed. Public water, 1,000 gallon septic with leach field, oil fired hot water boiler in good shape that also supplies the domestic hot water, propane cooktop with electric oven, and an asphalt shingle roof from 2009. Yes, it is dated. That is the opportunity. The bones are good and the lot is the part you cannot add later, so bring your paint, flooring and finishes and make it yours. Sold as-is. Quick access to the Spaulding Turnpike and downtown Rochester. Open house, Saturday 11-1.
Contact an agent
Home facts
- Year built:1959
- Listing ID #:5110861
- Added:1 day(s) ago
- Updated:September 23, 2026 at 03:53 AM
Rooms and interior
- Bedrooms:4
- Total bathrooms:2
- Full bathrooms:1
- Rooms Total:8
- Flooring:Carpet, Hardwood
- Basement Description:Concrete Floor, Interior, Storage Space, Sump Pump, Unfinished
- Living area:2,304 sq. ft.
Heating and cooling
- Heating:Hot Water, Oil
Structure and exterior
- Roof:Asphalt Shingle
- Year built:1959
- Building area:2,304 sq. ft.
- Lot area:1.1 Acres
- Levels:2 Story
Schools
- High school:Spaulding High School
Utilities
- Sewer:Leach Field, Septic
Finances and disclosures
- Price:$450,000
- Price per sq. ft.:$125
- Tax amount:$6,161 (2025)
Parking
- Parking description:Paved Driveway
- Garage spaces:1
 Copyright 2026 Prime MLS, Inc. All rights reserved. This information is deemed reliable, but not guaranteed. The data relating to real estate displayed on this Site comes in part from the IDX Program of Prime MLS. The information being provided is for consumers’ personal, noncommercial use and may not be used for any purpose other than to identify prospective properties consumers may be interested in purchasing. Data last updated September 23, 2026
New listings near 13 Florence Drive
- Open Sat, 12 to 1:30pmNew
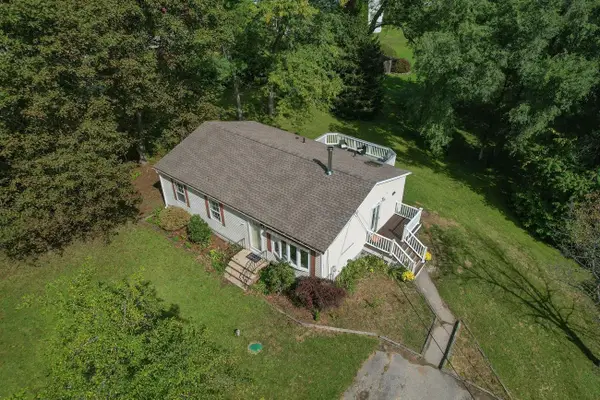 $359,000Active3 beds 1 baths1,490 sq. ft.
5 Levi Street, Rochester, NH 03839
MLS# 5110734Listed by: KELLER WILLIAMS REALTY-METROPOLITAN - New
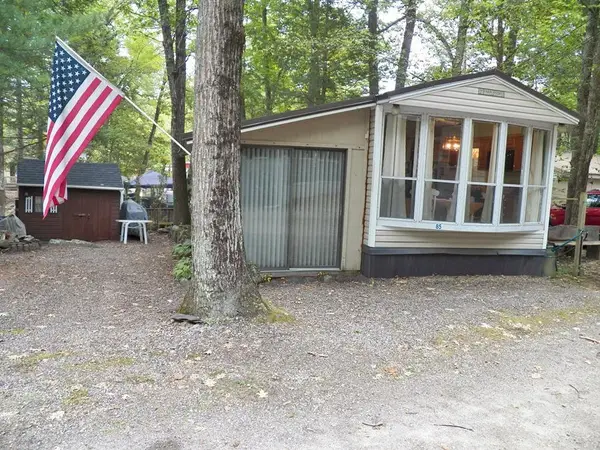 $139,900Active2 beds 1 baths720 sq. ft.
85 Squanto Lane, Rochester, NH 03867
MLS# 5110729Listed by: EXP REALTY 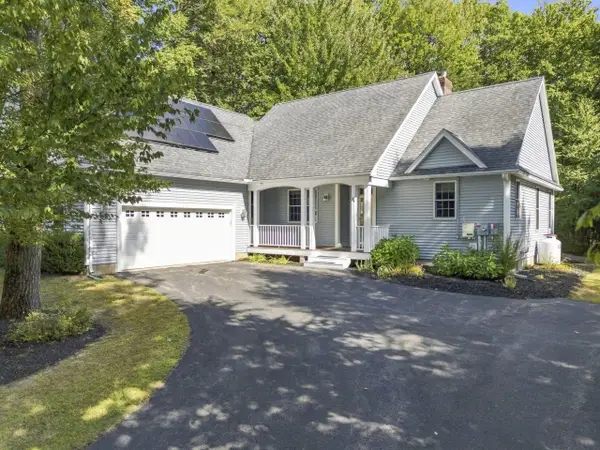
 $599,900Pending3 beds 2 baths2,110 sq. ft.
34 Stonewall Drive, Rochester, NH 03868
MLS# 5110677Listed by: CENTURY 21 NE GROUP- New
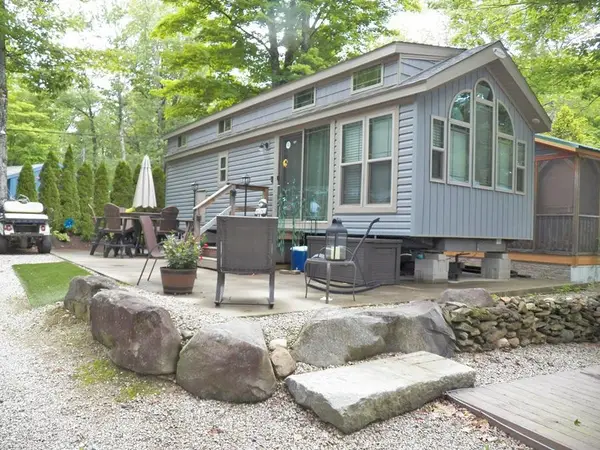 $193,000Active2 beds 1 baths440 sq. ft.
188 Chocorua Way, Rochester, NH 03867
MLS# 5110629Listed by: EXP REALTY - New
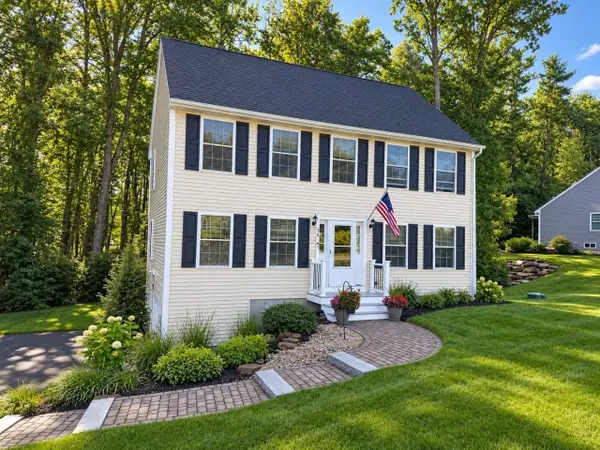 $575,000Active3 beds 3 baths1,666 sq. ft.
58 Ebony Drive, Rochester, NH 03867
MLS# 5110518Listed by: BHG MASIELLO DOVER 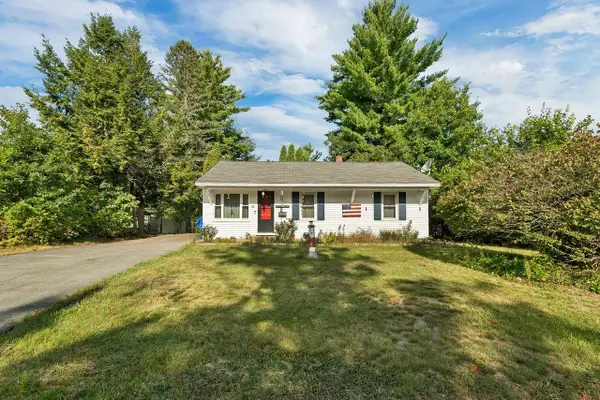 $260,000Pending2 beds 1 baths1,158 sq. ft.
33 Cushing Boulevard, Rochester, NH 03867
MLS# 5110377Listed by: COLDWELL BANKER REALTY GILFORD NH- New
 $515,000Active3 beds 3 baths1,848 sq. ft.
10 Norway Plains Road, Rochester, NH 03868
MLS# 5109981Listed by: KW COASTAL AND LAKES & MOUNTAINS REALTY - New
 $410,000Active4 beds 2 baths1,430 sq. ft.
20 Patton Street, Rochester, NH 03867
MLS# 5110050Listed by: KW COASTAL AND LAKES & MOUNTAINS REALTY/ROCHESTER - New
 $3,600,000Active-- beds 24 baths15,529 sq. ft.
2-6 N Main Street, Rochester, NH 03867
MLS# 5110166Listed by: HORVATH & TREMBLAY LLC


Protect your home and budget from life's surprises with an Assurant Home Warranty, backed by a partner that supports you through every step of homeownership. Explore Plans.
©2026 Century 21 Real Estate LLC. All rights reserved. CENTURY 21®, the CENTURY 21 Logo and C21® are service marks owned by Century 21 Real Estate LLC. Century 21 Real Estate LLC fully supports the principles of the Fair Housing Act and the Equal Opportunity Act. Each office is independently owned and operated. Listing information is deemed reliable but not guaranteed accurate.