34 Stonewall Drive, Rochester, NH 03868
Local realty services provided by:CENTURY 21 North East
34 Stonewall Drive,Rochester, NH 03868
$599,900
- 3 Beds
- 2 Baths
- 2,110 sq. ft.
- Single family
- Active
Upcoming open houses
- Mon, Sep 2101:00 pm - 03:00 pm
Listed by:
 Patrick Hourihane(603) 312 - 4181CENTURY 21 North East
Office: century 21 ne group800-844-7653
MLS#:5110677
Source:PrimeMLS
Price summary
- Price:$599,900
- Price per sq. ft.:$152.57
About this home
Located on a quiet cul-de-sac in a desirable Rochester neighborhood, this attractive 3-bedroom, 2-bath home offers a spacious and versatile floor plan with the convenience of one-level living. Highlights include a primary bedroom suite, freshly painted interior, solar panels, and finished space above the two-car attached garage that is perfect for a home office, additional bedroom space, or bonus room. Outside, enjoy a beautiful yard and large back deck with plenty of space to relax, entertain, and enjoy the outdoors. The full unfinished basement provides excellent storage and plenty of potential for future expansion. Set on a half-acre lot, this well-cared-for home is in a location that’s hard to beat. Open House Monday, September 21st from 1–3 PM.
Contact an agent
Home facts
- Year built:2005
- Listing ID #:5110677
- Added:1 day(s) ago
- Updated:September 20, 2026 at 03:50 PM
Rooms and interior
- Bedrooms:3
- Total bathrooms:2
- Full bathrooms:1
- Rooms Total:8
- Kitchen Description:Dishwasher, Microwave, Refrigerator
- Basement Description:Concrete, Unfinished, Walk-up
- Living area:2,110 sq. ft.
Heating and cooling
- Heating:Hot Water
Structure and exterior
- Roof:Shingle
- Year built:2005
- Building area:2,110 sq. ft.
- Lot area:0.51 Acres
- Levels:1 Story
Utilities
- Sewer:Private, Public Available
Finances and disclosures
- Price:$599,900
- Price per sq. ft.:$152.57
- Tax amount:$8,855 (2025)
Features and amenities
- Appliances:Refrigerator, Washer
- Laundry features:Dryer, Washer
- Amenities:Circuit Breaker(s)
Parking
- Parking description:Paved Driveway
- Garage spaces:2
Copyright 2026 Prime MLS, Inc. All rights reserved. This information is deemed reliable, but not guaranteed. The data relating to real estate displayed on this Site comes in part from the IDX Program of Prime MLS. The information being provided is for consumers’ personal, noncommercial use and may not be used for any purpose other than to identify prospective properties consumers may be interested in purchasing. Data last updated September 20, 2026 NH_NNEREN Member Broker: Stacie CallanNew listings near 34 Stonewall Drive
- Open Mon, 1 to 3pmNew
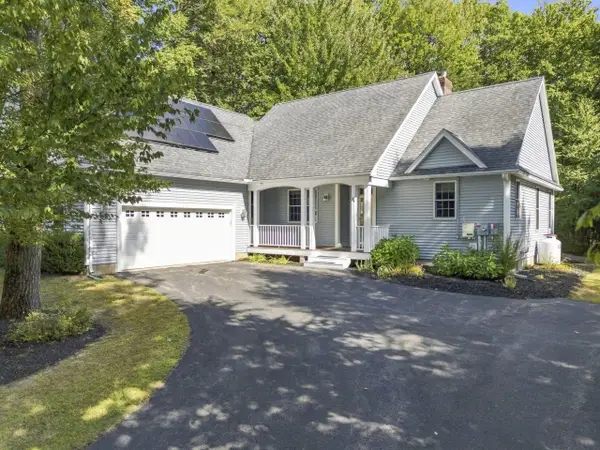
 $599,900Active3 beds 2 baths2,110 sq. ft.
34 Stonewall Drive, Rochester, NH 03868
MLS# 5110677Listed by: CENTURY 21 NE GROUP - New
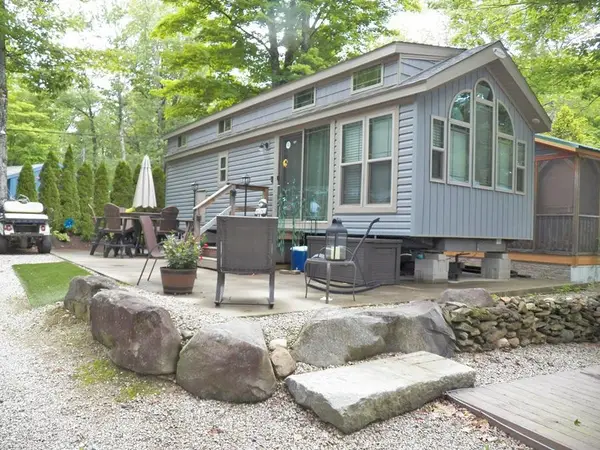 $193,000Active2 beds 1 baths440 sq. ft.
188 Chocorua Way, Rochester, NH 03867
MLS# 5110629Listed by: EXP REALTY - Open Sun, 10am to 11:30pmNew
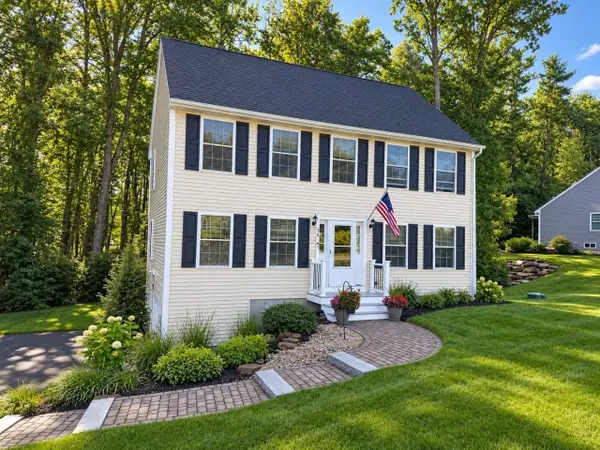 $575,000Active3 beds 3 baths1,666 sq. ft.
58 Ebony Drive, Rochester, NH 03867
MLS# 5110518Listed by: BHG MASIELLO DOVER - New
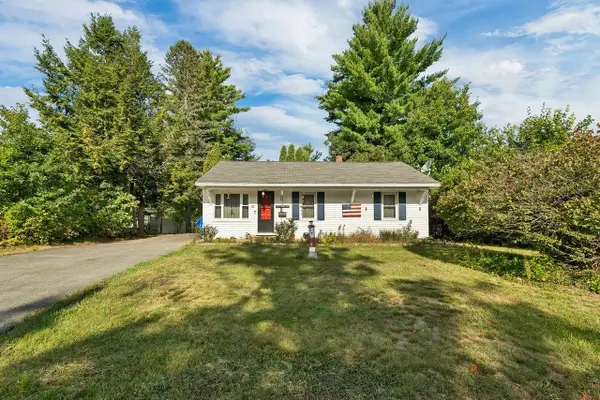 $260,000Active2 beds 1 baths1,158 sq. ft.
33 Cushing Boulevard, Rochester, NH 03867
MLS# 5110377Listed by: COLDWELL BANKER REALTY GILFORD NH - Open Sun, 12:30 to 2:30pmNew
 $515,000Active3 beds 3 baths1,848 sq. ft.
10 Norway Plains Road, Rochester, NH 03868
MLS# 5109981Listed by: KW COASTAL AND LAKES & MOUNTAINS REALTY - New
 $410,000Active4 beds 2 baths1,430 sq. ft.
20 Patton Street, Rochester, NH 03867
MLS# 5110050Listed by: KW COASTAL AND LAKES & MOUNTAINS REALTY/ROCHESTER - New
 $3,600,000Active-- beds 24 baths15,529 sq. ft.
2-6 N Main Street, Rochester, NH 03867
MLS# 5110166Listed by: HORVATH & TREMBLAY LLC - Open Sun, 10:30am to 12pmNew
 $289,000Active2 beds 1 baths704 sq. ft.
3 State Street, Rochester, NH 03867
MLS# 5110142Listed by: NEW SPACE REAL ESTATE, LLC - New
 $429,900Active2 beds 2 baths1,500 sq. ft.
7 Norman Street, Rochester, NH 03839
MLS# 5110049Listed by: REALTY ONE GROUP NEXT LEVEL - New
 $515,000Active4 beds -- baths1,488 sq. ft.
89-91 Old Dover Road, Rochester, NH 03867
MLS# 5109899Listed by: KW COASTAL AND LAKES & MOUNTAINS REALTY/ROCHESTER


Protect your home and budget from life's surprises with an Assurant Home Warranty, backed by a partner that supports you through every step of homeownership. Explore Plans.
©2026 Century 21 Real Estate LLC. All rights reserved. CENTURY 21®, the CENTURY 21 Logo and C21® are service marks owned by Century 21 Real Estate LLC. Century 21 Real Estate LLC fully supports the principles of the Fair Housing Act and the Equal Opportunity Act. Each office is independently owned and operated. Listing information is deemed reliable but not guaranteed accurate.