
28 Mcduffee Street, Rochester, NH 03867
Local realty services provided by:CENTURY 21 TheOne
28 Mcduffee Street,Rochester, NH 03867
$264,900
- 2 Beds
- 1 Baths
- 827 sq. ft.
- Single family
- Active
Listed by: christina tarpy
Office: silver key homes realty978-382-4232
MLS#:5098278
Source:PrimeMLS
Price summary
- Price:$264,900
- Price per sq. ft.:$320.31
About this home
Move-in ready and well-maintained, this 2-bedroom ranch offers the ease of one-level living on a dead-end street. Freshly painted throughout with beautifully refinished hardwood floors, the home features an eat-in kitchen that opens to the family room, creating a comfortable layout for everyday living and entertaining. A versatile second bedroom is ideal for guests, a home office, or a nursery, while the finished room in the lower level provides additional flexible living space. Enjoy a fenced-in backyard that's both private and easy to maintain, along with an oversized detached one-car garage. Vinyl siding, replacement windows, city water and sewer, and a fantastic commuter location just minutes from the Spaulding Turnpike complete the package. Conveniently located near shopping, dining, banking, a gym, and other everyday amenities, Offering the ease of one-level living and move-in ready condition, this home is ready for its next owner. Offer deadline by Thursday at 12pm.
Contact an agent
Home facts
- Year built:1930
- Listing ID #:5098278
- Added:1 day(s) ago
- Updated:July 08, 2026 at 04:56 AM
Rooms and interior
- Bedrooms:2
- Total bathrooms:1
- Full bathrooms:1
- Rooms Total:5
- Flooring:Laminate, Wood
- Kitchen Description:Dishwasher, Microwave, Refrigerator
- Basement Description:Concrete Floor, Exterior Access, Interior Access, Partially Finished, Walkout
- Living area:827 sq. ft.
Heating and cooling
- Heating:Forced Air, Oil
Structure and exterior
- Roof:Asphalt Shingle
- Year built:1930
- Building area:827 sq. ft.
- Lot area:0.13 Acres
- Levels:1 Story
Schools
- High school:Spaulding High School
- Middle school:Rochester Middle School
- Elementary school:McClelland School
Utilities
- Sewer:Public Available
Finances and disclosures
- Price:$264,900
- Price per sq. ft.:$320.31
- Tax amount:$3,848 (2025)
Features and amenities
- Appliances:Refrigerator, Washer
- Laundry features:Dryer, Washer
- Amenities:Circuit Breaker(s)
Parking
- Parking description:Paved Driveway
- Garage spaces:1
 Copyright 2026 Prime MLS, Inc. All rights reserved. This information is deemed reliable, but not guaranteed. The data relating to real estate displayed on this Site comes in part from the IDX Program of Prime MLS. The information being provided is for consumers’ personal, noncommercial use and may not be used for any purpose other than to identify prospective properties consumers may be interested in purchasing. Data last updated July 8, 2026
New listings near 28 Mcduffee Street
- Open Thu, 4:30 to 6pmNew
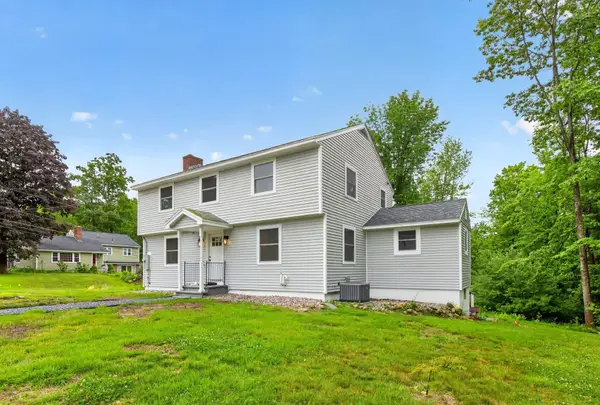 $599,900Active3 beds 2 baths1,810 sq. ft.
2 Sweetbriar Lane, Rochester, NH 03867
MLS# 5098600Listed by: NEW SPACE REAL ESTATE, LLC - Open Sat, 3 to 4:30pmNew
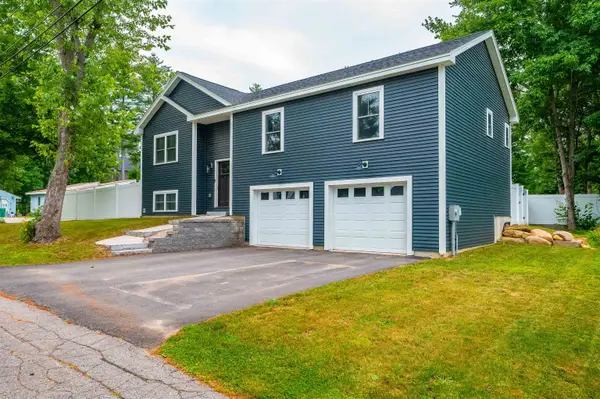 $550,000Active3 beds 2 baths1,384 sq. ft.
9 Lawn Avenue, Rochester, NH 03867
MLS# 5098602Listed by: NEW SPACE REAL ESTATE, LLC - Open Sat, 11:30am to 1pmNew
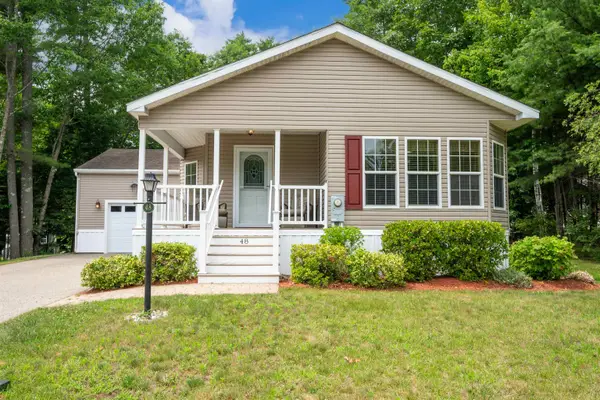 $299,900Active2 beds 2 baths1,573 sq. ft.
48 Blair Drive, Rochester, NH 03868
MLS# 5098615Listed by: CITYLIGHT HOMES, LLC - Open Sat, 12 to 1:30pmNew
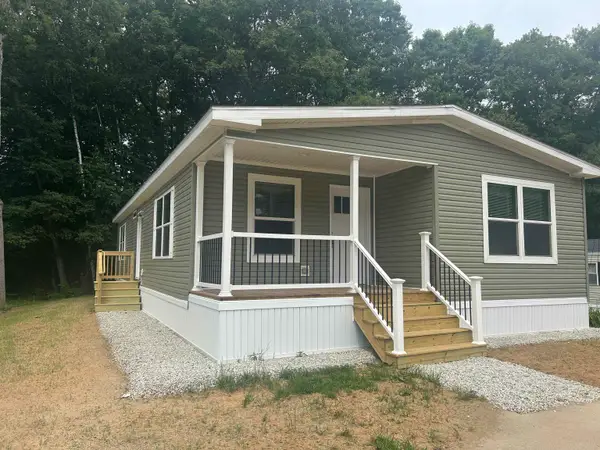 $299,000Active3 beds 2 baths1,484 sq. ft.
23 Royal Crest Park, Rochester, NH 03867
MLS# 5098542Listed by: SEACOAST MOBILE HOME BROKERS - Open Sat, 10am to 1pmNew
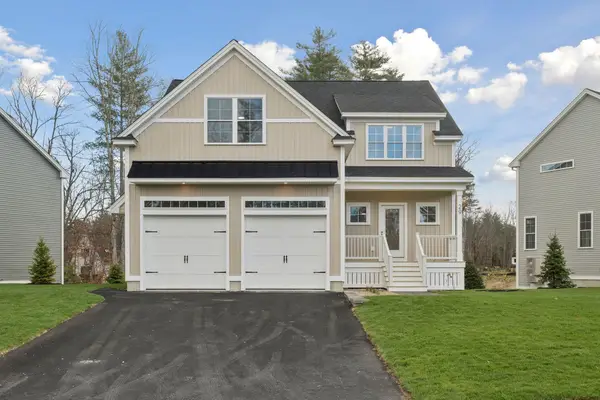 $699,900Active3 beds 3 baths2,414 sq. ft.
14 Landing Way, Rochester, NH 03868
MLS# 5098498Listed by: GREEN & COMPANY - Coming SoonOpen Wed, 4 to 6pm
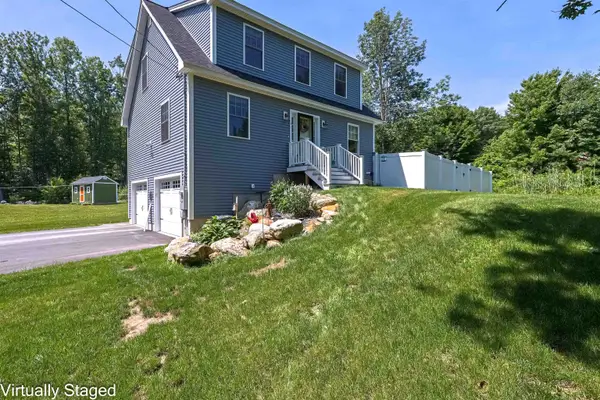 $610,000Coming Soon3 beds 3 baths
5 Laura Drive, Rochester, NH 03867
MLS# 5098297Listed by: REDFIN CORPORATION - New
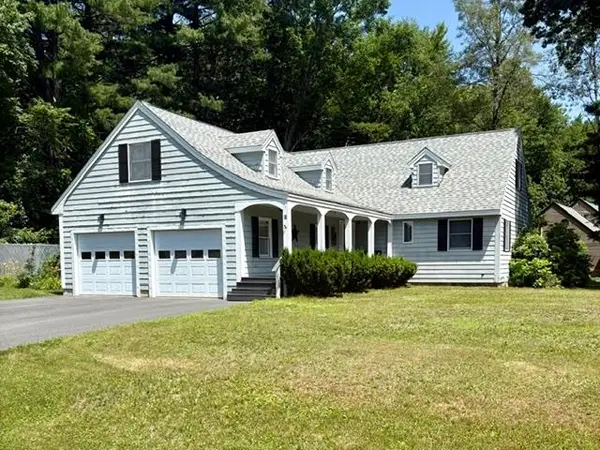 $489,000Active3 beds 3 baths2,075 sq. ft.
1 Concord Way, Rochester, NH 03867
MLS# 5098302Listed by: YOUR NEXT MOVE REALTY LLC - Coming SoonOpen Sat, 10am to 12pm
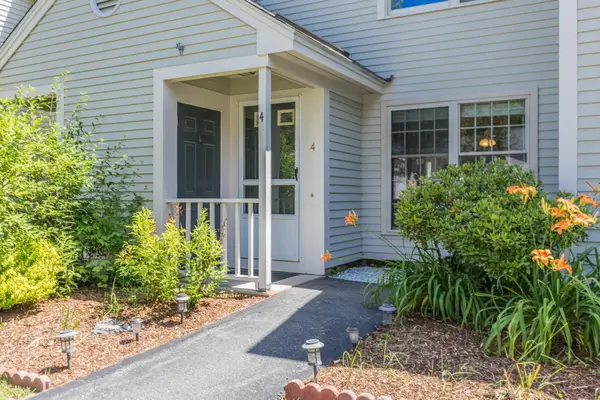 $280,000Coming Soon2 beds 2 baths
4 Woodland Green, Rochester, NH 03868
MLS# 5098405Listed by: THE ALAND REALTY GROUP - Open Fri, 4 to 6pmNew
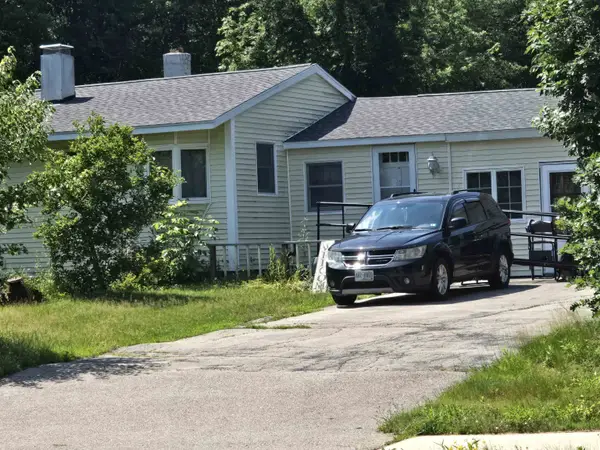 $410,000Active4 beds 3 baths1,905 sq. ft.
784 Portland Street, Rochester, NH 03868
MLS# 5098398Listed by: KW COASTAL AND LAKES & MOUNTAINS REALTY - New
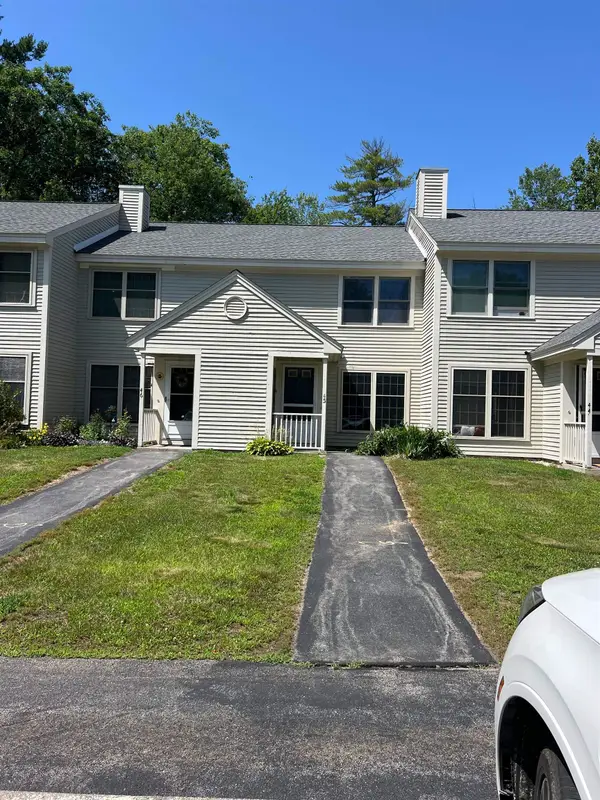 $294,900Active2 beds 2 baths1,084 sq. ft.
45 Woodland Green, Rochester, NH 03868
MLS# 5098332Listed by: CENTRAL FALLS REALTY


Protect your home and budget from life's surprises with an Assurant Home Warranty, backed by a partner that supports you through every step of homeownership. Explore Plans.
©2026 Century 21 Real Estate LLC. All rights reserved. CENTURY 21®, the CENTURY 21 Logo and C21® are service marks owned by Century 21 Real Estate LLC. Century 21 Real Estate LLC fully supports the principles of the Fair Housing Act and the Equal Opportunity Act. Each office is independently owned and operated. Listing information is deemed reliable but not guaranteed accurate.