
48 Blair Drive, Rochester, NH 03868
Local realty services provided by:CENTURY 21 Circa 72
48 Blair Drive,Rochester, NH 03868
$299,900
- 2 Beds
- 2 Baths
- - sq. ft.
- Mobile / Manufactured
- Sold
Listed by: christine rich
Office: citylight homes, llc.978-977-0050
MLS#:5098615
Source:PrimeMLS
Sorry, we are unable to map this address
Price summary
- Price:$299,900
- Monthly HOA dues:$720
About this home
****Back on the market through no fault of the seller or the property. Previous buyer was unable to complete the community approval process.Here's your second chance to own this beautiful Home!****** Welcome to one of the most spacious homes in Tara Estates, ideally situated on a quiet, desirable street within this sought-after 55+ community. Thoughtfully designed for comfortable living, this home offers an inviting floor plan with generous living spaces perfect for relaxing and entertaining. At the heart of the home is the oversized kitchen, showcasing beautiful stonework details, abundant cabinetry, and generous counter space, making it the perfect place for cooking, gathering, and entertaining family and friends. The spacious living room features a cozy gas fireplace, creating a warm and inviting atmosphere year-round. The primary bedroom is a private retreat, complete with a large en-suite bathroom and two additional closets that provide exceptional storage. A spacious second bedroom is complemented by a second large full bathroom across the hall, offering comfort and privacy for guests or family. A convenient breezeway with laundry and extra storage connects the home to the oversized attached one-car garage with a loft storage, providing direct entry into the home and making everyday living easy in every season. Relax with your morning coffee or unwind at the end of the day on the inviting composite front porch, added in 2025. Enjoy the privacy of your backyard from the patio, complete with a Sunsetter retractable awning for shade and comfort. Additional highlights include central air conditioning, a standby generator for added peace of mind, and a Reeds Ferry Shed for all your outdoor equipment and seasonal storage needs. Experience easy, low-maintenance living in Tara Estates, featuring an active clubhouse and a vibrant 55+ community. This exceptional home offers the perfect combination of space, comfort, convenience, and thoughtful design....
Contact an agent
Home facts
- Year built:2006
- Subdivision & Development:Tara Estates
- Listing ID #:5098615
- Added:55 day(s) ago
- Updated:September 01, 2026 at 06:27 AM
Rooms and interior
- Bedrooms:2
- Total bathrooms:2
- Full bathrooms:2
- Rooms Total:6
- Flooring:Carpet, Ceramic Tile, Hardwood, Vinyl
- Kitchen Description:Dishwasher, Disposal, Refrigerator
Heating and cooling
- Cooling:Central AC
Structure and exterior
- Roof:Asphalt Shingle
- Year built:2006
- Levels:1 Story
Utilities
- Sewer:Public Available
Finances and disclosures
- Price:$299,900
- Tax amount:$4,209 (2025)
Features and amenities
- Appliances:Refrigerator, Washer
- Laundry features:Dryer, Washer
Parking
- Parking description:Paved Driveway
- Garage spaces:1
 Copyright 2026 Prime MLS, Inc. All rights reserved. This information is deemed reliable, but not guaranteed. The data relating to real estate displayed on this Site comes in part from the IDX Program of Prime MLS. The information being provided is for consumers’ personal, noncommercial use and may not be used for any purpose other than to identify prospective properties consumers may be interested in purchasing. Data last updated September 1, 2026 NH_NNEREN Member Broker: Stephen DeStefano
New listings near 48 Blair Drive
- Open Sat, 11:30am to 1:30pmNew
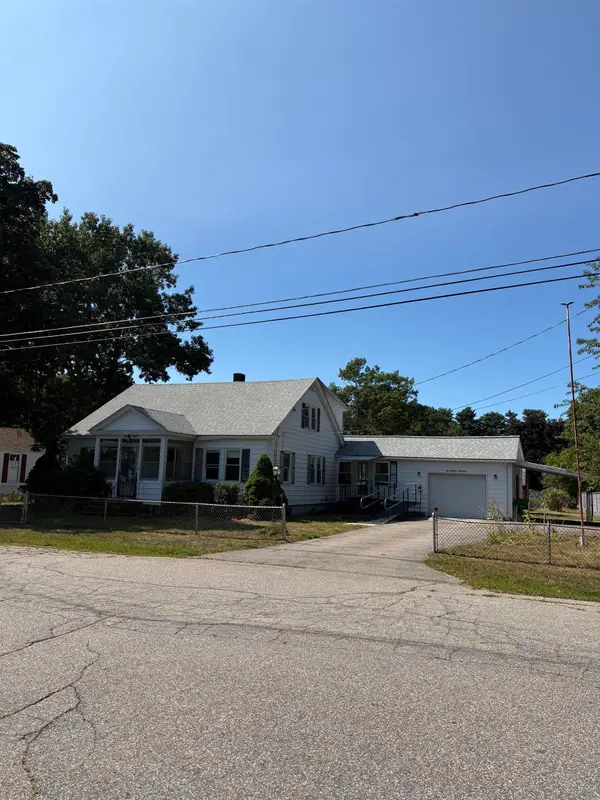 $379,900Active4 beds 2 baths1,934 sq. ft.
44 Dewey Street, Rochester, NH 03867
MLS# 5107564Listed by: BHG MASIELLO DOVER - New
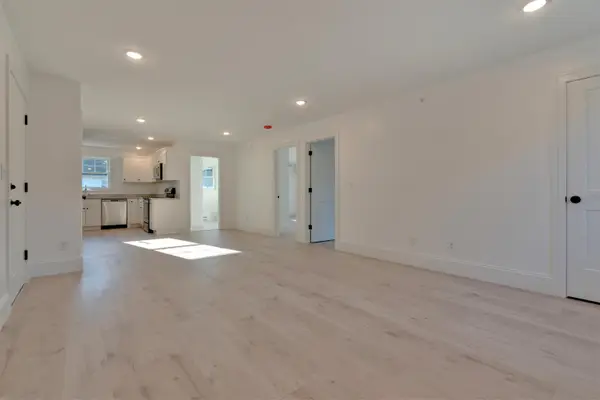 $279,900Active2 beds 1 baths158 sq. ft.
8 Cape Coral Way #A, Rochester, NH 03867
MLS# 5107397Listed by: KW COASTAL AND LAKES & MOUNTAINS REALTY 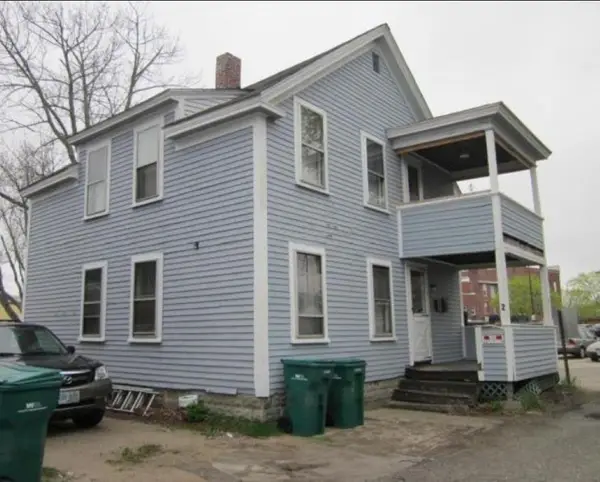 $400,000Active-- beds 2 baths1,300 sq. ft.
18 & 20 Wakefield Street, Rochester, NH 03867
MLS# 5077070Listed by: YOUR NEXT MOVE REALTY LLC- New
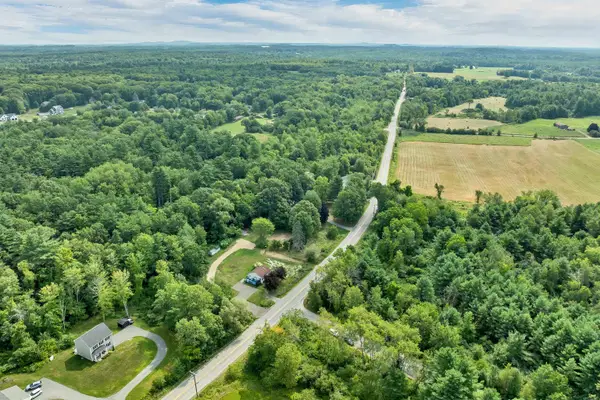 $125,000Active0.69 Acres
456 Pickering Road, Rochester, NH 03867
MLS# 5107236Listed by: KW COASTAL AND LAKES & MOUNTAINS REALTY - New
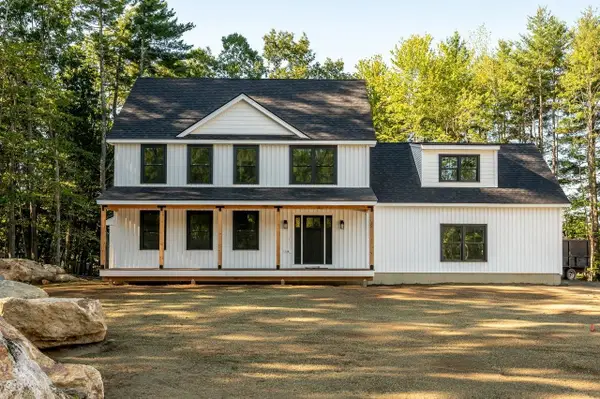 $699,900Active3 beds 3 baths2,321 sq. ft.
32 Hansonville Road, Rochester, NH 03839
MLS# 5107041Listed by: KW COASTAL AND LAKES & MOUNTAINS REALTY/ROCHESTER - New
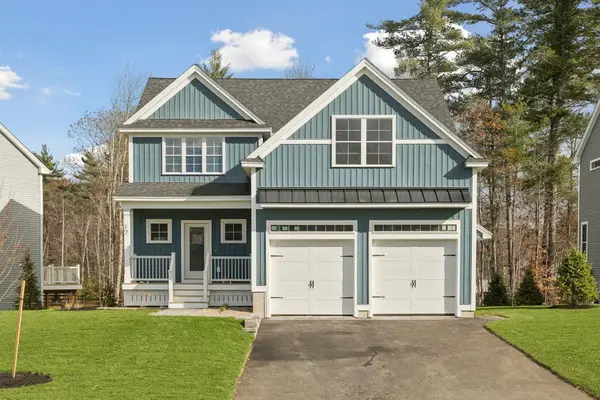 $639,900Active3 beds 3 baths2,414 sq. ft.
28 Copp Drive, Rochester, NH 03868
MLS# 5107004Listed by: GREEN & COMPANY - New
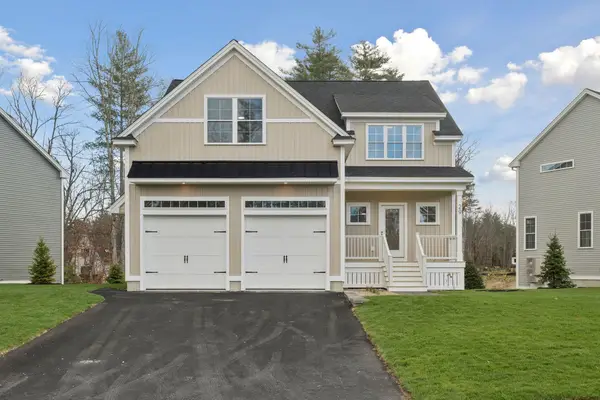 $674,900Active3 beds 3 baths2,414 sq. ft.
26 Copp Drive, Rochester, NH 03868
MLS# 5107006Listed by: GREEN & COMPANY - New
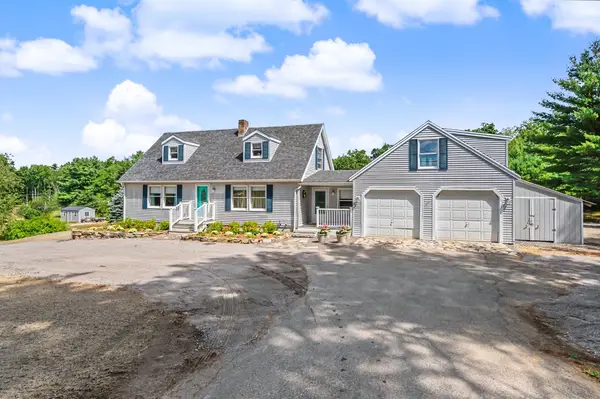 $500,000Active3 beds 2 baths1,580 sq. ft.
149A Flagg Road, Rochester, NH 03839
MLS# 5106915Listed by: H&K REALTY - New
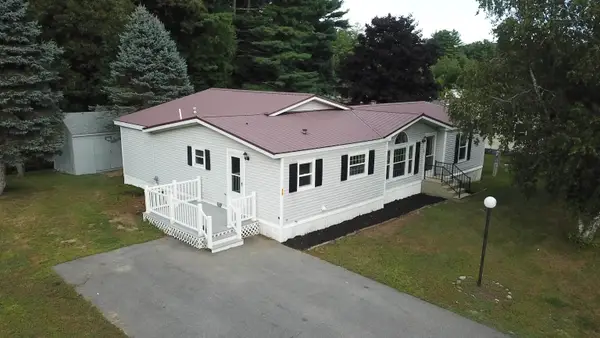 $249,000Active3 beds 2 baths1,810 sq. ft.
13 Caribbean Lane, Rochester, NH 03867
MLS# 5106837Listed by: RE/MAX HOME CONNECTION - New
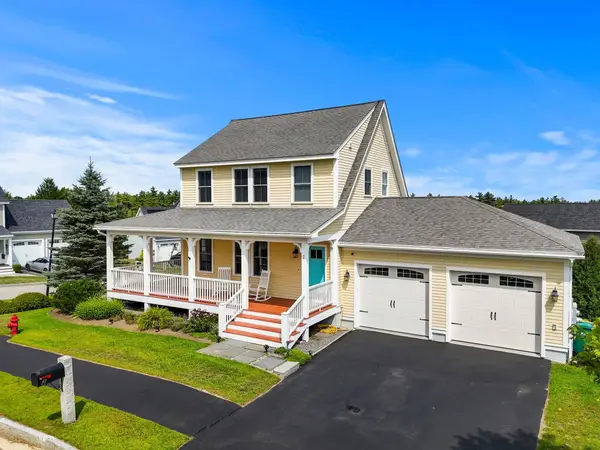 $650,000Active3 beds 3 baths2,800 sq. ft.
2 Pierce Drive, Rochester, NH 03867
MLS# 5106776Listed by: COLDWELL BANKER REALTY GILFORD NH


Protect your home and budget from life's surprises with an Assurant Home Warranty, backed by a partner that supports you through every step of homeownership. Explore Plans.
©2026 Century 21 Real Estate LLC. All rights reserved. CENTURY 21®, the CENTURY 21 Logo and C21® are service marks owned by Century 21 Real Estate LLC. Century 21 Real Estate LLC fully supports the principles of the Fair Housing Act and the Equal Opportunity Act. Each office is independently owned and operated. Listing information is deemed reliable but not guaranteed accurate.