
44 Gooseberry Circle, Rochester, NH 03867
Local realty services provided by:CENTURY 21 Circa 72
44 Gooseberry Circle,Rochester, NH 03867
$139,900
- 2 Beds
- 1 Baths
- 1,008 sq. ft.
- Mobile / Manufactured
- Pending
Listed by: sue salehkhou
Office: great island realty llc.603-433-3350
MLS#:5101533
Source:PrimeMLS
Price summary
- Price:$139,900
- Price per sq. ft.:$138.79
- Monthly HOA dues:$720
About this home
WHY PAY RENT when you can own your own home for less than what you are paying for your apartment? Welcome to Briar Ridge Estates, one of Rochester's most desirable, pet-friendly manufactured home communities! Built in 1987 this single-wide home with an attached carport offers an affordable opportunity for home ownership offering 2 bedrooms and 1 full bathroom. Freshly painted walls and new luxury vinyl flooring in most of the rooms, this home has a bright, refreshed feel. The spacious kitchen offers a center island with ample prep space, a generous sized pantry and a dedicated spacious dining area. Cooks will enjoy having both a wall oven and an electric range making it ideal for everyday meals and entertaining family and guests. A generous sized living room with ceiling fan is filled with natural light and features a sliding glass door leading to a large deck perfect for morning coffee, summer barbecues, or simply relax outdoors. The functional layout provides easy, low-maintenance living for first-time buyers, downsizers, or anyone looking for an affordable home in a welcoming neighborhood. A new Thermopride furnace was installed 2 years ago, 2 new storm doors were recently replaced and the water heater was replaced 5 years ago. Conveniently located close to shopping, restaurants, and major commuter routes, this home combines comfort, value, and convenience. Don't miss your opportunity to own this home in the sought-after, pet-friendly Briar Ridge Estates community!...
Contact an agent
Home facts
- Year built:1987
- Listing ID #:5101533
- Added:53 day(s) ago
- Updated:September 16, 2026 at 03:45 AM
Rooms and interior
- Bedrooms:2
- Total bathrooms:1
- Full bathrooms:1
- Rooms Total:5
- Flooring:Vinyl, Vinyl Plank
- Kitchen Description:Dishwasher, Refrigerator
- Living area:1,008 sq. ft.
Heating and cooling
- Heating:Hot Air
Structure and exterior
- Roof:Asphalt Shingle
- Year built:1987
- Building area:1,008 sq. ft.
- Levels:1 Story
Utilities
- Sewer:Community
Finances and disclosures
- Price:$139,900
- Price per sq. ft.:$138.79
- Tax amount:$1,856 (2025)
Features and amenities
- Appliances:Refrigerator, Washer
- Laundry features:Dryer, Washer
- Amenities:Generator Ready
Parking
- Parking description:Paved Driveway
 Copyright 2026 Prime MLS, Inc. All rights reserved. This information is deemed reliable, but not guaranteed. The data relating to real estate displayed on this Site comes in part from the IDX Program of Prime MLS. The information being provided is for consumers’ personal, noncommercial use and may not be used for any purpose other than to identify prospective properties consumers may be interested in purchasing. Data last updated September 16, 2026 NH_NNEREN Member Broker: Stephen DeStefano
New listings near 44 Gooseberry Circle
- Coming Soon
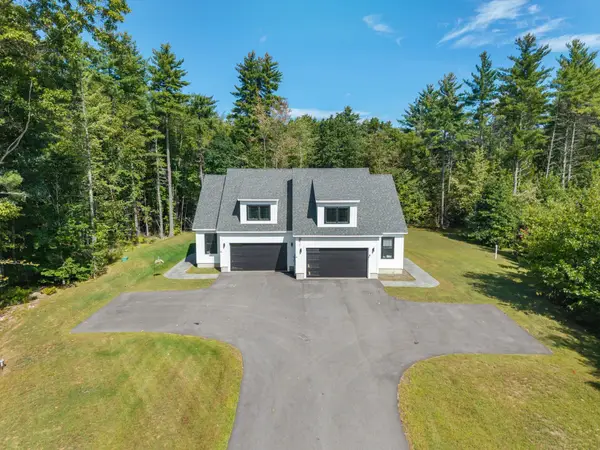 $1,200,000Coming Soon6 beds 4 baths6,000 sq. ft.
11 Rachel Lane #A & B, Rochester, NH 03867
MLS# 5109656Listed by: DUSTON LEDDY REAL ESTATE - New
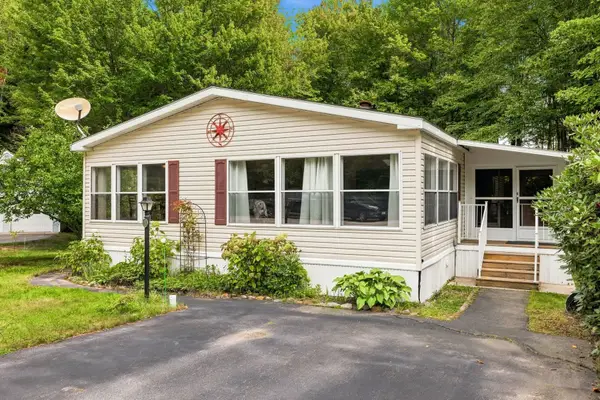 $165,000Active2 beds 2 baths1,680 sq. ft.
27 Morgan Road, Rochester, NH 03868
MLS# 5109901Listed by: KW COASTAL AND LAKES & MOUNTAINS REALTY  $465,983Pending2 beds 2 baths1,762 sq. ft.
30 B Birdie Grove, Rochester, NH 03839
MLS# 5094218Listed by: COLDWELL BANKER - PEGGY CARTER TEAM- Open Sat, 11am to 1pmNew
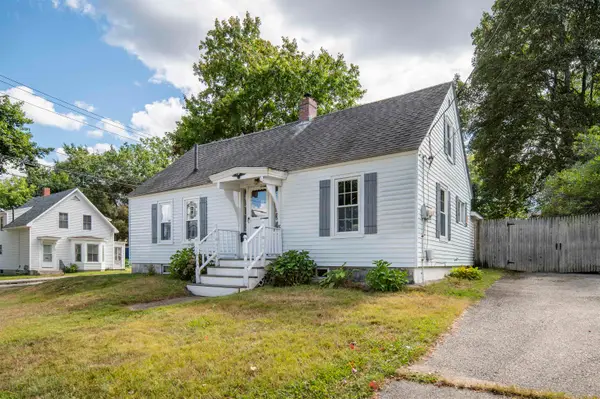 $249,000Active3 beds 1 baths1,148 sq. ft.
10 Sylvain Street, Rochester, NH 03867
MLS# 5109863Listed by: COLDWELL BANKER REALTY - PORTSMOUTH, NH - New
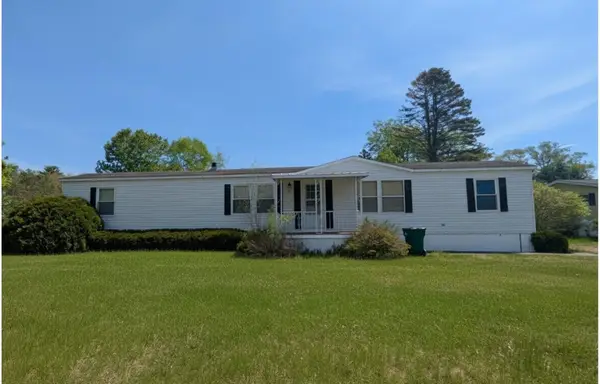 $142,000Active2 beds 2 baths924 sq. ft.
32 Skyline Drive, Rochester, NH 03867
MLS# 5109877Listed by: RE/MAX HOME CONNECTION - New
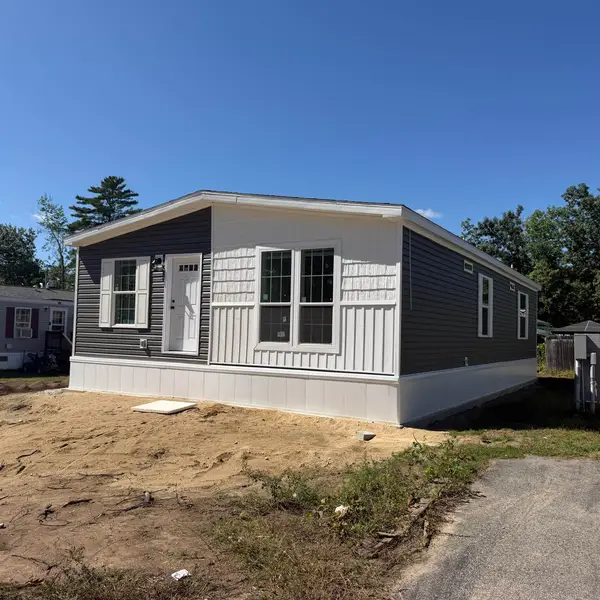 $239,900Active3 beds 2 baths1,280 sq. ft.
5 Downfield Lane, Rochester, NH 03867
MLS# 5109761Listed by: COLDWELL BANKER - PEGGY CARTER TEAM - New
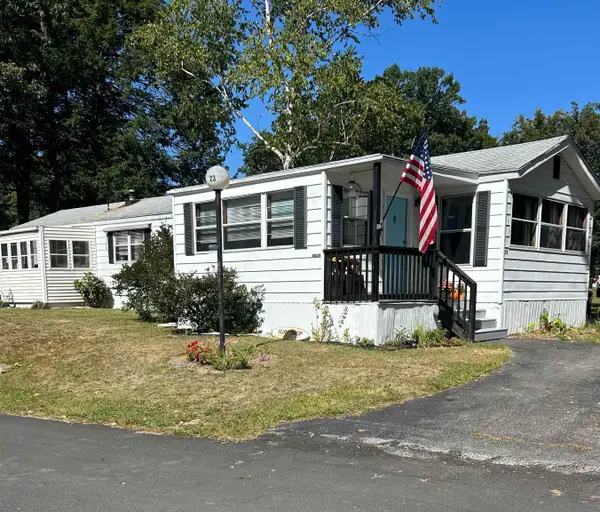 $110,000Active2 beds 2 baths1,076 sq. ft.
23 S Fuchsia Drive, Rochester, NH 03867
MLS# 5109584Listed by: BHG MASIELLO DURHAM - New
 $385,000Active3 beds 2 baths1,638 sq. ft.
23 High Street, Rochester, NH 03867
MLS# 5109229Listed by: LAMACCHIA REALTY, INC. - New
 $359,900Active2 beds 2 baths1,212 sq. ft.
9 Dustin Homestead #A, Rochester, NH 03867
MLS# 5109167Listed by: GALLO REALTY GROUP - New
 $175,000Active3 beds 1 baths924 sq. ft.
109 Daffodil Hill Lane, Rochester, NH 93868
MLS# 5109168Listed by: SEACOAST MOBILE HOME BROKERS


Protect your home and budget from life's surprises with an Assurant Home Warranty, backed by a partner that supports you through every step of homeownership. Explore Plans.
©2026 Century 21 Real Estate LLC. All rights reserved. CENTURY 21®, the CENTURY 21 Logo and C21® are service marks owned by Century 21 Real Estate LLC. Century 21 Real Estate LLC fully supports the principles of the Fair Housing Act and the Equal Opportunity Act. Each office is independently owned and operated. Listing information is deemed reliable but not guaranteed accurate.