
49 Ledgeview Drive, Rochester, NH 03839
Local realty services provided by:CENTURY 21 Gold Key Realty
49 Ledgeview Drive,Rochester, NH 03839
$465,000
- 3 Beds
- 2 Baths
- 1,588 sq. ft.
- Single family
- Active
Upcoming open houses
- Sat, Oct 1711:00 am - 12:30 pm
- Sun, Oct 1811:00 am - 12:30 pm
Listed by: arden bilc
Office: realty one group next level888-888-7653
MLS#:5114082
Source:PrimeMLS
Price summary
- Price:$465,000
- Price per sq. ft.:$292.82
About this home
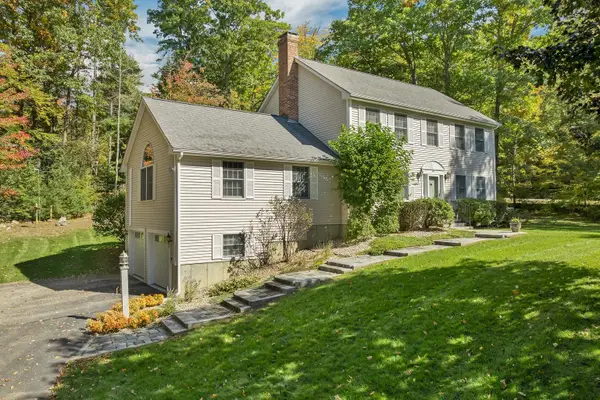
Welcome to 49 Ledgeview Drive! This beautifully updated home offers the perfect blend of fresh, modern style and comfortable living. Enjoy a newly updated kitchen and refreshed bathrooms that bring a clean, contemporary feel throughout the home. Thoughtful updates create a wonderful blank canvas, ready for you to move right in and make it your own! Step outside to a lovely deck overlooking the wonderful fenced-in yard, perfect for relaxing, entertaining, gardening, or enjoying time outdoors. Nestled in a wonderful neighborhood, this home offers a welcoming setting with inviting indoor and outdoor spaces. Need more space? This home has it! A lovely bonus room to make your own. With beautiful updates, a fresh feel, and room to make it your own, this is a wonderful opportunity to find your next home in Rochester!
Contact an agent
Home facts
- Year built:1989
- Listing ID #:5114082
- Added:1 day(s) ago
- Updated:October 14, 2026 at 04:43 AM
Rooms and interior
- Bedrooms:3
- Total bathrooms:2
- Full bathrooms:1
- Rooms Total:7
- Flooring:Vinyl
- Kitchen Description:Dishwasher, Refrigerator
- Basement Description:Finished, Full, Walkout
- Living area:1,588 sq. ft.
Heating and cooling
- Heating:Electric, Oil
Structure and exterior
- Roof:Asphalt Shingle
- Year built:1989
- Building area:1,588 sq. ft.
- Lot area:0.32 Acres
- Levels:1 Story
Schools
- High school:Spaulding High School
- Middle school:Rochester Middle School
- Elementary school:Gonic Elementary School
Utilities
- Sewer:Public Available
Finances and disclosures
- Price:$465,000
- Price per sq. ft.:$292.82
- Tax amount:$5,706 (2026)
Features and amenities
- Appliances:Refrigerator, Washer
- Laundry features:Dryer, Washer
Parking
- Parking description:Paved Driveway
- Garage spaces:1
 Copyright 2026 Prime MLS, Inc. All rights reserved. This information is deemed reliable, but not guaranteed. The data relating to real estate displayed on this Site comes in part from the IDX Program of Prime MLS. The information being provided is for consumers’ personal, noncommercial use and may not be used for any purpose other than to identify prospective properties consumers may be interested in purchasing. Data last updated October 14, 2026 NH_NNEREN Member Broker: Marsha Foden
New listings near 49 Ledgeview Drive
- Coming SoonOpen Sat, 11am to 1pm
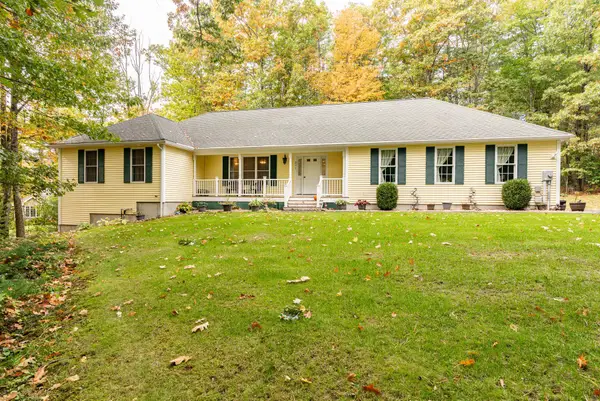 $629,000Coming Soon3 beds 2 baths1,462 sq. ft.
231 Lowell Street, Rochester, NH 03867
MLS# 5113987Listed by: RSA REALTY, LLC - New
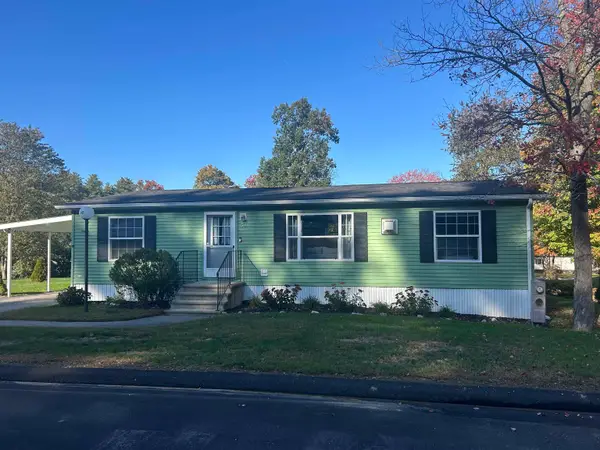 $214,900Active3 beds 2 baths1,188 sq. ft.
52 Cormier Drive, Rochester, NH 03867
MLS# 5113979Listed by: SEACOAST MOBILE HOME BROKERS - New
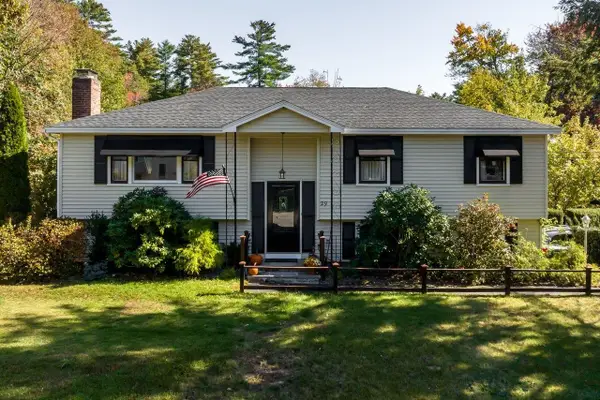 $495,000Active3 beds 2 baths1,623 sq. ft.
29 Juniper Street, Rochester, NH 03867
MLS# 5113855Listed by: RE/MAX SHORELINE - New
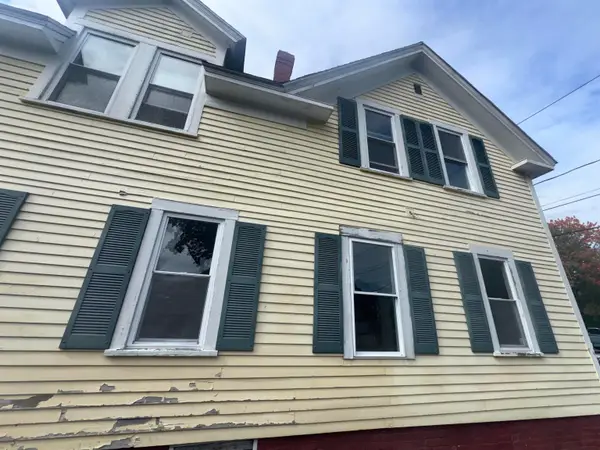 $250,000Active3 beds 2 baths1,232 sq. ft.
7 Spruce Street, Rochester, NH 03867
MLS# 5113782Listed by: RUNE STONE REALTY - New
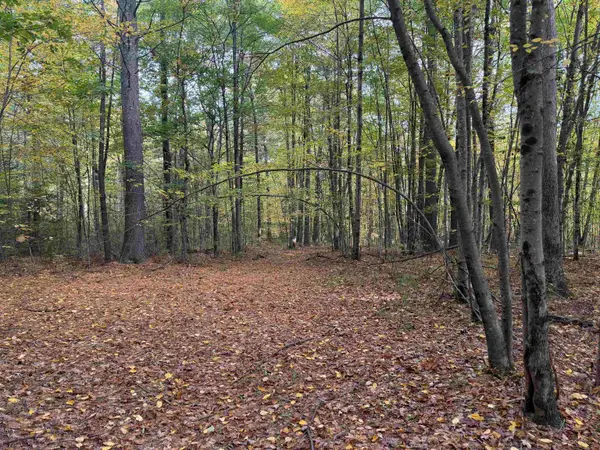 $145,000Active3.92 Acres
57 Quinns Field, Rochester, NH 03867
MLS# 5113748Listed by: KW COASTAL AND LAKES & MOUNTAINS REALTY/ROCHESTER - New
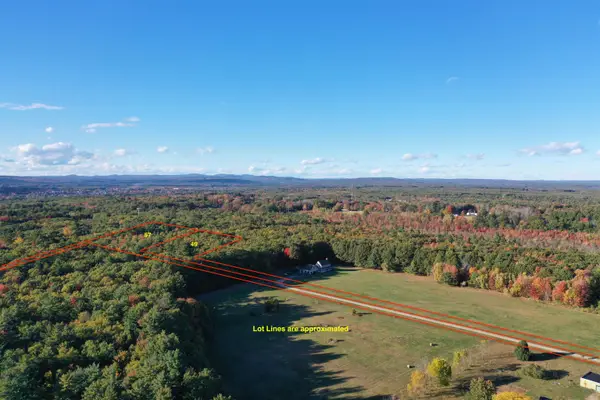 $140,000Active3.14 Acres
49 Quinns Field, Rochester, NH 03867
MLS# 5113745Listed by: KW COASTAL AND LAKES & MOUNTAINS REALTY/ROCHESTER - New
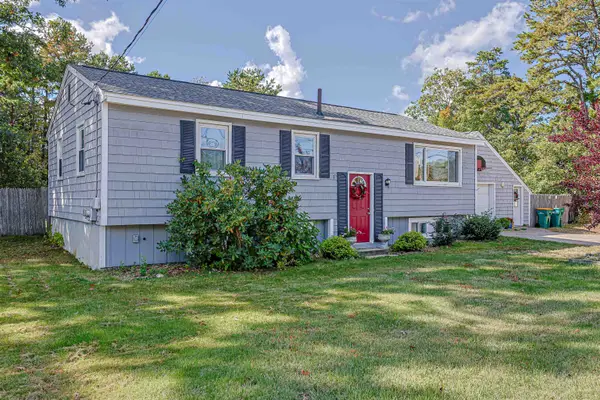 $439,900Active3 beds 1 baths1,271 sq. ft.
39 Salmon Falls Road, Rochester, NH 03868
MLS# 5113544Listed by: DUSTON LEDDY REAL ESTATE - New
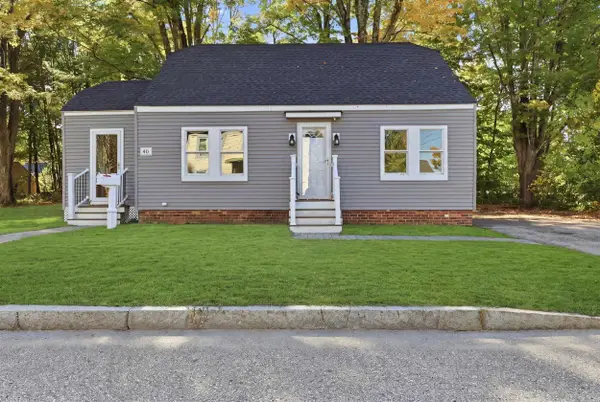 $389,900Active3 beds 1 baths1,125 sq. ft.
40 Grove Street, Rochester, NH 03868
MLS# 5113471Listed by: KW COASTAL AND LAKES & MOUNTAINS REALTY - New
 $600,000Active3 beds 3 baths3,120 sq. ft.
1 Boulder Avenue, Rochester, NH 03867
MLS# 5113258Listed by: KW COASTAL AND LAKES & MOUNTAINS REALTY/ROCHESTER


Protect your home and budget from life's surprises with an Assurant Home Warranty, backed by a partner that supports you through every step of homeownership. Explore Plans.
©2026 Century 21 Real Estate LLC. All rights reserved. CENTURY 21®, the CENTURY 21 Logo and C21® are service marks owned by Century 21 Real Estate LLC. Century 21 Real Estate LLC fully supports the principles of the Fair Housing Act and the Equal Opportunity Act. Each office is independently owned and operated. Listing information is deemed reliable but not guaranteed accurate.