
50 Laredo Lane, Rochester, NH 03868-4400
Local realty services provided by:CENTURY 21 Circa 72
50 Laredo Lane,Rochester, NH 03868-4400
$799,900
- 4 Beds
- 4 Baths
- 3,032 sq. ft.
- Single family
- Active
Listed by: michael rudolph
Office: re/max shoreline603-431-1111
MLS#:5101002
Source:PrimeMLS
Price summary
- Price:$799,900
- Price per sq. ft.:$179.47
About this home
Your one of a kind opportunity has arrived! This stunning home is located in the Great Wood Subdivision, a very desirable and low traffic neighborhood just off Salmon Falls Road. Home is situated deep in the neighborhood, close to the cul-de-sac. The Artform Opal design provides a creative layout that uses large rooms without dividing walls. Instead of separate, enclosed rooms, the kitchen, living room, and dining space all flow together. It turns the whole main floor into one big, open space for easy movement, better lighting, and it's perfect for entertaining. Gleaming hardwood floors throughout this space. Kitchen features white, bright cabinetry, stainless steel appliances and granite counters. Living room gets loads of light and also offers a corner fireplace - perfect for cooler times ahead! Sliders off the dining room lead to a 15x15 deck out back. Bedroom addition off the back of the home gives you the option for one floor living, or this space could make a perfect guest room. Convenient, half bath is just off the entry. First floor laundry as well. Upstairs, you'll absolutely love the massive family room over the garage. It truly must be seen to be appreciated. This level also includes a 17 x 19 primary suite with walk-in closet and 3/4 bath. Bath offers double sinks and granite counters. Two additional bedrooms and a main bath round out this level. Huge basement offers utility area plus an open space with a ton of possible uses. Additional features include central air, irrigation system and generator hookup. Come see all this fine home has to offer. Showings begin immediately. Commuter open house on Friday, July 24th from 4:00 to 6:00 and another open house on Saturday, July 25th from 10:00 to 12:00. Very easy to view!...
Contact an agent
Home facts
- Year built:2017
- Listing ID #:5101002
- Added:6 day(s) ago
- Updated:July 28, 2026 at 10:57 AM
Rooms and interior
- Bedrooms:4
- Total bathrooms:4
- Full bathrooms:1
- Rooms Total:8
- Flooring:Carpet, Hardwood, Tile
- Kitchen Description:Dishwasher, Microwave, Refrigerator
- Basement Description:Bulkhead, Full, Interior, Unfinished
- Living area:3,032 sq. ft.
Heating and cooling
- Cooling:Central AC
- Heating:Hot Air
Structure and exterior
- Year built:2017
- Building area:3,032 sq. ft.
- Lot area:0.46 Acres
- Levels:2 Story
Schools
- High school:Spaulding High School
- Middle school:Rochester Middle School
- Elementary school:East Rochester School
Utilities
- Sewer:Public Available
Finances and disclosures
- Price:$799,900
- Price per sq. ft.:$179.47
- Tax amount:$12,130 (2025)
Features and amenities
- Appliances:Refrigerator
- Amenities:Circuit Breaker(s)
Parking
- Parking description:Paved Driveway
- Garage spaces:3
 Copyright 2026 Prime MLS, Inc. All rights reserved. This information is deemed reliable, but not guaranteed. The data relating to real estate displayed on this Site comes in part from the IDX Program of Prime MLS. The information being provided is for consumers’ personal, noncommercial use and may not be used for any purpose other than to identify prospective properties consumers may be interested in purchasing. Data last updated July 28, 2026 NH_NNEREN Member Broker: Stephen DeStefano
New listings near 50 Laredo Lane
- Open Sat, 11am to 2pmNew
 $389,900Active3 beds 1 baths1,065 sq. ft.
5 Ledgeview Drive, Rochester, NH 03839
MLS# 5101932Listed by: RE/MAX HOME CONNECTION - New
 $345,000Active3 beds 2 baths1,176 sq. ft.
5 Russell Street, Rochester, NH 03867
MLS# 5101953Listed by: COLDWELL BANKER REALTY GILFORD NH - New
 $399,900Active2 beds 2 baths1,092 sq. ft.
33 Stair Falls Drive, Rochester, NH 03868
MLS# 5101937Listed by: YOUR NEXT MOVE REALTY LLC - New
 $140,000Active2 beds 2 baths938 sq. ft.
19 Cleo Circle, Rochester, NH 03868
MLS# 5101943Listed by: KW COASTAL AND LAKES & MOUNTAINS REALTY - New
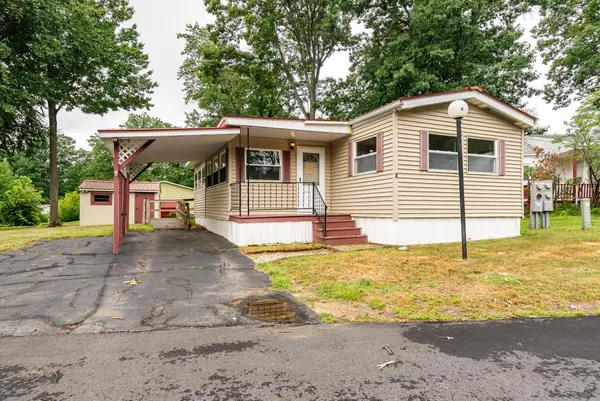 $95,000Active3 beds 1 baths1,064 sq. ft.
8 South Dewberry Lane, Rochester, NH 03867
MLS# 5101683Listed by: BHG MASIELLO DOVER - New
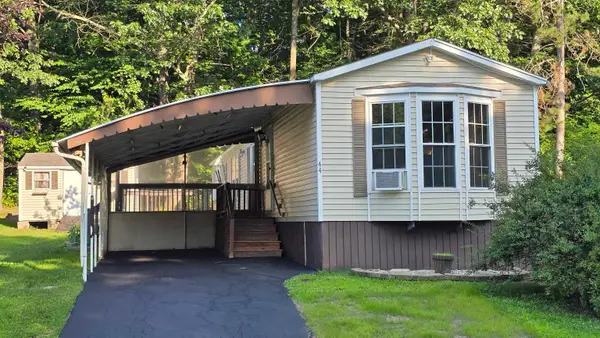 $150,000Active2 beds 1 baths1,008 sq. ft.
44 Gooseberry Circle, Rochester, NH 03867
MLS# 5101778Listed by: GREAT ISLAND REALTY LLC - New
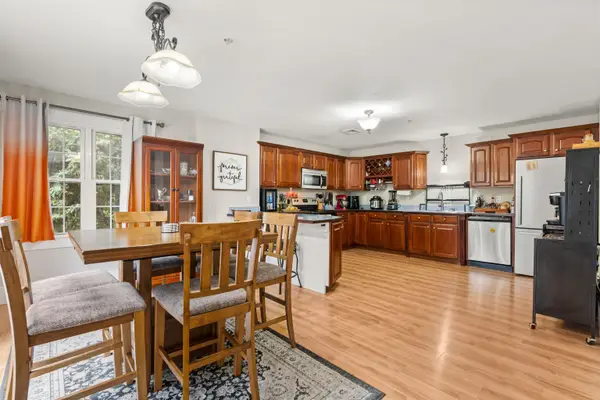 $350,000Active3 beds 3 baths1,788 sq. ft.
10 Bigos Court, Rochester, NH 03867
MLS# 5101091Listed by: COLDWELL BANKER REALTY BEDFORD NH - New
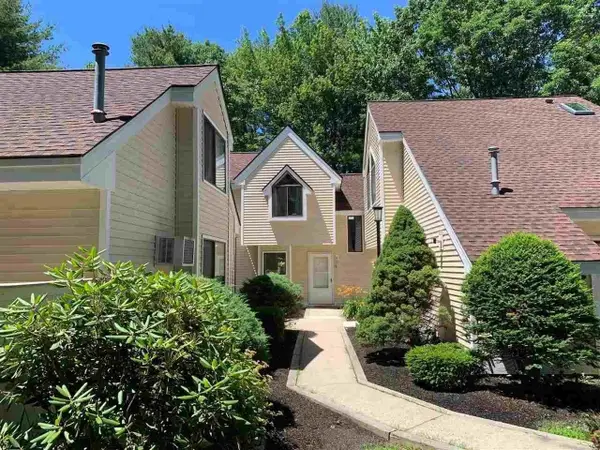 $249,900Active2 beds 2 baths1,016 sq. ft.
14 Franklin Heights, Rochester, NH 03866
MLS# 5101168Listed by: RE/MAX SHORELINE 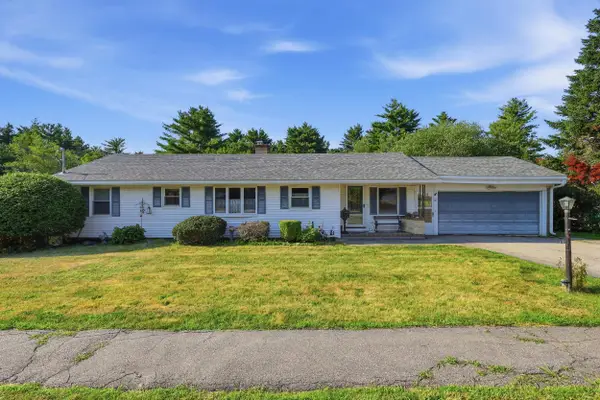 $485,000Pending5 beds 2 baths2,748 sq. ft.
22 Whitehall Road, Rochester, NH 03867
MLS# 5101172Listed by: KW COASTAL AND LAKES & MOUNTAINS REALTY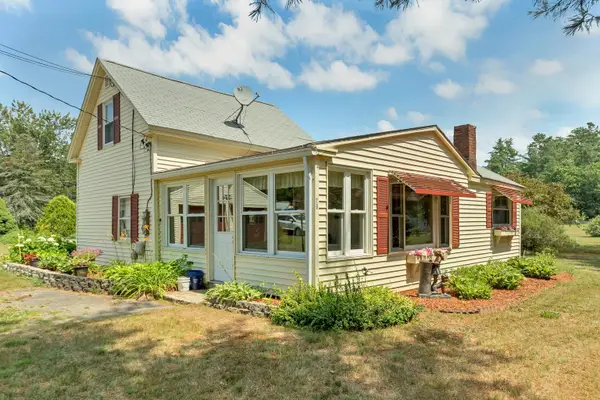 $299,900Pending2 beds 1 baths1,240 sq. ft.
28 Salmon Falls Road, Rochester, NH 03868
MLS# 5101182Listed by: KW COASTAL AND LAKES & MOUNTAINS REALTY/ROCHESTER


Protect your home and budget from life's surprises with an Assurant Home Warranty, backed by a partner that supports you through every step of homeownership. Explore Plans.
©2026 Century 21 Real Estate LLC. All rights reserved. CENTURY 21®, the CENTURY 21 Logo and C21® are service marks owned by Century 21 Real Estate LLC. Century 21 Real Estate LLC fully supports the principles of the Fair Housing Act and the Equal Opportunity Act. Each office is independently owned and operated. Listing information is deemed reliable but not guaranteed accurate.