
74 Pine Street, Rollinsford, NH 03869
Local realty services provided by:CENTURY 21 McLennan & Company
74 Pine Street,Rollinsford, NH 03869
$510,000
- 5 Beds
- 3 Baths
- - sq. ft.
- Single family
- Sold
Listed by: karen geary
Office: engel & volkers by the sea978-865-1168
MLS#:5101196
Source:PrimeMLS
Sorry, we are unable to map this address
Price summary
- Price:$510,000
About this home
Fall in love with this picture-perfect Cape, complete with a private guest suite! Enjoy the best of Rollinsford’s idyllic, small-town New England charm with the added perk of being minutes from Dover and South Berwick, ME. Meticulously maintained and thoughtfully updated, this inviting home is a true must-see. The main level boasts stunning, newly refinished hardwood floors, a cozy kitchen opening to a sunlit living room, a full bath, and two VERY versatile bedrooms. Upstairs, find two more bedrooms with charming built-in drawers and reading nooks, plus a spacious full bath. Unwind in the updated sunroom, the beautiful backyard, or stroll to the ballpark, public boat launch or school. Bonus Living Space: The finished walk-out basement is a bright, private suite with 1 BR, 1 BA, its own separate entrance, a kitchenette, and a mini-split for custom climate control. Turnkey and ready for you!
Contact an agent
Home facts
- Year built:1952
- Listing ID #:5101196
- Added:52 day(s) ago
- Updated:September 13, 2026 at 06:29 AM
Rooms and interior
- Bedrooms:5
- Total bathrooms:3
- Full bathrooms:3
- Rooms Total:14
- Flooring:Combination, Hardwood, Tile, Vinyl Plank
- Kitchen Description:Dishwasher, Microwave, Refrigerator
- Basement Description:Walkout
Heating and cooling
- Cooling:Mini Split
- Heating:Mini Split, Oil
Structure and exterior
- Roof:Asphalt Shingle
- Year built:1952
- Levels:2 Story
Schools
- High school:Marshwood High School
- Middle school:Marshwood Middle School
- Elementary school:Rollinsford Grade School
Utilities
- Sewer:Public Available
Finances and disclosures
- Price:$510,000
Features and amenities
- Appliances:Refrigerator, Washer
- Laundry features:Dryer, Washer
Parking
- Parking description:Gravel Driveway
 Copyright 2026 Prime MLS, Inc. All rights reserved. This information is deemed reliable, but not guaranteed. The data relating to real estate displayed on this Site comes in part from the IDX Program of Prime MLS. The information being provided is for consumers’ personal, noncommercial use and may not be used for any purpose other than to identify prospective properties consumers may be interested in purchasing. Data last updated September 13, 2026 NH_NNEREN Member Broker: Janet McLennan
New listings near 74 Pine Street
- Coming SoonOpen Wed, 4:30 to 6pm
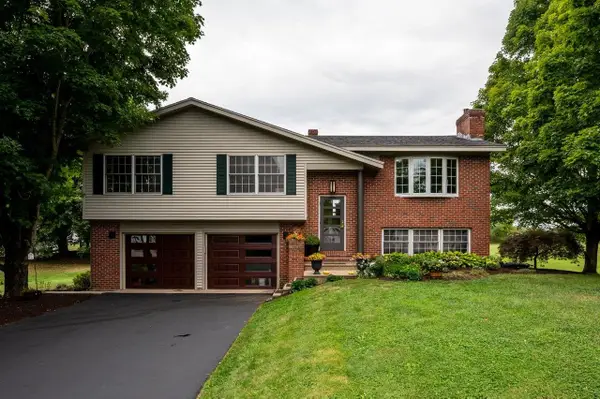 $849,000Coming Soon3 beds 3 baths3,024 sq. ft.
78 Rollins Road, Rollinsford, NH 03869
MLS# 5109394Listed by: KW COASTAL AND LAKES & MOUNTAINS REALTY - New
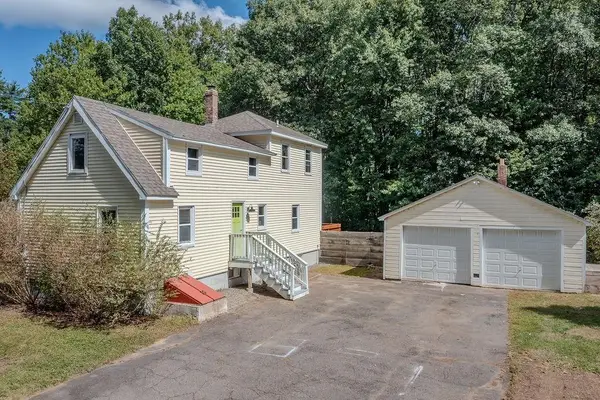 $449,000Active2 beds 2 baths1,326 sq. ft.
22 Howe Road, Rollinsford, NH 03869
MLS# 5108974Listed by: PROFOUND NEW ENGLAND REAL ESTATE - New
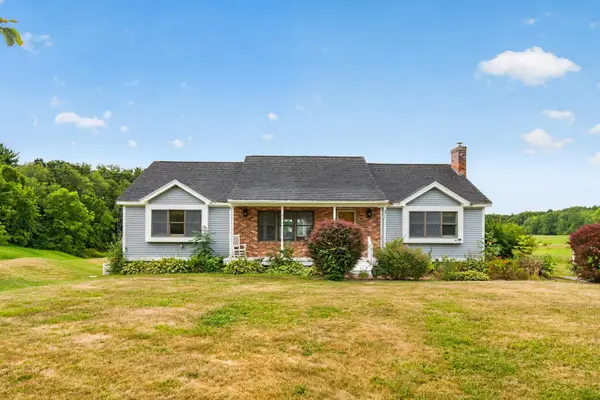 $589,000Active3 beds 2 baths2,072 sq. ft.
571 Silver Street, Rollinsford, NH 03869
MLS# 5108798Listed by: KW COASTAL AND LAKES & MOUNTAINS REALTY - Open Sun, 10am to 12pmNew
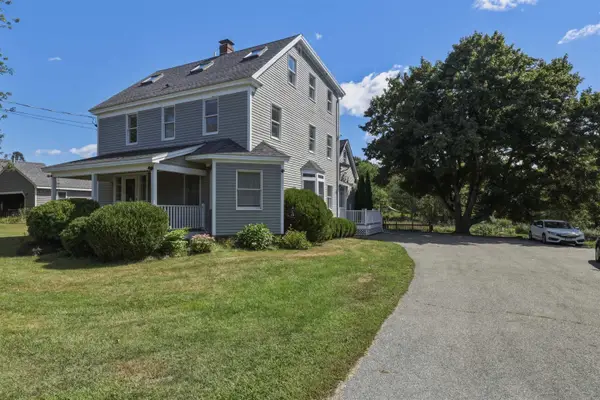 $979,000Active4 beds 3 baths3,962 sq. ft.
59 Rollins Road, Rollinsford, NH 03869
MLS# 5108712Listed by: RESTORE REALTY - New
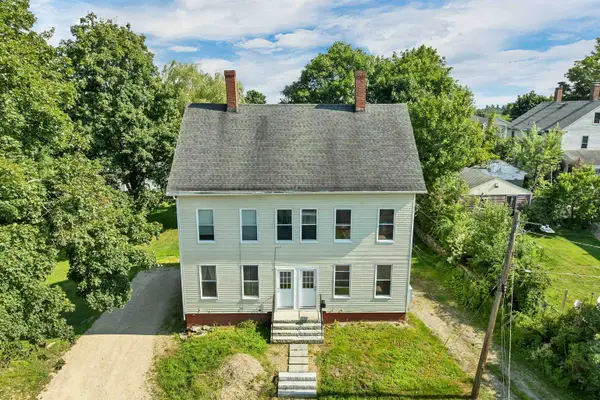 $599,900Active8 beds -- baths2,520 sq. ft.
9 Franklin Street, Rollinsford, NH 03869
MLS# 5107976Listed by: SAMONAS REALTY, LLC 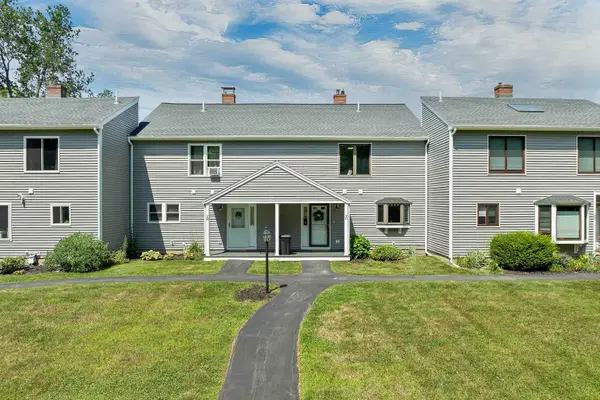 $400,000Active2 beds 2 baths1,564 sq. ft.
7C Gagnon Hill Road, Rollinsford, NH 03869
MLS# 5105433Listed by: KW COASTAL AND LAKES & MOUNTAINS REALTY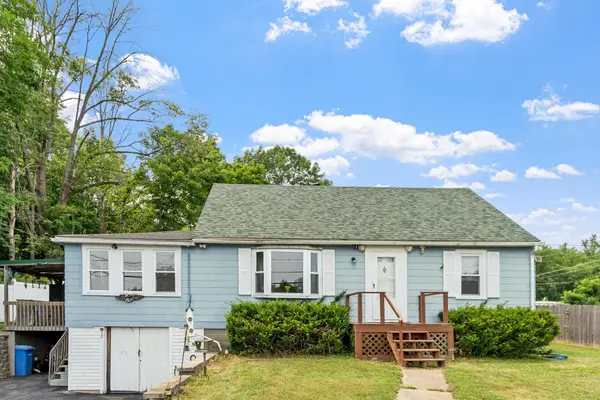 $399,999Pending3 beds 2 baths1,276 sq. ft.
32 Rollins Road, Rollinsford, NH 03869
MLS# 5100236Listed by: BHHS VERANI BRADFORD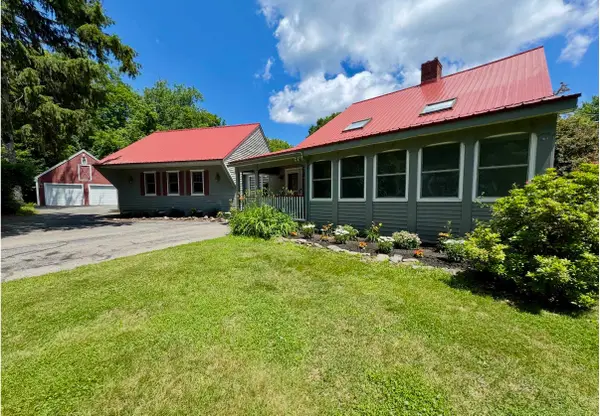 $575,000Pending4 beds 2 baths3,000 sq. ft.
1 Heritage Drive, Rollinsford, NH 03869
MLS# 5097641Listed by: COLDWELL BANKER - PEGGY CARTER TEAM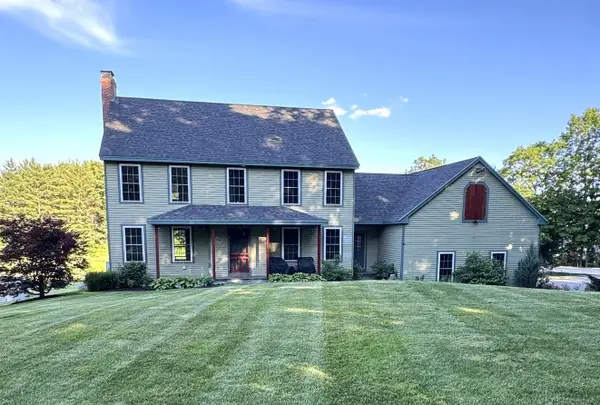 $940,000Active4 beds 3 baths2,414 sq. ft.
8 Old Mill Lane, Rollinsford, NH 03869
MLS# 5096739Listed by: GREAT ISLAND REALTY LLC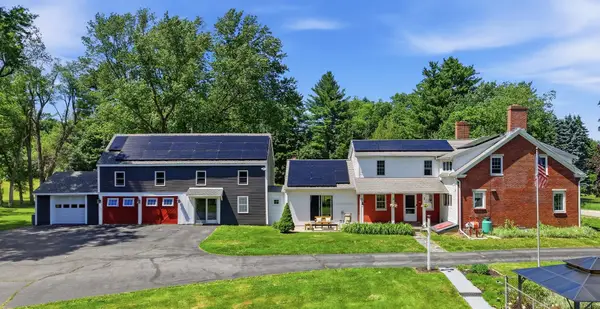 $999,000Active5 beds 3 baths4,612 sq. ft.
131 Clement Road, Rollinsford, NH 03869
MLS# 5095628Listed by: REALTY ONE GROUP NEXT LEVEL - NASHUA


Protect your home and budget from life's surprises with an Assurant Home Warranty, backed by a partner that supports you through every step of homeownership. Explore Plans.
©2026 Century 21 Real Estate LLC. All rights reserved. CENTURY 21®, the CENTURY 21 Logo and C21® are service marks owned by Century 21 Real Estate LLC. Century 21 Real Estate LLC fully supports the principles of the Fair Housing Act and the Equal Opportunity Act. Each office is independently owned and operated. Listing information is deemed reliable but not guaranteed accurate.