
18 Artisan Drive #211, Salem, NH 03079
Local realty services provided by:CENTURY 21 Farm & Forest
Upcoming open houses
- Sat, Sep 1911:00 am - 12:30 pm
Listed by: phil harasek, alexandra desrosiers
Office: keller williams gateway realty/salem603-912-5470
MLS#:5110353
Source:PrimeMLS
Price summary
- Price:$814,900
- Price per sq. ft.:$828.99
- Monthly HOA dues:$725
About this home
Experience effortless luxury living at 18 Artisan in the heart of Tuscan Village. Unit #211 offers 983 sq ft of thoughtfully designed living space with 1 bedroom + den and 2 full baths, combining a flexible floor plan with one of the building’s most convenient locations. Positioned on the second floor, this residence provides easy access to 18 Artisan’s impressive amenity spaces located on the same level, making it simple to enjoy everything the building has to offer just steps from your door. Inside, the open-concept layout creates a bright, modern living space that flows seamlessly from the kitchen into the dining and living areas. The versatile den adds valuable flexibility and can serve as a home office, guest space, media room, or additional lounge. The primary bedroom features its own private bath, while a second full bath adds convenience for guests. Enjoy secure entry, elevator access, heated garage parking, and the ease of low-maintenance condo living. Beyond the building, one of the biggest luxuries is the lifestyle itself. Step outside and you're in the heart of Tuscan Village, surrounded by premier dining, shopping, fitness, entertainment, and everyday conveniences all within walking distance. Whether you're looking for a full-time residence or a sophisticated lock-and-leave lifestyle, Unit #211 offers an exceptional opportunity to enjoy everything 18 Artisan and Tuscan Village have to offer....
Contact an agent
Home facts
- Year built:2023
- Listing ID #:5110353
- Added:1 day(s) ago
- Updated:September 19, 2026 at 10:28 AM
Rooms and interior
- Bedrooms:1
- Total bathrooms:2
- Full bathrooms:2
- Rooms Total:6
- Flooring:Ceramic Tile, Vinyl Plank
- Kitchen Description:Dishwasher, Microwave, Refrigerator
- Living area:983 sq. ft.
Heating and cooling
- Cooling:Central AC, Multi-zone
- Heating:Electric, Heat Pump
Structure and exterior
- Year built:2023
- Building area:983 sq. ft.
- Levels:4+ Story
Utilities
- Sewer:Public Available
Finances and disclosures
- Price:$814,900
- Price per sq. ft.:$828.99
Features and amenities
- Appliances:Exhaust Fan, Refrigerator, Washer
- Laundry features:Dryer, Washer
Parking
- Parking description:Common/Shared, Paved Driveway
- Garage spaces:1
 Copyright 2026 Prime MLS, Inc. All rights reserved. This information is deemed reliable, but not guaranteed. The data relating to real estate displayed on this Site comes in part from the IDX Program of Prime MLS. The information being provided is for consumers’ personal, noncommercial use and may not be used for any purpose other than to identify prospective properties consumers may be interested in purchasing. Data last updated September 19, 2026 NH_NNEREN Member Broker: Nicholas Maclure
New listings near 18 Artisan Drive #211
- Coming SoonOpen Sat, 10am to 12pm
 $189,900Coming Soon2 beds 1 baths896 sq. ft.
22 Bell Drive, Salem, NH 03079
MLS# 5110488Listed by: BHHS VERANI REALTY HAMPSTEAD - Open Sun, 12 to 3pmNew
 $975,800Active4 beds 2 baths1,652 sq. ft.
297 Shore Drive, Salem, NH 03062
MLS# 5110588Listed by: COLDWELL BANKER REALTY NASHUA - New
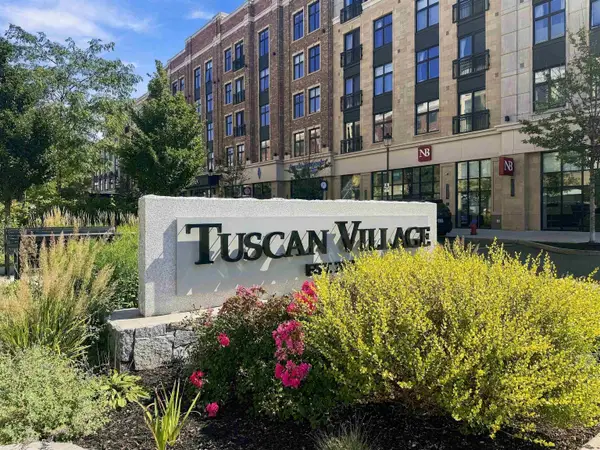 $799,900Active3 beds 3 baths2,156 sq. ft.
19 Central Street, Salem, NH 03079
MLS# 5110452Listed by: WILLIAM RAVEIS R.E. & HOME SERVICES - New
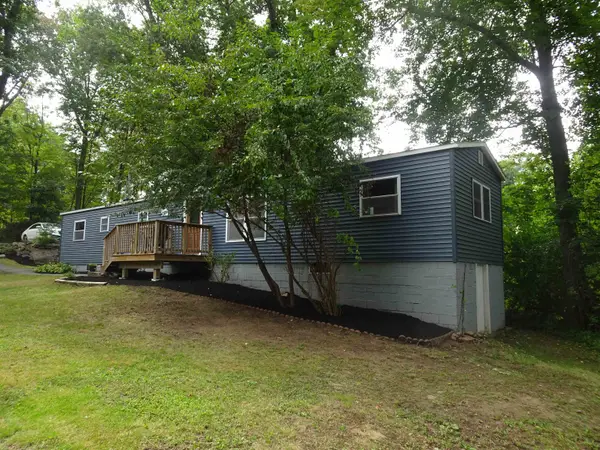 $399,900Active2 beds 2 baths924 sq. ft.
6 Chase Street, Salem, NH 03079
MLS# 5110368Listed by: BHHS VERANI REALTY METHUEN - New
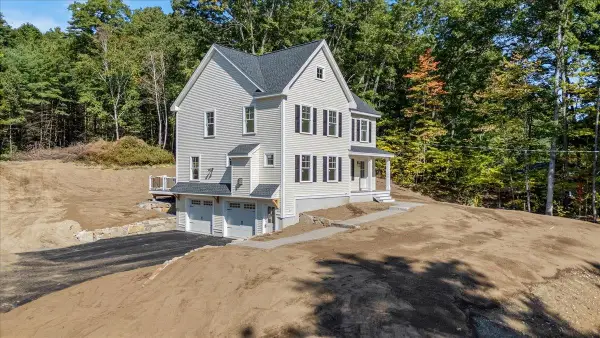 $899,000Active3 beds 3 baths2,076 sq. ft.
189 No. Main Street, Salem, NH 03079
MLS# 5110401Listed by: A E GIDLEY REAL ESTATE - Open Sat, 10am to 12pmNew
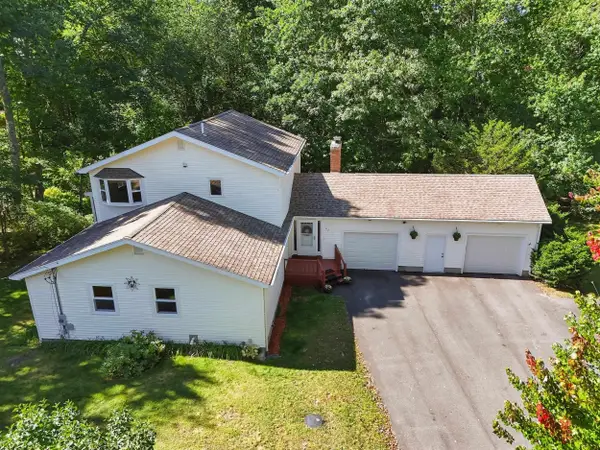 $650,000Active4 beds 3 baths3,192 sq. ft.
23 Scotland Avenue, Salem, NH 03079
MLS# 5110290Listed by: JILL & CO. REALTY GROUP - REAL BROKER NH, LLC - New
 $499,000Active2 beds 2 baths1,480 sq. ft.
10 Braemoor Woods Road #308, Salem, NH 03079
MLS# 5110165Listed by: DUSTON LEDDY REAL ESTATE - Open Sat, 10:30am to 12pmNew
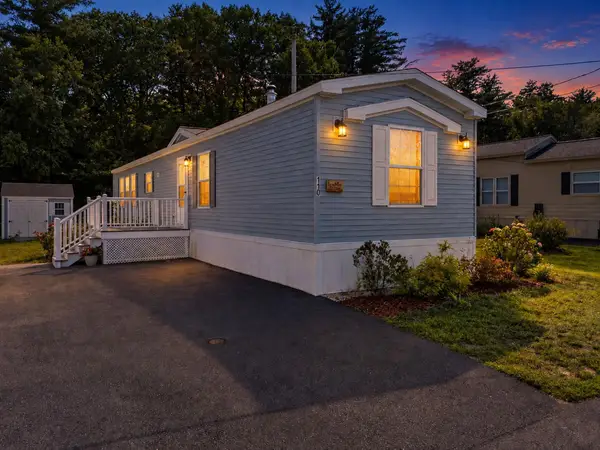 $255,000Active2 beds 2 baths924 sq. ft.
110 Dart Drive, Salem, NH 03079
MLS# 5109797Listed by: KELLER WILLIAMS REALTY-METROPOLITAN - Open Sat, 1 to 3pmNew
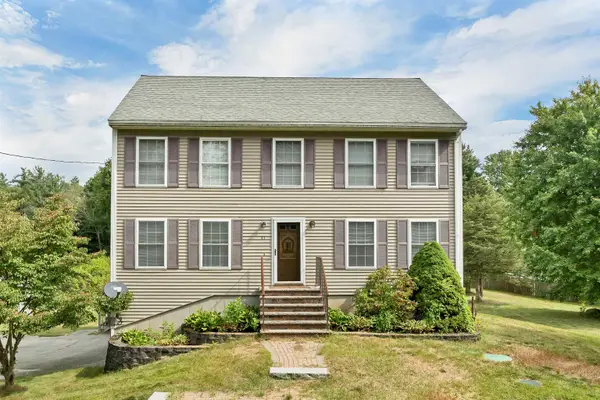 $699,900Active5 beds 3 baths2,778 sq. ft.
43 Cross Street, Salem, NH 03079
MLS# 5109861Listed by: BHHS VERANI LONDONDERRY


Protect your home and budget from life's surprises with an Assurant Home Warranty, backed by a partner that supports you through every step of homeownership. Explore Plans.
©2026 Century 21 Real Estate LLC. All rights reserved. CENTURY 21®, the CENTURY 21 Logo and C21® are service marks owned by Century 21 Real Estate LLC. Century 21 Real Estate LLC fully supports the principles of the Fair Housing Act and the Equal Opportunity Act. Each office is independently owned and operated. Listing information is deemed reliable but not guaranteed accurate.