23 Atkinson Road, Salem, NH 03079
Local realty services provided by:CENTURY 21 North East
23 Atkinson Road,Salem, NH 03079
$599,000
- 2 Beds
- 2 Baths
- 1,980 sq. ft.
- Single family
- Active
Upcoming open houses
- Sat, Jul 1112:00 pm - 02:00 pm
- Sun, Jul 1212:00 pm - 02:00 pm
Listed by: alan qiuPhone: 617-888-2542
Office: coldwell banker realty nashua603-673-4000
MLS#:5098422
Source:PrimeMLS
Price summary
- Price:$599,000
- Price per sq. ft.:$204.72
About this home
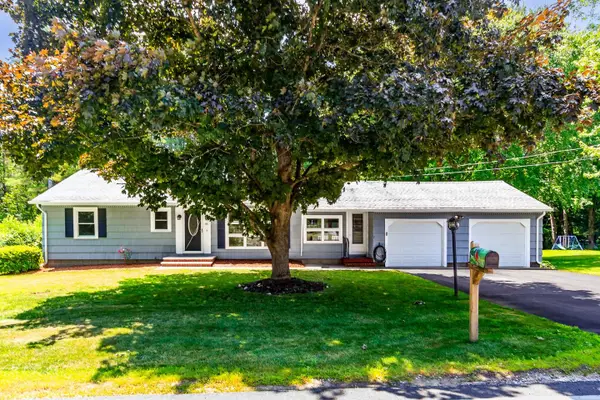
Welcome to 23 Atkinson Rd! Just 10 mins from Tuscan Village, this Ranch Style Home was newly built in 2014 on a 1.01 acre open lot surrounded by trees and fenced on 3 sides and abuts conservation land. As you enter your lot, you have a long paved driveway that leads into your two car attached garage. Entering into your home, you have everything you need on the main level, including laundry, 2 bedrooms, 2 bathrooms, one being an en suite to your primary bedroom with a step in shower. Everything you need for a single level living space. Your kitchen features an eat in dining room which has windows looking out into your patio and back deck area. Plenty of cabinet space including a pantry. On the lower level, you have a finished family room with recessed lights as well as an unfinished area that has been used as a game room/gym. Utilities are neatly organized on the perimeter making this unfinished space an easy upgrade if you need more finished space. Room to expand your sqft another 900 sqft+. House also comes with a whole house generator....
Contact an agent
Home facts
- Year built:2014
- Listing ID #:5098422
- Added:1 day(s) ago
- Updated:July 07, 2026 at 04:44 AM
Rooms and interior
- Bedrooms:2
- Total bathrooms:2
- Full bathrooms:2
- Rooms Total:7
- Flooring:Carpet, Hardwood, Tile
- Kitchen Description:Dishwasher, Refrigerator
- Basement Description:Climate Controlled, Concrete, Concrete Floor, Exterior Access, Finished, Full, Insulated, Interior Access, Partially Finished, Storage Space, Sump Pump, Walk-up
- Living area:1,980 sq. ft.
Heating and cooling
- Cooling:Central AC
- Heating:Forced Air
Structure and exterior
- Roof:Asphalt Shingle
- Year built:2014
- Building area:1,980 sq. ft.
- Lot area:1.01 Acres
- Levels:1 Story
Utilities
- Sewer:Private, Septic
Finances and disclosures
- Price:$599,000
- Price per sq. ft.:$204.72
- Tax amount:$9,468 (2025)
Features and amenities
- Appliances:Exhaust Fan, Refrigerator
- Amenities:Circuit Breaker(s), Generator
Parking
- Parking description:Paved Driveway
- Garage spaces:2
 Copyright 2026 Prime MLS, Inc. All rights reserved. This information is deemed reliable, but not guaranteed. The data relating to real estate displayed on this Site comes in part from the IDX Program of Prime MLS. The information being provided is for consumers’ personal, noncommercial use and may not be used for any purpose other than to identify prospective properties consumers may be interested in purchasing. Data last updated July 7, 2026 NH_NNEREN Member Broker: Jim D’Amico
New listings near 23 Atkinson Road
- New
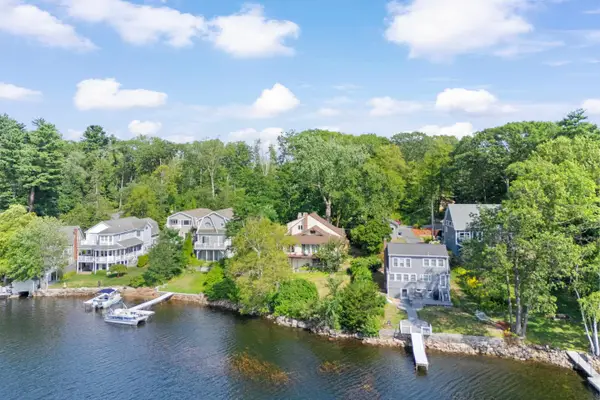
 $1,200,000Active3 beds 2 baths2,432 sq. ft.
21 Goodridge Avenue, Salem, NH 03079
MLS# 5098285Listed by: CENTURY 21 NORTH EAST - New
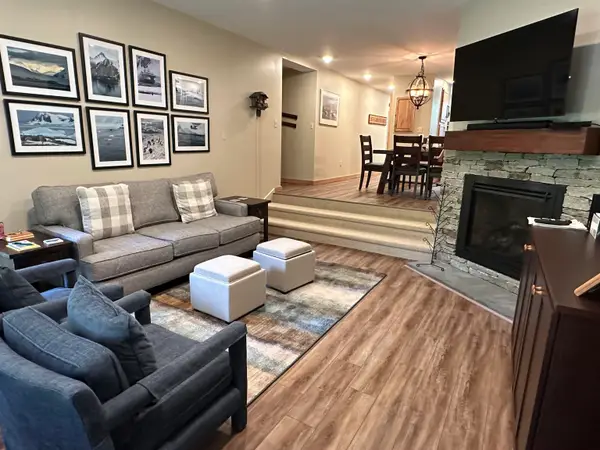 $589,000Active4 beds 2 baths1,660 sq. ft.
8 Emerson Way #F-1, Waterville Valley, NH 03215
MLS# 5098226Listed by: WATERVILLE VALLEY REALTY - Open Wed, 3:30 to 5:30pmNew
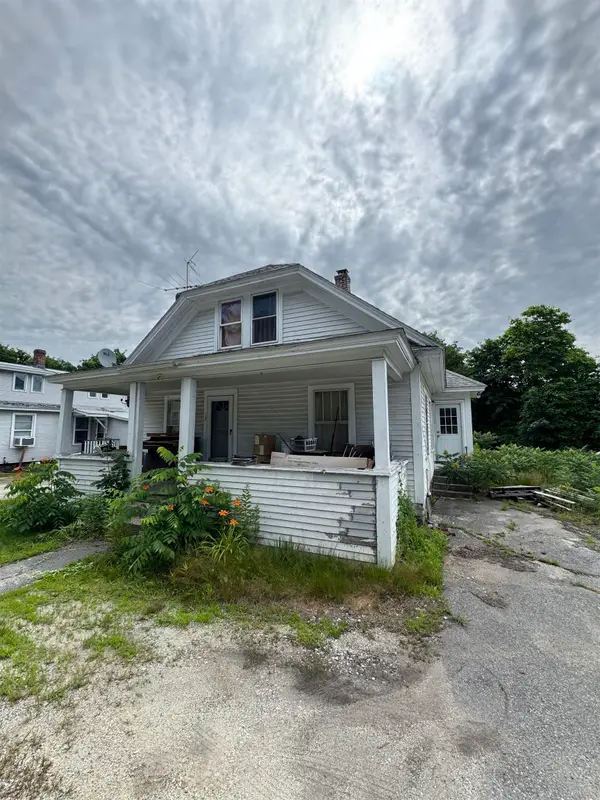 $299,000Active2 beds 1 baths874 sq. ft.
12 MILLVILLE Street, Salem, NH 03079
MLS# 5098152Listed by: REALTY ONE GROUP RELIANT - Coming Soon
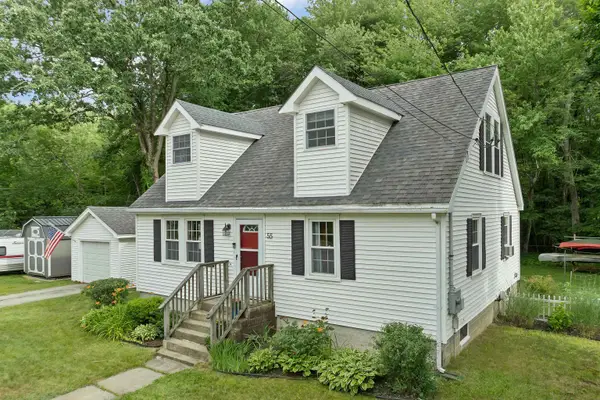 $525,000Coming Soon3 beds 2 baths
55 School Street, Salem, NH 03079
MLS# 5097811Listed by: BHHS VERANI LONDONDERRY - New
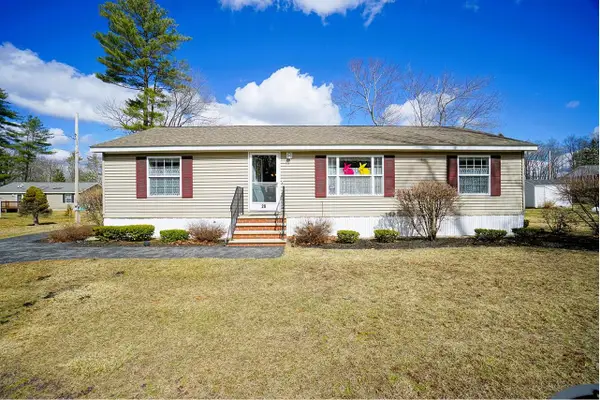 $295,000Active2 beds 2 baths1,296 sq. ft.
28 West Street, Salem, NH 03079
MLS# 5097954Listed by: BHHS VERANI LONDONDERRY - New
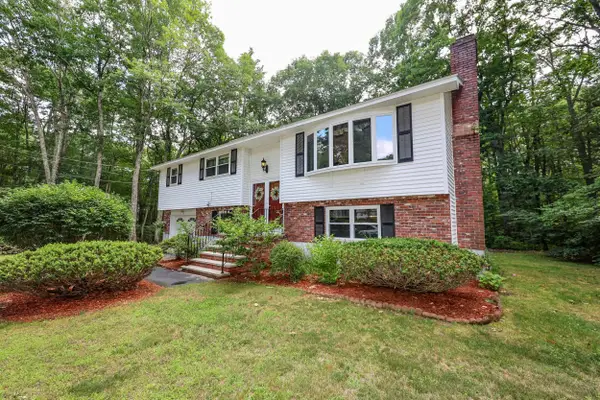 $599,900Active4 beds 3 baths2,091 sq. ft.
65 Shannon Road, Salem, NH 03079
MLS# 5097266Listed by: JILL & CO. REALTY GROUP - REAL BROKER NH, LLC - New
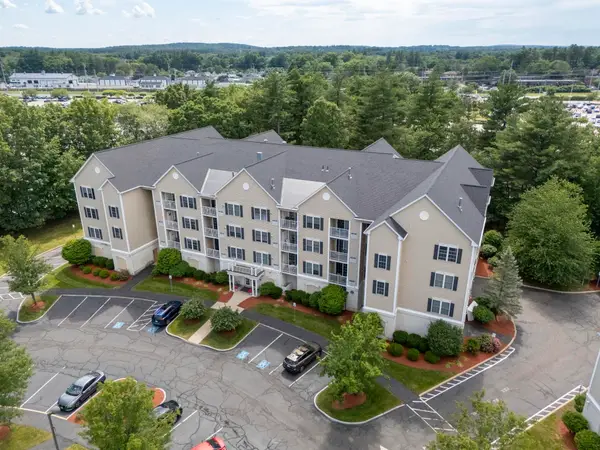 $495,000Active2 beds 2 baths1,237 sq. ft.
59 Cluff Road #37, Salem, NH 03079
MLS# 5096896Listed by: KELLER WILLIAMS REALTY-METROPOLITAN 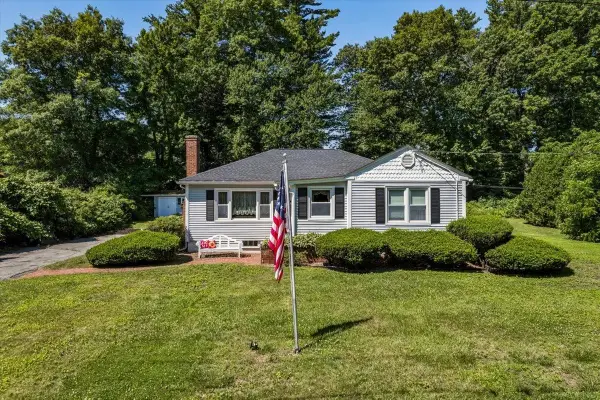 $519,900Pending3 beds 1 baths1,488 sq. ft.
97 Old Rockingham Road, Salem, NH 03079
MLS# 5096916Listed by: EXP REALTY- New
 $540,000Active3 beds 1 baths1,244 sq. ft.
43 Bluff Street, Salem, NH 03079
MLS# 5096602Listed by: BHHS VERANI LONDONDERRY


Protect your home and budget from life's surprises with an Assurant Home Warranty, backed by a partner that supports you through every step of homeownership. Explore Plans.
©2026 Century 21 Real Estate LLC. All rights reserved. CENTURY 21®, the CENTURY 21 Logo and C21® are service marks owned by Century 21 Real Estate LLC. Century 21 Real Estate LLC fully supports the principles of the Fair Housing Act and the Equal Opportunity Act. Each office is independently owned and operated. Listing information is deemed reliable but not guaranteed accurate.