
24 Jule Avenue, Salem, NH 03079
Local realty services provided by:CENTURY 21 Circa 72
Upcoming open houses
- Fri, Aug 0704:00 pm - 07:00 pm
- Sun, Aug 0911:00 am - 01:00 pm
Listed by: maria erna
Office: mcginn & associates realty, llc.603-898-3900
MLS#:5103168
Source:PrimeMLS
Price summary
- Price:$599,900
About this home
Additional photos and video coming soon. SHOWINGS begin with Open House Friday, August 7, 2026. NEWLY UPDATED Cape-style single-family home in the Arlington Pond community with beach rights, on a quiet, dead-end street. INSIDE: The NEW CUSTOM DESIGNED KITCHEN (2026) features a stainless steel appliance package, soft-close cabinets, stainless sink, Quartz Counters, & LVP flooring. A NEWLY RENOVATED main-floor bath offers architectural fixtures and tile flooring, while original hardwoods flow through the rest of the home. Enjoy a wood-burning fireplace and abundant NATURAL LIGHT in the family room. Main level includes 2 bedrooms and 1 full bath, making it easy to have a master on the main level. Upper level offers 2 large bedrooms and a full bath with custom tile floor. The FULL DAYLIGHT TERRACE LEVEL provides excellent flexibility as an in-law suite, ADU, or rec area, complete with private entrance, separate driveway, kitchenette, bedroom, ¾ bath, second fireplace, sliders to a covered patio, and laundry/utility room. STEP OUTSIDE to the oversized deck for views of lush foliage, providing privacy and deal for entertaining. The LARGE LEVEL YARD has room for a garden and shed. ENJOY LAKE LIFE with access to the community beach and boat launch on Arlington Pond. Located in TAX-FREE New Hampshire (no sales or income tax). Convenient to Atkinson Golf & Country Club, Tuscan Village, Canobie Lake Park, shopping, dining, schools, medical facilities, the rail trail, and Manchester-Boston Regional Airport. Short drive to coastal beaches, ski areas, the Lakes Region, Boston-Logan Airport, and more....
Contact an agent
Home facts
- Year built:1979
- Listing ID #:5103168
- Updated:August 05, 2026 at 10:32 AM
Rooms and interior
- Bedrooms:5
- Total bathrooms:3
- Full bathrooms:2
- Rooms Total:8
- Flooring:Ceramic Tile, Vinyl Plank, Wood
- Kitchen Description:Dishwasher, Microwave, Refrigerator
- Basement Description:Climate Controlled, Daylight, Exterior Access, Finished, Full, Insulated, Interior, Interior Access, Partially Finished, Storage Space, Walkout
Heating and cooling
- Heating:Baseboard, Oil
Structure and exterior
- Roof:Asphalt Shingle
- Year built:1979
- Levels:2 Story
Schools
- High school:Salem High School
- Middle school:Woodbury School
- Elementary school:North Salem Elementary
Utilities
- Sewer:Private, Septic
Finances and disclosures
- Price:$599,900
- Tax amount:$7,096 (2026)
Features and amenities
- Appliances:Refrigerator, Washer
- Laundry features:Dryer, Washer
- Amenities:Circuit Breaker(s)
Parking
- Parking description:Paved Driveway
 Copyright 2026 Prime MLS, Inc. All rights reserved. This information is deemed reliable, but not guaranteed. The data relating to real estate displayed on this Site comes in part from the IDX Program of Prime MLS. The information being provided is for consumers’ personal, noncommercial use and may not be used for any purpose other than to identify prospective properties consumers may be interested in purchasing. Data last updated August 5, 2026 NH_NNEREN Member Broker: Stephen DeStefano
New listings near 24 Jule Avenue
- Coming SoonOpen Fri, 4 to 6pm
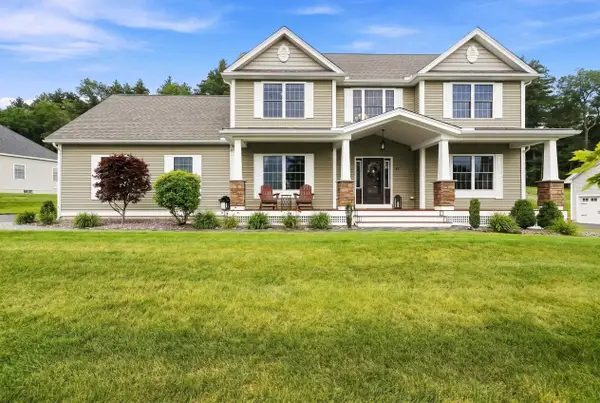 $1,050,000Coming Soon4 beds 3 baths
19 Beechwood Road, Salem, NH 03079
MLS# 5103269Listed by: JILL & CO. REALTY GROUP - REAL BROKER NH, LLC - New
 $520,000Active3 beds 1 baths1,638 sq. ft.
281 Main Street, Salem, NH 03079
MLS# 5103368Listed by: REAL BROKER NH, LLC - New
 $499,000Active2 beds 2 baths1,358 sq. ft.
5 Sally Sweets Way #329, Salem, NH 03079
MLS# 5103346Listed by: KELLER WILLIAMS REALTY BOSTON NORTHWEST - Open Sun, 12 to 2pmNew
 $539,000Active3 beds 2 baths1,560 sq. ft.
20 Orchard Terrace, Salem, NH 03079
MLS# 5103256Listed by: EXP REALTY - Open Sun, 11am to 12pmNew
 $550,000Active2 beds 1 baths1,243 sq. ft.
20 S Shore Road, Salem, NH 03079
MLS# 5103037Listed by: KELLER WILLIAMS REALTY SUCCESS - Open Sat, 11am to 1pmNew
 $599,000Active3 beds 2 baths1,414 sq. ft.
18 Williams Street, Salem, NH 03079
MLS# 5103154Listed by: ELEVATED PROPERTY SOLUTIONS LLC - New
 $624,900Active3 beds 2 baths1,372 sq. ft.
2 Dennison Avenue, Salem, NH 03079
MLS# 5102888Listed by: BHHS VERANI LONDONDERRY - Open Thu, 5 to 7pmNew
 $265,000Active2 beds 1 baths720 sq. ft.
5 Lancelot Ct #2, Salem, NH 03079
MLS# 73557616Listed by: DiPietro Group Real Estate - New
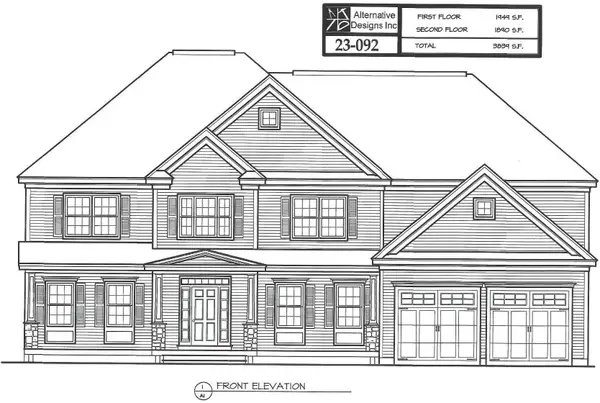 $1,525,000Active4 beds 4 baths2,671 sq. ft.
28 Stanwood Road, Salem, NH 03073
MLS# 5102644Listed by: PETER RUSSELL & ASSOCIATES


Protect your home and budget from life's surprises with an Assurant Home Warranty, backed by a partner that supports you through every step of homeownership. Explore Plans.
©2026 Century 21 Real Estate LLC. All rights reserved. CENTURY 21®, the CENTURY 21 Logo and C21® are service marks owned by Century 21 Real Estate LLC. Century 21 Real Estate LLC fully supports the principles of the Fair Housing Act and the Equal Opportunity Act. Each office is independently owned and operated. Listing information is deemed reliable but not guaranteed accurate.