
5 Sally Sweets Way #329, Salem, NH 03079
Local realty services provided by:CENTURY 21 Circa 72
5 Sally Sweets Way #329,Salem, NH 03079
$500,000
- 2 Beds
- 2 Baths
- - sq. ft.
- Condominium
- Sold
Listed by: jay wilson
Office: keller williams realty boston northwest978-369-5775
MLS#:5103346
Source:PrimeMLS
Sorry, we are unable to map this address
Price summary
- Price:$500,000
- Monthly HOA dues:$484
About this home
Enjoy this private 2nd floor corner gem that’s quietly located away from the elevator activity and is an outside facing (to woods) unit. An appealing open-concept floor plan with 9-foot ceilings, elegant crown moldings, abundant natural light from additional windows, and fireplace (electric). Kitchen has NEW stainless-steel appliances; and features recessed lighting, granite countertops w/ stool seating for three, and pendant lighting. The Primary Suite has NEW carpeting and has been FRESHLY painted in soft grey tones and white trim. This spacious Primary Suite is located on the corner and thus gets an abundance of natural light from additional windows, and is still a private retreat. The En-Suite Bathroom features a dressing area with walk-in closet and wall closet, a private FULL bath with a double vanity, soaking tub, and walk-in shower. Recent improvements include HVAC (2025), RINNAI tankless hot water (2024), FRESHLY painted (July 2026) Bedrooms, Living Room, and primary Bath, NEW (July 2026) carpet in Primary Bedroom. Interior has been professionally cleaned so it move-in ready. Enjoy the added comforts of a deeded heated underground garage parking space (#31), a covered balcony facing the woods, and a deeded hallway storage room (#27) just 10 feet from your door! Welcome to the amenities and community known as the Club at Meadowbrook in Salem, NH; a premier ‘over 55’ lifestyle just minutes from Tuscan Village, MGH Health Care, shopping, restaurants, entertainment venues, Salem’s new senior center, and the convenient access to I-93. The Club at Meadowbrook has an expansive and well-appointed clubhouse with versatile gathering space for social events, fitness as well as quiet time. The grounds feature walking paths, exceptional landscaping, and a beautiful courtyard for outdoor relaxation. Showings start THURS AUG 6th....
Contact an agent
Home facts
- Year built:2005
- Listing ID #:5103346
- Added:45 day(s) ago
- Updated:September 19, 2026 at 06:32 AM
Rooms and interior
- Bedrooms:2
- Total bathrooms:2
- Full bathrooms:2
- Rooms Total:5
- Flooring:Carpet, Laminate, Tile
- Kitchen Description:Dishwasher, Disposal, Microwave, Refrigerator
Heating and cooling
- Cooling:Central AC
- Heating:Hot Air, Individual
Structure and exterior
- Roof:Fiberglass
- Year built:2005
- Levels:1 Story
Utilities
- Sewer:Public Available
Finances and disclosures
- Price:$500,000
- Tax amount:$6,543 (2025)
Features and amenities
- Appliances:Refrigerator, Washer
- Laundry features:Dryer, Washer
- Amenities:Circuit Breaker(s)
Parking
- Parking description:Paved Driveway
- Garage spaces:1
 Copyright 2026 Prime MLS, Inc. All rights reserved. This information is deemed reliable, but not guaranteed. The data relating to real estate displayed on this Site comes in part from the IDX Program of Prime MLS. The information being provided is for consumers’ personal, noncommercial use and may not be used for any purpose other than to identify prospective properties consumers may be interested in purchasing. Data last updated September 19, 2026 NH_NNEREN Member Broker: Stephen DeStefano
New listings near 5 Sally Sweets Way #329
- Coming SoonOpen Sat, 10am to 12pm
 $189,900Coming Soon2 beds 1 baths896 sq. ft.
22 Bell Drive, Salem, NH 03079
MLS# 5110488Listed by: BHHS VERANI REALTY HAMPSTEAD - Coming SoonOpen Sat, 10:30am to 12pm
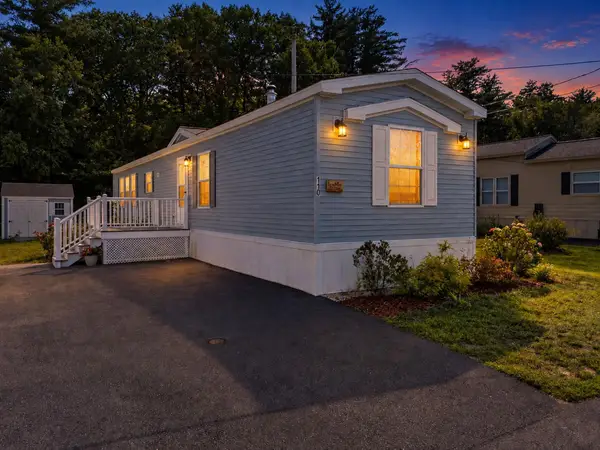 $255,000Coming Soon2 beds 2 baths924 sq. ft.
110 Dart Drive, Salem, NH 03079
MLS# 5109797Listed by: KELLER WILLIAMS REALTY-METROPOLITAN - Open Sun, 12 to 3pmNew
 $975,800Active4 beds 2 baths1,652 sq. ft.
297 Shore Drive, Salem, NH 03062
MLS# 5110588Listed by: COLDWELL BANKER REALTY NASHUA - New
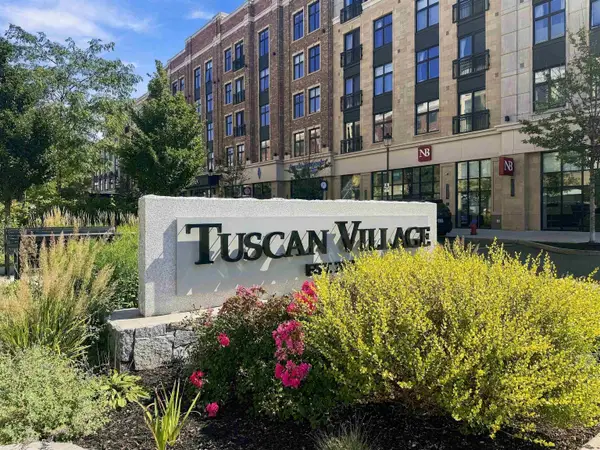 $799,900Active3 beds 3 baths2,156 sq. ft.
19 Central Street, Salem, NH 03079
MLS# 5110452Listed by: WILLIAM RAVEIS R.E. & HOME SERVICES - New
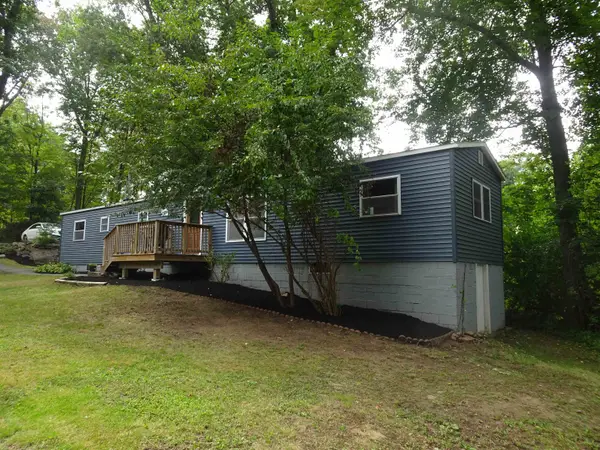 $399,900Active2 beds 2 baths924 sq. ft.
6 Chase Street, Salem, NH 03079
MLS# 5110368Listed by: BHHS VERANI REALTY METHUEN - New
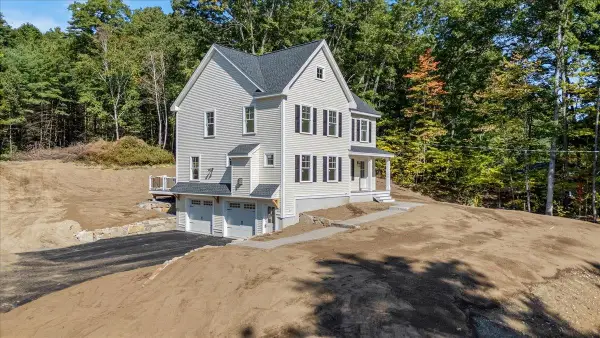 $899,000Active3 beds 3 baths2,076 sq. ft.
189 No. Main Street, Salem, NH 03079
MLS# 5110401Listed by: A E GIDLEY REAL ESTATE - Open Sat, 10am to 12pmNew
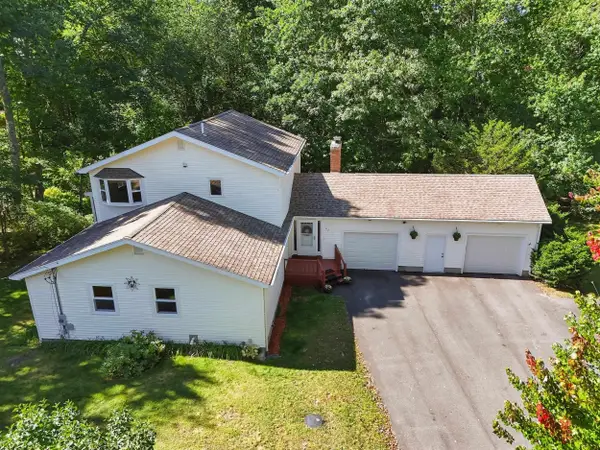 $650,000Active4 beds 3 baths3,192 sq. ft.
23 Scotland Avenue, Salem, NH 03079
MLS# 5110290Listed by: JILL & CO. REALTY GROUP - REAL BROKER NH, LLC - Open Sat, 11am to 12:30pmNew
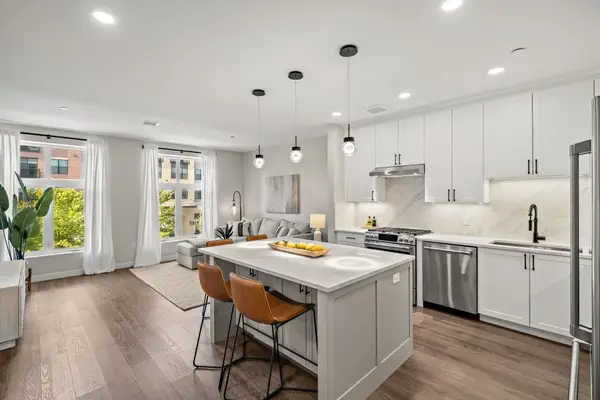 $814,900Active1 beds 2 baths983 sq. ft.
18 Artisan Drive #211, Salem, NH 03079
MLS# 5110353Listed by: KELLER WILLIAMS GATEWAY REALTY/SALEM - New
 $499,000Active2 beds 2 baths1,480 sq. ft.
10 Braemoor Woods Road #308, Salem, NH 03079
MLS# 5110165Listed by: DUSTON LEDDY REAL ESTATE - Open Sat, 1 to 3pmNew
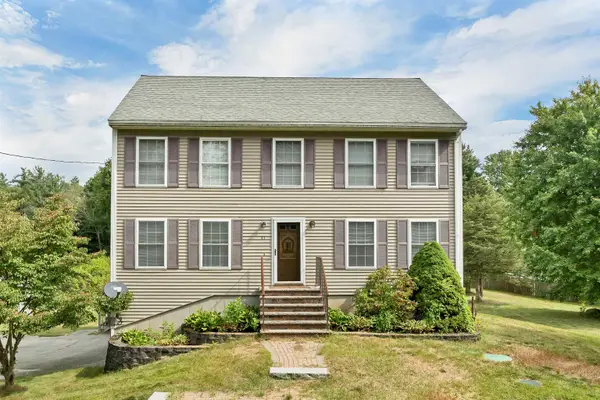 $699,900Active5 beds 3 baths2,778 sq. ft.
43 Cross Street, Salem, NH 03079
MLS# 5109861Listed by: BHHS VERANI LONDONDERRY


Protect your home and budget from life's surprises with an Assurant Home Warranty, backed by a partner that supports you through every step of homeownership. Explore Plans.
©2026 Century 21 Real Estate LLC. All rights reserved. CENTURY 21®, the CENTURY 21 Logo and C21® are service marks owned by Century 21 Real Estate LLC. Century 21 Real Estate LLC fully supports the principles of the Fair Housing Act and the Equal Opportunity Act. Each office is independently owned and operated. Listing information is deemed reliable but not guaranteed accurate.