
8 Linda Street, Salem, NH 03079
Local realty services provided by:CENTURY 21 Highview Realty
Upcoming open houses
- Sat, Oct 2411:00 am - 01:00 pm
- Sun, Oct 2511:00 am - 01:00 pm
Listed by: kathryn earlyCell: 978-257-7683
Office: bhhs verani realty methuen978-687-8484
MLS#:5115278
Source:PrimeMLS
Price summary
- Price:$525,000
- Price per sq. ft.:$255.23
About this home
Welcome home! This inviting 3 bedroom, 1.5-bath split level home offers 1,513 square feet of comfortable living space, a functional layout, and plenty of room to make it your own. Step inside to discover a spacious, sun-filled living room featuring beautiful hardwood flooring, a charming brick fireplace, and large windows that fill the space with natural light. The adjoining kitchen offers an abundance of cabinetry, generous counter space, stainless steel refrigerator, and convenient access to the back deck, making indoor and outdoor entertaining a breeze. Upstairs, you'll find three bedrooms and a full bathroom featuring a double sink vanity. Outside, enjoy a spacious backyard with plenty of room for gardening, recreation, or simply relaxing on the deck. Additional highlights include a garage, ample driveway parking, vinyl siding, and a storage shed. With its inviting living spaces, practical layout, and wonderful outdoor space, this home offers a fantastic opportunity to settle in and make lasting memories. Bring your personal touches and make this house your home!...
Contact an agent
Home facts
- Year built:1961
- Listing ID #:5115278
- Added:1 day(s) ago
- Updated:October 24, 2026 at 11:28 AM
Rooms and interior
- Bedrooms:3
- Total bathrooms:2
- Full bathrooms:1
- Rooms Total:8
- Flooring:Carpet, Ceramic Tile, Hardwood, Laminate
- Kitchen Description:Refrigerator
- Basement Description:Concrete Floor, Interior, Interior Access, Sump Pump
- Living area:1,513 sq. ft.
Heating and cooling
- Heating:Gas Heater, Hot Water, Oil
Structure and exterior
- Roof:Asphalt Shingle
- Year built:1961
- Building area:1,513 sq. ft.
- Lot area:0.28 Acres
- Levels:2 Story
Schools
- High school:Salem High School
- Middle school:Woodbury School
- Elementary school:Barron Elementary School
Utilities
- Sewer:Public Available
Finances and disclosures
- Price:$525,000
- Price per sq. ft.:$255.23
- Tax amount:$6,061 (2025)
Features and amenities
- Appliances:Refrigerator, Washer
- Laundry features:Dryer, Washer
- Amenities:Circuit Breaker(s)
Parking
- Parking description:Paved Driveway
- Garage spaces:1
 Copyright 2026 Prime MLS, Inc. All rights reserved. This information is deemed reliable, but not guaranteed. The data relating to real estate displayed on this Site comes in part from the IDX Program of Prime MLS. The information being provided is for consumers’ personal, noncommercial use and may not be used for any purpose other than to identify prospective properties consumers may be interested in purchasing. Data last updated October 24, 2026 NH_NNEREN Member Broker: Roz Caplan
New listings near 8 Linda Street
- Coming Soon
 $600,000Coming Soon3 beds 1 baths1,056 sq. ft.
27 Beverly Avenue, Salem, NH 03079
MLS# 5115318Listed by: KELLER WILLIAMS GATEWAY REALTY/SALEM - New
 $529,900Active3 beds 1 baths1,456 sq. ft.
79 School Street, Salem, NH 03079
MLS# 5115444Listed by: AMERICAN EAGLE REALTY - Open Sat, 11am to 1pmNew
 $463,690Active1 beds 1 baths1,064 sq. ft.
382 Main Street #101, Salem, NH 03079
MLS# 5115225Listed by: BHHS VERANI NASHUA - Open Sat, 11am to 1pmNew
 $549,900Active2 beds 2 baths1,255 sq. ft.
382 Main Street #206, Salem, NH 03079
MLS# 5115228Listed by: BHHS VERANI NASHUA - New
 $375,000Active2.3 Acres
60 Brookdale Road, Salem, NH 03079
MLS# 5115072Listed by: COLDWELL BANKER REALTY SALEM - New
 $249,900Active2 beds 2 baths800 sq. ft.
75 South Policy Street #3, Salem, NH 03079
MLS# 5115056Listed by: REAL BROKER NH, LLC - Open Sat, 1 to 3pmNew
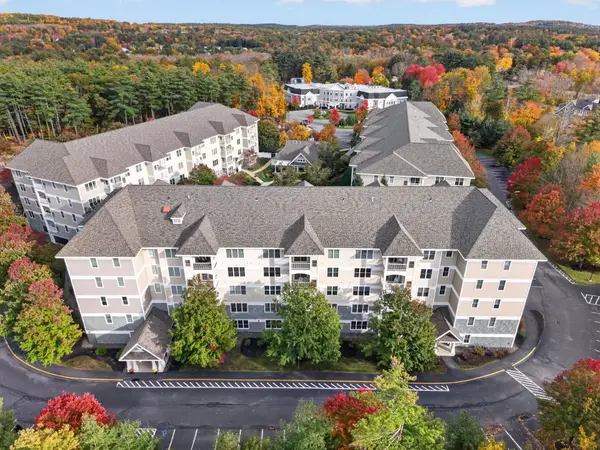 $519,900Active2 beds 2 baths1,348 sq. ft.
5 Sally Sweets Way #244, Salem, NH 03079
MLS# 5114881Listed by: BHHS VERANI NASHUA - New
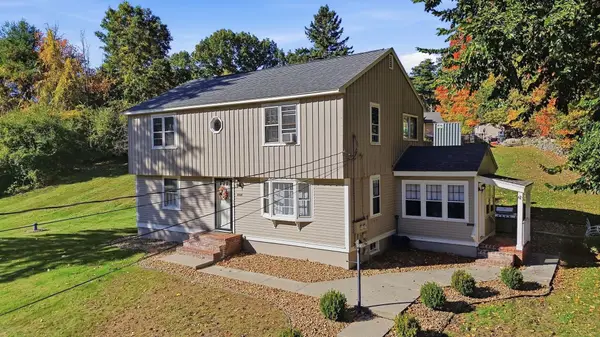 $599,900Active4 beds 2 baths1,864 sq. ft.
29 Shadow Lake Road, Salem, NH 03079
MLS# 5114791Listed by: DIPIETRO GROUP REAL ESTATE - New
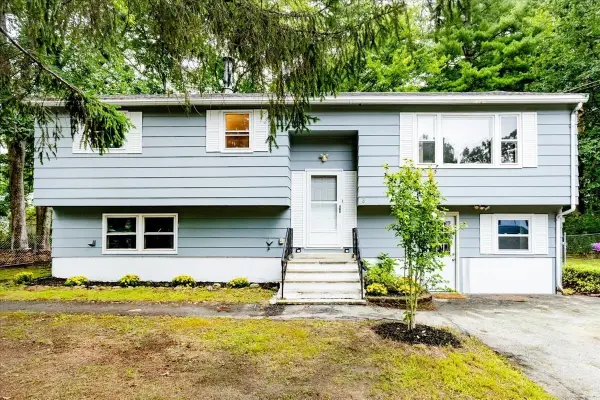 $614,900Active3 beds 2 baths1,412 sq. ft.
3 Bernice Ave, Salem, NH 03079
MLS# 73591645Listed by: Team Zingales Realty, LLC


Protect your home and budget from life's surprises with an Assurant Home Warranty, backed by a partner that supports you through every step of homeownership. Explore Plans.
©2026 Century 21 Real Estate LLC. All rights reserved. CENTURY 21®, the CENTURY 21 Logo and C21® are service marks owned by Century 21 Real Estate LLC. Century 21 Real Estate LLC fully supports the principles of the Fair Housing Act and the Equal Opportunity Act. Each office is independently owned and operated. Listing information is deemed reliable but not guaranteed accurate.