5 Sally Sweets Way #244, Salem, NH 03079
Local realty services provided by:CENTURY 21 Lifestyles
Upcoming open houses
- Sat, Oct 2401:00 pm - 03:00 pm
Listed by: charlotte marrocco-mohlerCell: 603-620-2668
Office: bhhs verani nashua603-888-4600
MLS#:5114881
Source:PrimeMLS
Price summary
- Price:$519,900
- Price per sq. ft.:$385.68
- Monthly HOA dues:$484
About this home
Experience refined living in this beautifully appointed penthouse 55+ residence at The Club at Meadowbrook. Featuring an inviting open-concept floor plan, this exceptional home blends elegance, comfort, and effortless entertaining. Kitchen has rich cherry cabinetry, granite countertops, soaring ceilings, and a sophisticated combination of hardwood flooring, plush carpeting, and tile create a timeless sense of style throughout. Primary Bedroom with Bath, ample closet space, Second Bedroom has Bath, and ample closet space, washer, dryer area and utility closet. Enjoy the display of fireworks or looking out at the fall foliage from your own private balcony. Enjoy the convenience of elevator access from the heated underground garage directly to the fourth-floor residence, offering comfort and ease in every season. Beyond your private retreat, discover beautifully maintained grounds and an array of inviting community amenities. Relax in the lush courtyard or enjoy the clubhouse, featuring a Florida Room, billiards room, grand gathering room, fitness center, and library. Embrace a truly carefree lifestyle with condominium services that include grounds maintenance, snow removal, trash, water, and sewer. Close to Tuscan Kitchen, Shopping and Restaurants. OPEN HOUSE: Sat, 10/24 1-3. OFFERS DUE ON MONDAY, 10/26TH at 10 am. Schedule your showing today!...
Contact an agent
Home facts
- Year built:2005
- Listing ID #:5114881
- Added:1 day(s) ago
- Updated:October 20, 2026 at 12:34 PM
Rooms and interior
- Bedrooms:2
- Total bathrooms:2
- Full bathrooms:2
- Rooms Total:5
- Flooring:Carpet, Hardwood, Tile
- Kitchen Description:Dishwasher, Microwave, Refrigerator
- Living area:1,348 sq. ft.
Heating and cooling
- Cooling:Central AC
- Heating:Hot Air
Structure and exterior
- Roof:Asphalt Shingle
- Year built:2005
- Building area:1,348 sq. ft.
- Levels:1 Story
Schools
- High school:Salem High School
- Middle school:Woodbury School
Utilities
- Sewer:Community, Public Available
Finances and disclosures
- Price:$519,900
- Price per sq. ft.:$385.68
- Tax amount:$6,472 (2025)
Features and amenities
- Appliances:Refrigerator, Washer
- Laundry features:Dryer, Washer
- Amenities:Circuit Breaker(s)
Parking
- Parking description:Paved Driveway
- Garage spaces:1
 Copyright 2026 Prime MLS, Inc. All rights reserved. This information is deemed reliable, but not guaranteed. The data relating to real estate displayed on this Site comes in part from the IDX Program of Prime MLS. The information being provided is for consumers’ personal, noncommercial use and may not be used for any purpose other than to identify prospective properties consumers may be interested in purchasing. Data last updated October 20, 2026 NH_NNEREN Member Broker: Kara Carrier
New listings near 5 Sally Sweets Way #244
- New
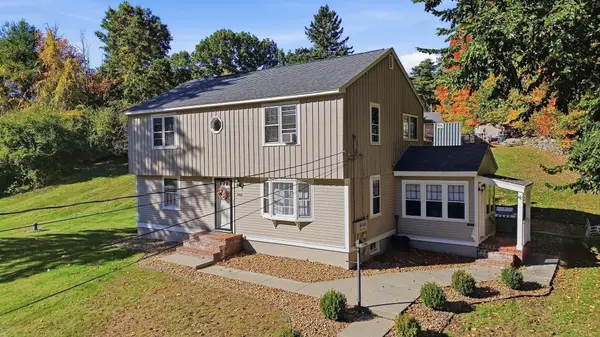 $599,900Active4 beds 2 baths1,864 sq. ft.
29 Shadow Lake Rd, Salem, NH 03079
MLS# 73592414Listed by: DiPietro Group Real Estate - New
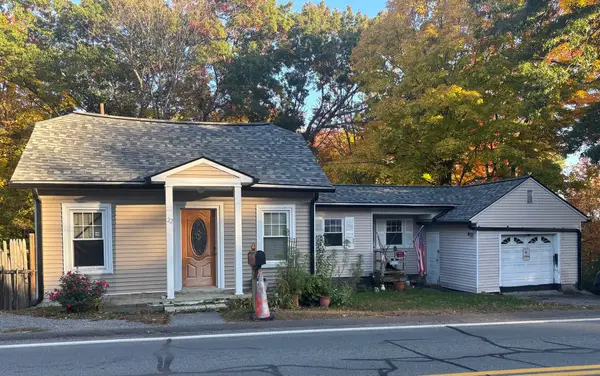 $350,000Active2 beds 1 baths728 sq. ft.
22 Millville, Salem, NH 03709
MLS# 73592126Listed by: Lamacchia Realty, Inc. - New
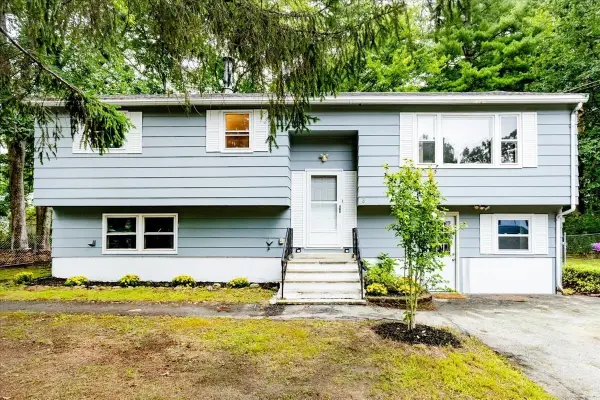 $614,900Active3 beds 2 baths1,412 sq. ft.
3 Bernice Ave, Salem, NH 03079
MLS# 73591645Listed by: Team Zingales Realty, LLC - New
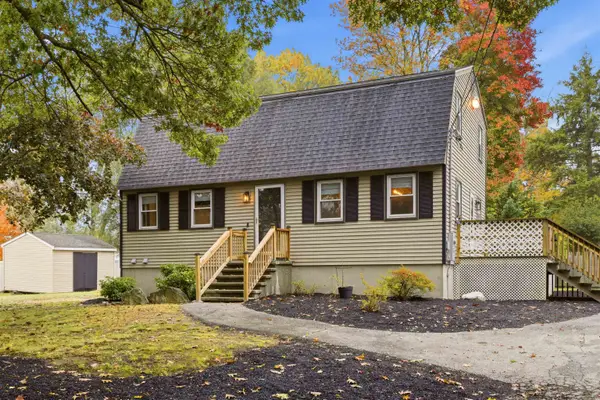 $599,900Active3 beds 2 baths1,632 sq. ft.
8 Edwards Street, Salem, NH 03079
MLS# 5114452Listed by: BETTER LIVING REAL ESTATE LLC - New
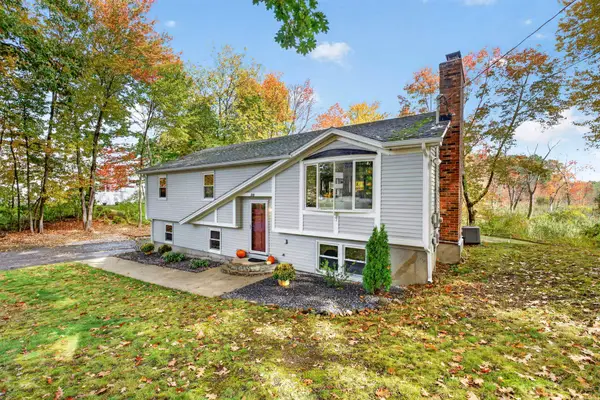 $649,900Active3 beds 2 baths1,808 sq. ft.
38 Twinbrook Avenue, Salem, NH 03079
MLS# 5114448Listed by: KELLER WILLIAMS REALTY-METROPOLITAN - New
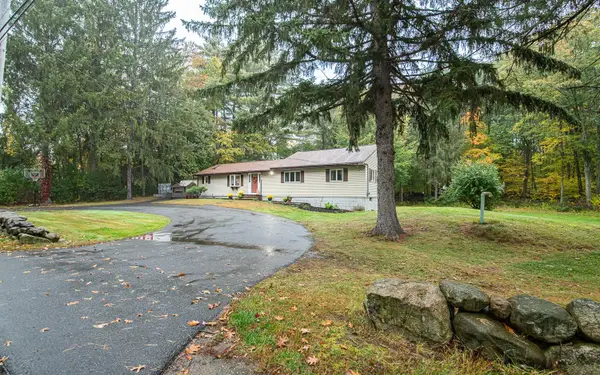 $580,000Active3 beds 2 baths1,600 sq. ft.
124 Zion Hill Road, Salem, NH 03079
MLS# 5114341Listed by: BHHS VERANI REALTY HAMPSTEAD - New
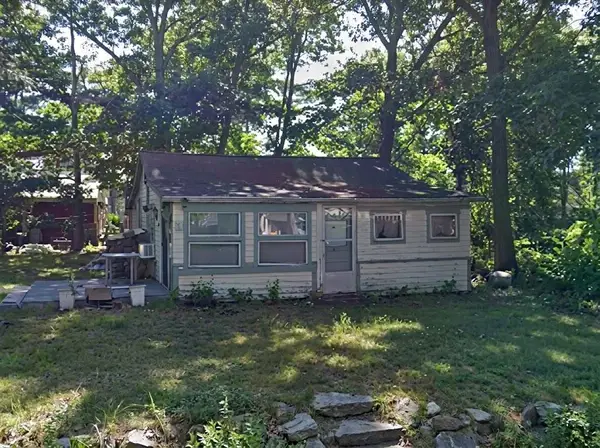
 $199,900Active3 beds 1 baths764 sq. ft.
15 Coburn Street, Salem, NH 03079
MLS# 5114317Listed by: CENTURY 21 NORTH EAST - New
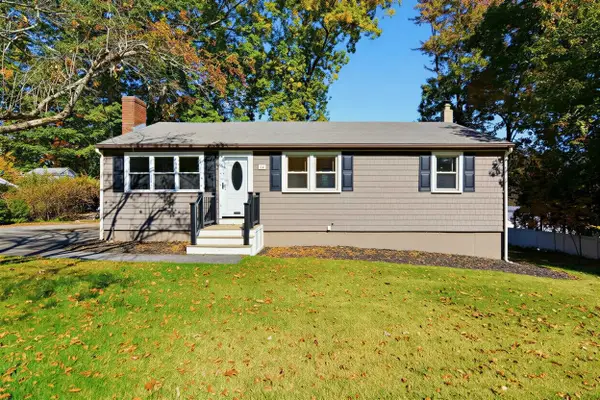 $525,000Active3 beds 2 baths1,680 sq. ft.
16 Taylor Street, Salem, NH 03079
MLS# 5113724Listed by: COLDWELL BANKER REALTY BEDFORD NH - New
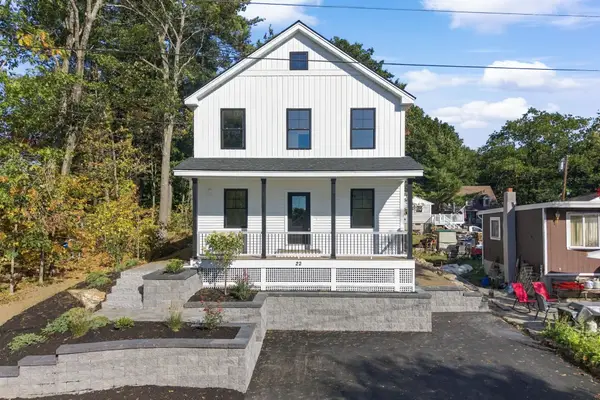 $799,900Active3 beds 3 baths2,100 sq. ft.
22 Nolet Avenue, Salem, NH 03079
MLS# 5113666Listed by: MCGINN & ASSOCIATES REALTY, LLC


Protect your home and budget from life's surprises with an Assurant Home Warranty, backed by a partner that supports you through every step of homeownership. Explore Plans.
©2026 Century 21 Real Estate LLC. All rights reserved. CENTURY 21®, the CENTURY 21 Logo and C21® are service marks owned by Century 21 Real Estate LLC. Century 21 Real Estate LLC fully supports the principles of the Fair Housing Act and the Equal Opportunity Act. Each office is independently owned and operated. Listing information is deemed reliable but not guaranteed accurate.