68 Taylor Road, Sanbornton, NH 03269
Local realty services provided by:CENTURY 21 Highview Realty
Upcoming open houses
- Sun, Nov 0110:00 am - 12:30 pm
Listed by: the platinum groupchriskelly@baysidenh.net
Office: re/max innovative bayside603-279-0079
MLS#:5116165
Source:PrimeMLS
Price summary
- Price:$696,000
- Price per sq. ft.:$225.24
About this home
Beautifully restored and thoughtfully reimagined, this stunning 1800 farmhouse seamlessly blends historic charm with the comfort and elegance of modern living. Set on 2.5 picturesque acres in the heart of Sanbornton, this exceptional home offers approx. 2,000 sq/ft of living space, featuring 3 bedrooms and 3 full bathrooms. Meticulously restored from the studs out, this timeless property has been brought back to its former glory while incorporating the quality craftsmanship and thoughtful details today's buyers desire. At the heart of the home is a spectacular gourmet kitchen, featuring custom cabinetry, an oversized island, stainless steel appliances, including a striking six burner Forno stove. Beautiful wide pine floors add warmth and character, while the open flow into the formal dining room creates an inviting setting for intimate dinners, holiday gatherings, and special celebrations. Rich wooden beams, continuation of the pine floors, and abundance of natural light give the dining room an unmistakable New England farmhouse feel. Just steps away, the spacious living room offers the perfect place to unwind with a favorite book, enjoy a movie, or simply relax at the end of the day. A full bathroom and convenient laundry/mudroom complete the first floor. Upstairs, discover a breathtaking primary suite where wide pine floors and peaceful views create a serene retreat. The spa inspired bathroom invites relaxation with a luxurious soaking tub, separate glass enclosed shower, and custom vanity. A generous walk-in closet provides ample room you wardrobe, shoes, and accessories. Two additional bedrooms and a beautifully appointed third full bathroom complete the second level. Outside, the expansive 2.5 acre country lot is ideal for gardening, entertaining, or soaking in the tranquil surroundings. Despite its country setting, you're minutes from shopping, restaurants, golf, skiing, Lake Winnisquam, Lake Winnipesaukee, and so many other Lakes Region attractions!...
Contact an agent
Home facts
- Year built:1800
- Listing ID #:5116165
- Added:1 day(s) ago
- Updated:October 31, 2026 at 12:44 PM
Rooms and interior
- Bedrooms:3
- Total bathrooms:3
- Full bathrooms:3
- Rooms Total:7
- Flooring:Softwood, Tile
- Kitchen Description:Dishwasher, Microwave, Refrigerator
- Basement Description:Dirt Floor, Interior, Interior Access, Unfinished
- Living area:2,010 sq. ft.
Heating and cooling
- Heating:Hot Water
Structure and exterior
- Year built:1800
- Building area:2,010 sq. ft.
- Lot area:2.5 Acres
- Levels:2 Story
Schools
- High school:Winnisquam Regional High Sch
- Middle school:Winnisquam Regional Middle Sch
- Elementary school:Sanbornton Central School
Utilities
- Sewer:Concrete, Leach Field, Private, Septic
Finances and disclosures
- Price:$696,000
- Price per sq. ft.:$225.24
Features and amenities
- Appliances:Exhaust Fan, Refrigerator, Washer
- Laundry features:Dryer, Washer
- Amenities:Circuit Breaker(s)
Parking
- Parking description:Gravel Driveway
 Copyright 2026 Prime MLS, Inc. All rights reserved. This information is deemed reliable, but not guaranteed. The data relating to real estate displayed on this Site comes in part from the IDX Program of Prime MLS. The information being provided is for consumers’ personal, noncommercial use and may not be used for any purpose other than to identify prospective properties consumers may be interested in purchasing. Data last updated October 31, 2026 NH_NNEREN Member Broker: Roz Caplan
New listings near 68 Taylor Road
- New
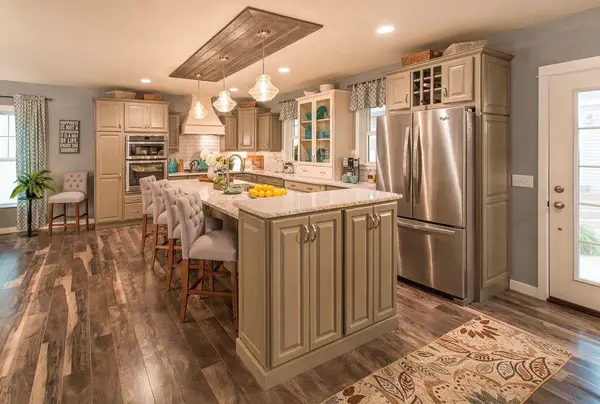
 $899,000Active3 beds 3 baths2,709 sq. ft.
00 Hale Road, Sanbornton, NH 03269
MLS# 5115508Listed by: CENTURY 21 GOLD KEY REALTY 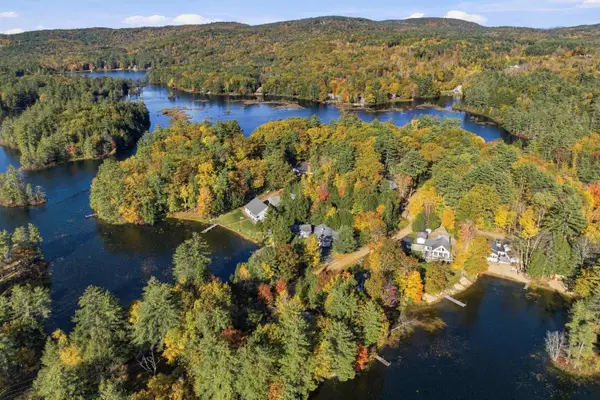 $540,000Active2 beds 2 baths1,428 sq. ft.
41 Circle Point Road, Sanbornton, NH 03269
MLS# 5114910Listed by: EXP REALTY- Open Sat, 10am to 12pm
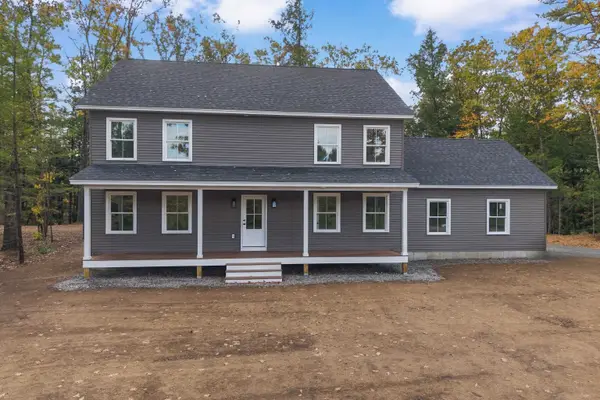 $599,900Active4 beds 3 baths2,350 sq. ft.
52 Weeks Road, Sanbornton, NH 03269
MLS# 5114403Listed by: RE/MAX SYNERGY 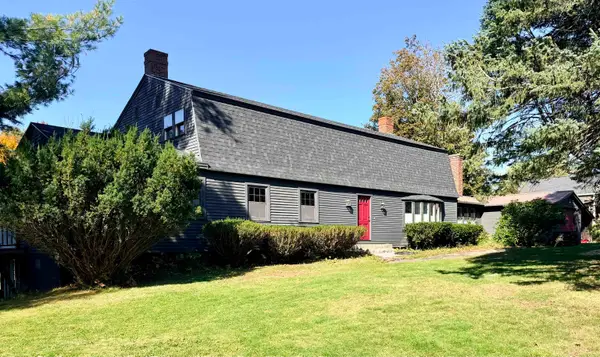 $429,900Pending3 beds 2 baths3,310 sq. ft.
512 Sanborn Road, Sanbornton, NH 03269
MLS# 5113947Listed by: WHITE WATER REALTY GROUP/FRANKLIN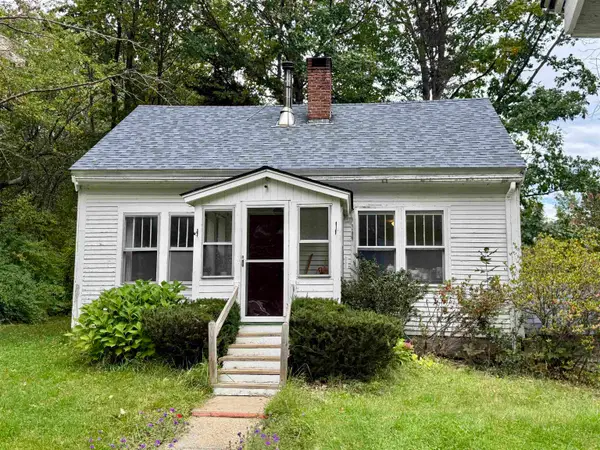 $249,900Active2 beds 1 baths924 sq. ft.
199 March Road, Sanbornton, NH 03269
MLS# 5113758Listed by: EXP REALTY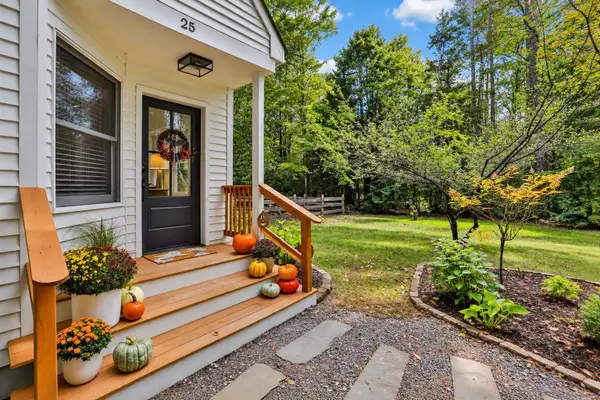 $525,000Active3 beds 2 baths1,586 sq. ft.
25 Shaw Hill Road, Sanbornton, NH 03269
MLS# 5112604Listed by: MONUMENT REALTY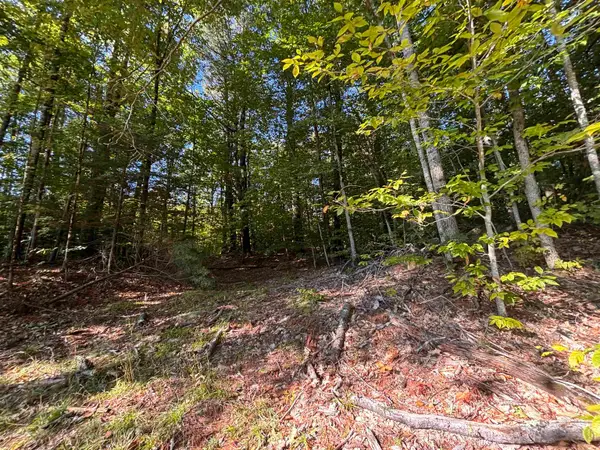 $39,900Active2 Acres
0 Cutoff Road, Sanbornton, NH 03269
MLS# 5111758Listed by: WHITE WATER REALTY GROUP/FRANKLIN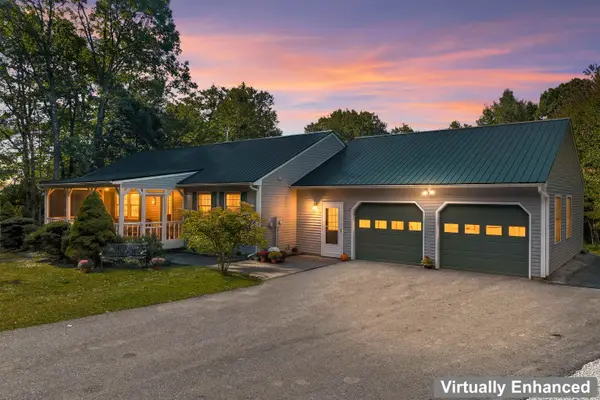 $645,000Active4 beds 3 baths2,220 sq. ft.
211 Cram Road, Sanbornton, NH 03269
MLS# 5111734Listed by: CENTURY 21 CIRCA 72 INC. $575,000Active4 beds 2 baths2,096 sq. ft.
772A Stage Road, Sanbornton, NH 03269
MLS# 5109101Listed by: KELLER WILLIAMS REALTY METRO-CONCORD


Protect your home and budget from life's surprises with an Assurant Home Warranty, backed by a partner that supports you through every step of homeownership. Explore Plans.
©2026 Century 21 Real Estate LLC. All rights reserved. CENTURY 21®, the CENTURY 21 Logo and C21® are service marks owned by Century 21 Real Estate LLC. Century 21 Real Estate LLC fully supports the principles of the Fair Housing Act and the Equal Opportunity Act. Each office is independently owned and operated. Listing information is deemed reliable but not guaranteed accurate.