
22 Fellows Road, Sanbornville, NH 03872
Local realty services provided by:CENTURY 21 Lifestyles
22 Fellows Road,Wakefield, NH 03872
$392,500
- 4 Beds
- 2 Baths
- 1,982 sq. ft.
- Single family
- Active
Upcoming open houses
- Sun, Oct 2512:00 pm - 02:00 pm
Listed by: evan mcdougal
Office: costantino real estate llc. - wolfeboro603-515-1925
MLS#:5115422
Source:PrimeMLS
Price summary
- Price:$392,500
- Price per sq. ft.:$124.29
About this home
Welcome to this spacious four-bedroom home with a large private yard conveniently located in the village of Sanbornville in the low tax town of Wakefield. Set on 1.29 acres close to Lovell Lake this freshly painted and updated home is ready for you to move in and make it your own. Lots of dry storage area available in the full unfinished basement that includes a partial bathroom, with potential to create a three-quarter bath. Commuters will enjoy easy access to Route 16, while in town conveniences are within a mile and include town hall, grocery and hardware stores, restaurants, banking, a library, churches, seasonal farm stands, and the post office along with the Lovell Lake town beach and boat launch. Come and see what this affordable home has to offer. Join us at the open house Saturday and Sunday 10/24 + 25 from 12-2!
Contact an agent
Home facts
- Year built:1955
- Listing ID #:5115422
- Added:2 day(s) ago
- Updated:October 25, 2026 at 10:31 AM
Rooms and interior
- Bedrooms:4
- Total bathrooms:2
- Full bathrooms:1
- Rooms Total:9
- Flooring:Combination, Manufactured, Vinyl Plank, Wood
- Kitchen Description:Freezer, Refrigerator
- Basement Description:Concrete, Concrete Floor, Exterior Access, Full, Interior, Storage Space, Walkout
- Living area:1,982 sq. ft.
Heating and cooling
- Heating:Forced Air, Oil
Structure and exterior
- Roof:Metal
- Year built:1955
- Building area:1,982 sq. ft.
- Lot area:1.29 Acres
- Levels:2 Story
Schools
- High school:Spaulding High School
- Middle school:Paul School
- Elementary school:Paul School
Utilities
- Sewer:Leach Field, On Site Septic Exists, Private, Septic Design Available
Finances and disclosures
- Price:$392,500
- Price per sq. ft.:$124.29
- Tax amount:$2,842 (2025)
Features and amenities
- Appliances:Refrigerator
Parking
- Parking description:Circular Driveway, Gravel Driveway
 Copyright 2026 Prime MLS, Inc. All rights reserved. This information is deemed reliable, but not guaranteed. The data relating to real estate displayed on this Site comes in part from the IDX Program of Prime MLS. The information being provided is for consumers’ personal, noncommercial use and may not be used for any purpose other than to identify prospective properties consumers may be interested in purchasing. Data last updated October 25, 2026 NH_NNEREN Member Broker: Kara Carrier
New listings near 22 Fellows Road
- Open Sun, 11am to 12:30pmNew
 $529,000Active3 beds 2 baths2,222 sq. ft.
100 High Street, Wakefield, NH 03872
MLS# 5114266Listed by: ARTHUR THOMAS PROPERTIES  $549,999Active3 beds 2 baths2,080 sq. ft.
26 Mountain View Terrace, Wakefield, NH 03872
MLS# 5107596Listed by: SNOWDON REALTY LLC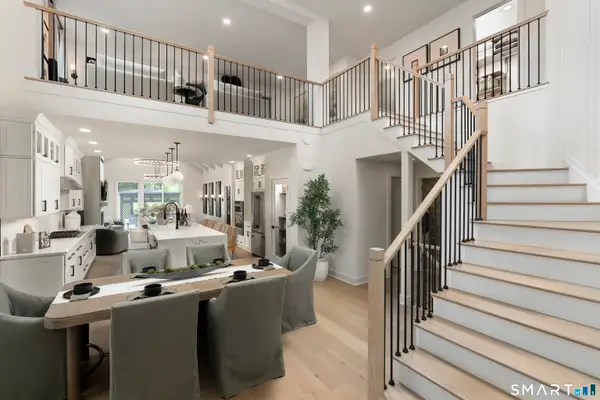 $959,000Active3 beds 3 baths2,594 sq. ft.
8 Elmwood Court #19, Brookfield, CT 06804
MLS# 24201551Listed by: Thomas Jacovino $775,000Active3 beds 2 baths1,008 sq. ft.
113 Mountain View Drive, Wakefield, NH 03872
MLS# 5105483Listed by: SEVEN LAKES REAL ESTATE, LLC $449,000Active6 beds 2 baths2,762 sq. ft.
329 Meadow Street, Wakefield, NH 03872
MLS# 5104007Listed by: ASSETS REALTY GROUP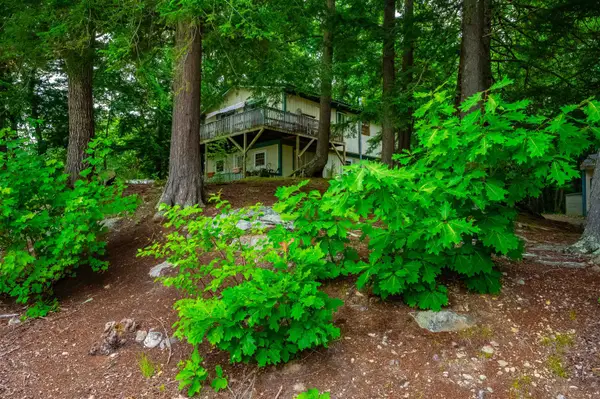 $395,000Active3 beds 1 baths1,656 sq. ft.
18 Dulko Circle, Wakefield, NH 03872
MLS# 5098742Listed by: ALEX & ASSOCIATES REALTY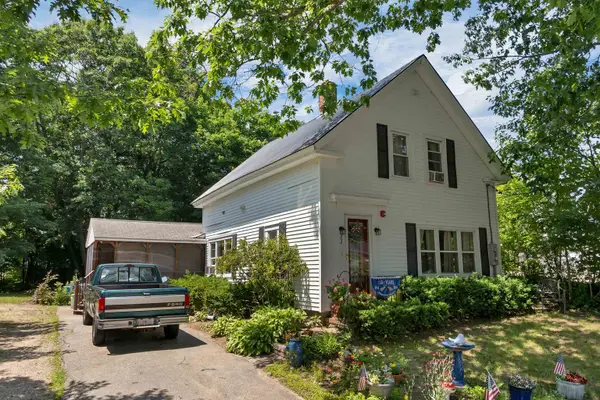 $319,000Active3 beds -- baths1,584 sq. ft.
22 Cosmar Drive, Wakefield, NH 03872
MLS# 5098834Listed by: KW COASTAL AND LAKES & MOUNTAINS REALTY/WOLFEBORO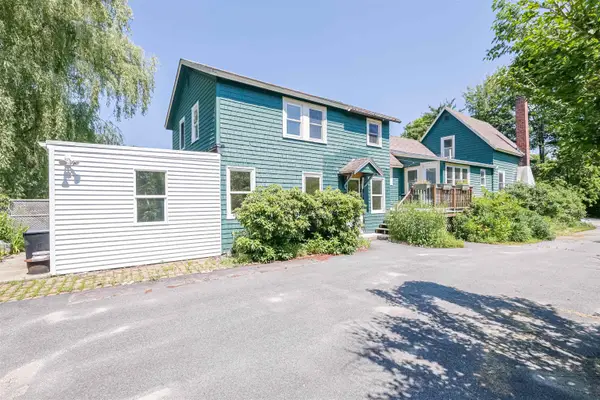 $399,000Active5 beds 4 baths2,043 sq. ft.
46 Gary Road, Wakefield, NH 03872
MLS# 5098387Listed by: REDFIN CORPORATION $399,999Pending3 beds 1 baths1,490 sq. ft.
173-181 Meadow Street, Wakefield, NH 03872-4330
MLS# 5054937Listed by: CHURCHILL PROPERTIES


Protect your home and budget from life's surprises with an Assurant Home Warranty, backed by a partner that supports you through every step of homeownership. Explore Plans.
©2026 Century 21 Real Estate LLC. All rights reserved. CENTURY 21®, the CENTURY 21 Logo and C21® are service marks owned by Century 21 Real Estate LLC. Century 21 Real Estate LLC fully supports the principles of the Fair Housing Act and the Equal Opportunity Act. Each office is independently owned and operated. Listing information is deemed reliable but not guaranteed accurate.