
329 Meadow Street, Sanbornville, NH 03872
Local realty services provided by:CENTURY 21 McLennan & Company
329 Meadow Street,Wakefield, NH 03872
$449,000
- 6 Beds
- 3 Baths
- 2,762 sq. ft.
- Multi-family
- Active
Listed by: carolyn cossette
Office: assets realty group603-522-9000
MLS#:5104007
Source:PrimeMLS
Price summary
- Price:$449,000
- Price per sq. ft.:$142.18
About this home
Two-family farmhouse offering a great opportunity for owner occupancy, with a separate apartment providing rental income to help offset expenses. The main home features a large eat-in kitchen with enclosed porch, spacious living room, hardwood flooring, a flexible dining or family room, and bonus room with woodstove. A first-floor bath and laundry with storage add convenience. Upstairs are three bedrooms, including the primary bedroom with adjoining private bath. The separate 2-bedroom apartment over the garage has its own entrance, private deck overlooking the large backyard, separate laundry hookups, and a good rental history. Set on 0.58 acre on the edge of town with public water and sewer and a paved driveway. Within walking distance to Paul School and close to Route 16 for easy commuting. Enjoy convenient access to the nearby town beach on Lovell Lake, village amenities, snowmobile trails and King Pine Ski Area, with Portsmouth and North Conway only 45 minutes away.
Contact an agent
Home facts
- Year built:1910
- Listing ID #:5104007
- Added:79 day(s) ago
- Updated:October 26, 2026 at 11:13 AM
Rooms and interior
- Bedrooms:6
- Total bathrooms:3
- Full bathrooms:2
- Flooring:Carpet, Hardwood, Laminate, Tile, Vinyl
- Basement Description:Concrete Floor, Crawl Space, Interior, Partial, Unfinished
- Living area:2,762 sq. ft.
Heating and cooling
- Heating:Hot Air, Hot Water, Oil
Structure and exterior
- Roof:Metal, Shingle
- Year built:1910
- Building area:2,762 sq. ft.
- Lot area:0.58 Acres
- Levels:2 Story
Schools
- High school:Spaulding High School
- Middle school:Paul School
- Elementary school:Paul School
Utilities
- Sewer:Public Available
Finances and disclosures
- Price:$449,000
- Price per sq. ft.:$142.18
- Tax amount:$4,367 (2025)
Features and amenities
- Amenities:Circuit Breaker(s)
Parking
- Parking description:Paved Driveway
- Garage spaces:1
 Copyright 2026 Prime MLS, Inc. All rights reserved. This information is deemed reliable, but not guaranteed. The data relating to real estate displayed on this Site comes in part from the IDX Program of Prime MLS. The information being provided is for consumers’ personal, noncommercial use and may not be used for any purpose other than to identify prospective properties consumers may be interested in purchasing. Data last updated October 26, 2026 NH_NNEREN Member Broker: Janet McLennan
New listings near 329 Meadow Street
- New
 $392,500Active4 beds 2 baths1,982 sq. ft.
22 Fellows Road, Wakefield, NH 03872
MLS# 5115422Listed by: COSTANTINO REAL ESTATE LLC - WOLFEBORO  $529,000Active3 beds 2 baths2,222 sq. ft.
100 High Street, Wakefield, NH 03872
MLS# 5114266Listed by: ARTHUR THOMAS PROPERTIES $549,999Active3 beds 2 baths2,080 sq. ft.
26 Mountain View Terrace, Wakefield, NH 03872
MLS# 5107596Listed by: SNOWDON REALTY LLC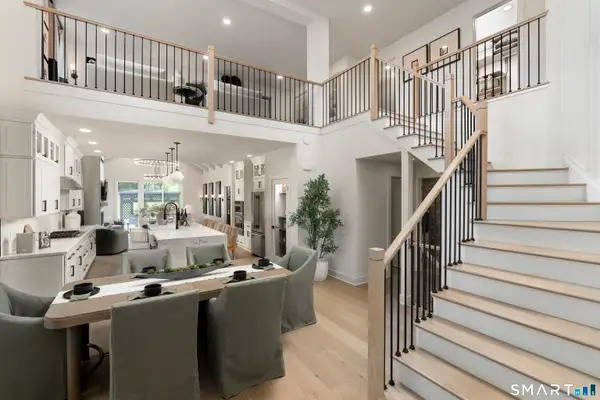 $959,000Active3 beds 3 baths2,594 sq. ft.
8 Elmwood Court #19, Brookfield, CT 06804
MLS# 24201551Listed by: Thomas Jacovino $775,000Active3 beds 2 baths1,008 sq. ft.
113 Mountain View Drive, Wakefield, NH 03872
MLS# 5105483Listed by: SEVEN LAKES REAL ESTATE, LLC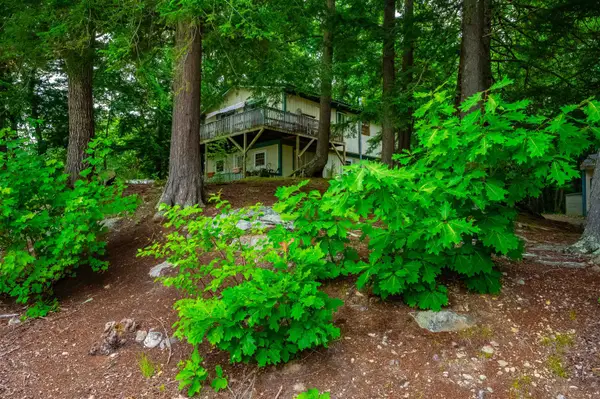 $395,000Active3 beds 1 baths1,656 sq. ft.
18 Dulko Circle, Wakefield, NH 03872
MLS# 5098742Listed by: ALEX & ASSOCIATES REALTY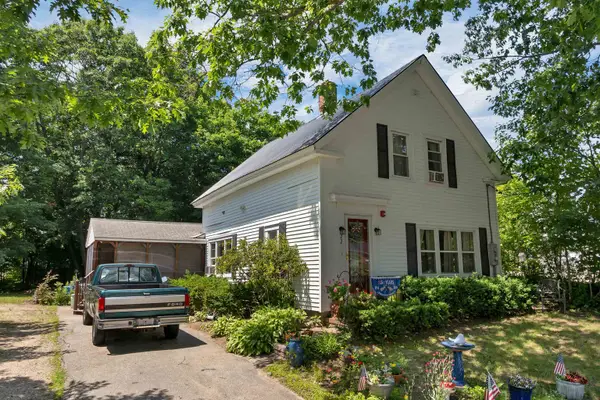 $319,000Active3 beds -- baths1,584 sq. ft.
22 Cosmar Drive, Wakefield, NH 03872
MLS# 5098834Listed by: KW COASTAL AND LAKES & MOUNTAINS REALTY/WOLFEBORO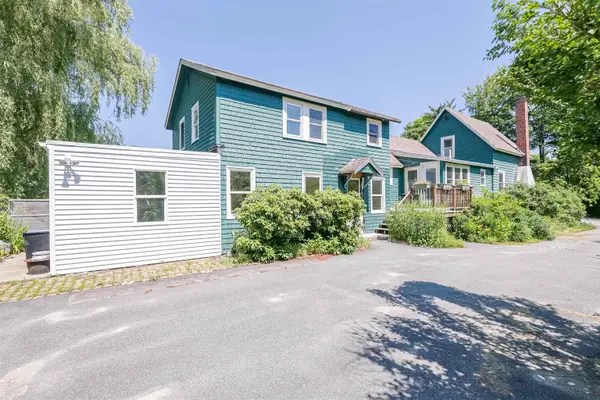 $399,000Active5 beds 4 baths2,043 sq. ft.
46 Gary Road, Wakefield, NH 03872
MLS# 5098387Listed by: REDFIN CORPORATION $399,999Pending3 beds 1 baths1,490 sq. ft.
173-181 Meadow Street, Wakefield, NH 03872-4330
MLS# 5054937Listed by: CHURCHILL PROPERTIES


Protect your home and budget from life's surprises with an Assurant Home Warranty, backed by a partner that supports you through every step of homeownership. Explore Plans.
©2026 Century 21 Real Estate LLC. All rights reserved. CENTURY 21®, the CENTURY 21 Logo and C21® are service marks owned by Century 21 Real Estate LLC. Century 21 Real Estate LLC fully supports the principles of the Fair Housing Act and the Equal Opportunity Act. Each office is independently owned and operated. Listing information is deemed reliable but not guaranteed accurate.