36 Tenney Road #4, Sandown, NH 03873-2367
Local realty services provided by:CENTURY 21 North East
36 Tenney Road #4,Sandown, NH 03873-2367
$345,000
- 2 Beds
- 2 Baths
- 1,514 sq. ft.
- Condominium
- Pending
Listed by:
 Rachelle DaSilva(978) 914 - 2624CENTURY 21 North East
Office: century 21 north east800-844-7653
MLS#:5111393
Source:PrimeMLS
Price summary
- Price:$345,000
- Price per sq. ft.:$206.59
- Monthly HOA dues:$275
About this home
Welcome home to this move-in ready 2-bedroom, 2-bathroom end-unit townhouse in desirable Sandown, NH! Offering the perfect blend of comfort, convenience, and flexible living space, this home has been thoughtfully updated and is ready for its next owner. The main level features a bright and welcoming layout with a first-floor half bath and convenient laundry. New vinyl flooring adds a fresh, modern touch to the main living areas, while a recently updated full bathroom and two spacious bedrooms complete the second floor. The finished basement offers valuable bonus space with plenty of potential for a home office, recreation room, guest space, or possible third bedroom, and features a slider leading directly to the patio and outdoor space. Plumbing is already in place for a potential future third bathroom, adding even more flexibility and possibilities to the lower level. As an end unit, enjoy added privacy along with two parking spaces. The low HOA fee makes ownership even more appealing, allowing you to enjoy the benefits of condo living without the high monthly expense. Whether you’re a first-time buyer, looking to downsize, or simply ready for a home that is truly move-in ready, this is an opportunity you won’t want to miss. Come see all that this Sandown townhouse has to offer! Call today to schedule a private tour!...
Contact an agent
Home facts
- Year built:1984
- Listing ID #:5111393
- Added:27 day(s) ago
- Updated:October 22, 2026 at 08:31 AM
Rooms and interior
- Bedrooms:2
- Total bathrooms:2
- Full bathrooms:1
- Rooms Total:8
- Flooring:Carpet, Tile, Vinyl
- Kitchen Description:Refrigerator
- Basement Description:Exterior Access, Finished, Full, Interior, Interior Access, Partially Finished, Storage Space, Walkout
- Living area:1,514 sq. ft.
Heating and cooling
- Heating:Baseboard, Oil
Structure and exterior
- Roof:Asphalt Shingle
- Year built:1984
- Building area:1,514 sq. ft.
- Levels:2 Story
Utilities
- Sewer:Leach Field, Septic
Finances and disclosures
- Price:$345,000
- Price per sq. ft.:$206.59
- Tax amount:$4,592 (2025)
Features and amenities
- Appliances:Refrigerator, Washer
- Laundry features:Dryer, Washer
- Amenities:Circuit Breaker(s)
Parking
- Parking description:Common/Shared, Paved Driveway
Copyright 2026 Prime MLS, Inc. All rights reserved. This information is deemed reliable, but not guaranteed. The data relating to real estate displayed on this Site comes in part from the IDX Program of Prime MLS. The information being provided is for consumers’ personal, noncommercial use and may not be used for any purpose other than to identify prospective properties consumers may be interested in purchasing. Data last updated October 22, 2026 NH_NNEREN Member Broker: Stacie CallanNew listings near 36 Tenney Road #4
 $814,726Pending4 beds 3 baths2,609 sq. ft.
149 Lantern Drive, Sandown, NH 03873
MLS# 5115035Listed by: MOE MARKETING REALTY GROUP- Open Sun, 11am to 1pmNew
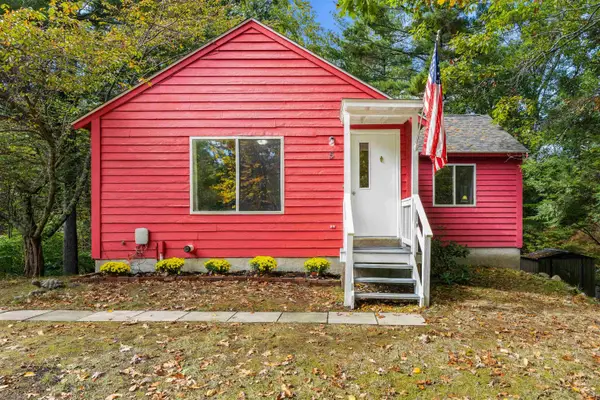 $435,000Active2 beds 1 baths1,512 sq. ft.
5 S Landing Road, Sandown, NH 03873
MLS# 5114209Listed by: COLDWELL BANKER REALTY BEDFORD NH 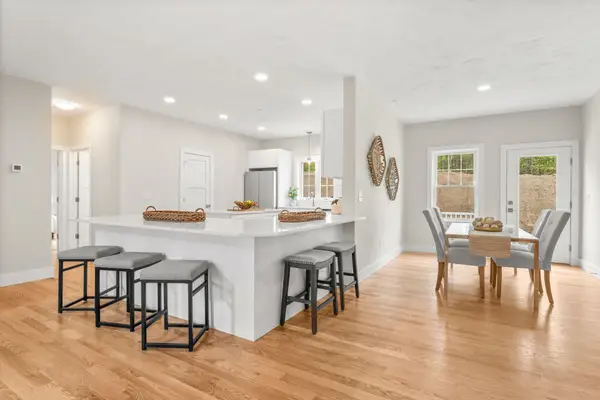 $649,900Active2 beds 3 baths1,900 sq. ft.
99 Driftwood Circle #38, Sandown, NH 03873
MLS# 5113002Listed by: GIBSON SOTHEBY'S INTERNATIONAL REALTY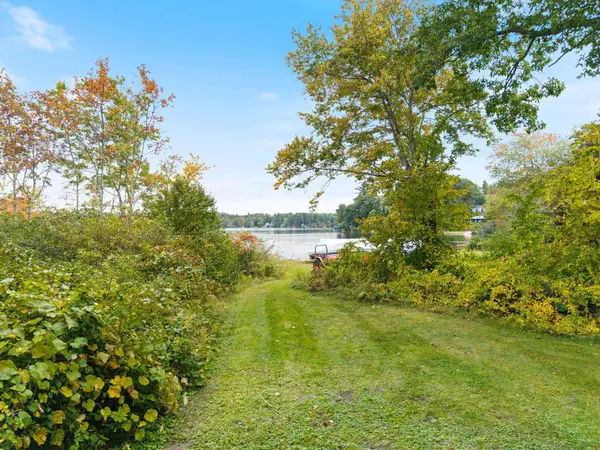 $350,000Active3 beds 1 baths1,972 sq. ft.
12 Holts Point Road, Sandown, NH 03873
MLS# 5112769Listed by: BHHS VERANI LONDONDERRY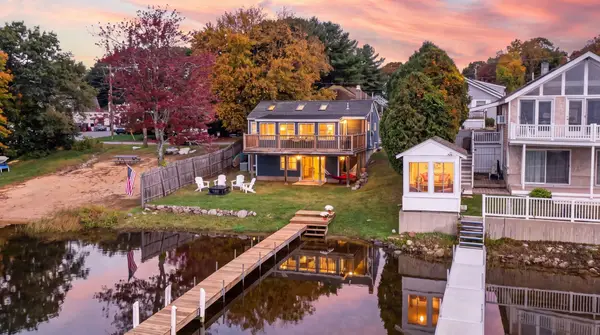 $685,000Active3 beds 2 baths1,295 sq. ft.
20 Lakeside Drive, Sandown, NH 03873
MLS# 5112496Listed by: SUE PADDEN REAL ESTATE LLC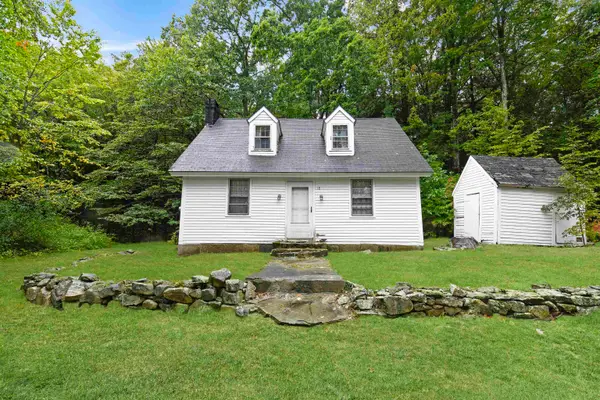 $275,000Active3 beds 2 baths1,176 sq. ft.
18 School House Road, Sandown, NH 03873
MLS# 5112180Listed by: EXIT NEW OPTIONS REAL ESTATE $865,000Active4 beds 3 baths2,786 sq. ft.
36-2 Partridge Path, Sandown, NH 03873
MLS# 5111688Listed by: BHHS VERANI REALTY HAMPSTEAD $997,500Active4 beds 3 baths3,294 sq. ft.
36-1 Partridge Path, Sandown, NH 03873
MLS# 5111689Listed by: BHHS VERANI REALTY HAMPSTEAD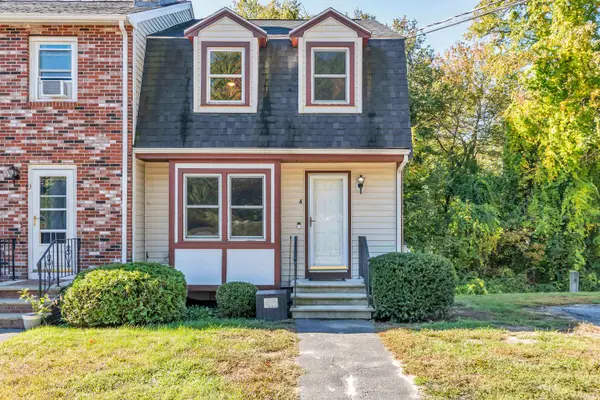
 $345,000Pending2 beds 2 baths1,514 sq. ft.
36 Tenney Road #4, Sandown, NH 03873-2367
MLS# 5111393Listed by: CENTURY 21 NORTH EAST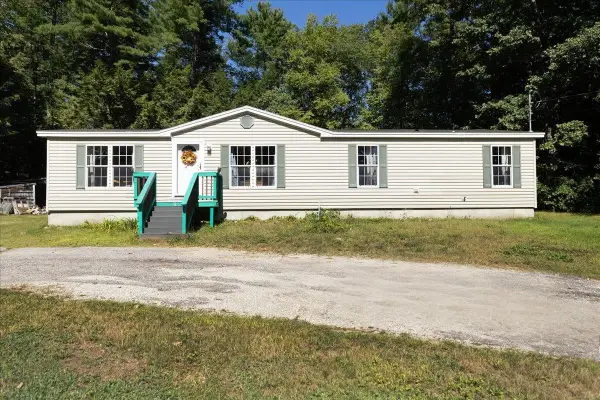 $419,900Active3 beds 2 baths1,513 sq. ft.
11 Allen Street, Sandown, NH 03873
MLS# 5110732Listed by: TEAM ZINGALES REALTY LLC


Protect your home and budget from life's surprises with an Assurant Home Warranty, backed by a partner that supports you through every step of homeownership. Explore Plans.
©2026 Century 21 Real Estate LLC. All rights reserved. CENTURY 21®, the CENTURY 21 Logo and C21® are service marks owned by Century 21 Real Estate LLC. Century 21 Real Estate LLC fully supports the principles of the Fair Housing Act and the Equal Opportunity Act. Each office is independently owned and operated. Listing information is deemed reliable but not guaranteed accurate.