
163 Maple Ridge Road, Sandwich, NH 03259
Local realty services provided by:CENTURY 21 McLennan & Company
163 Maple Ridge Road,Sandwich, NH 03259
$595,000
- 4 Beds
- 4 Baths
- 3,539 sq. ft.
- Single family
- Active
Listed by: mary-ann schmidt
Office: kw coastal and lakes & mountains realty/meredith603-569-4663
MLS#:5094540
Source:PrimeMLS
Price summary
- Price:$595,000
- Price per sq. ft.:$124.69
About this home
There's a reason people seek out Sandwich. Quiet roads, mountain views, stone walls, Squam Lake and a sense of place that has become increasingly difficult to find. 163 Maple Ridge Road puts you right in the middle of it. Set on nearly 15 acres in North Sandwich, this spacious country property offers privacy without isolation, views toward Black Snout and the Ossipee Mountains, Red Hill, and more than 3,500 square feet of living space. Mature trees, open lawn areas, established garden spaces, and massive stone walls surround the home and acreage, while a year-round pond across the road adds to the peaceful setting. The house offers something increasingly hard to find: space and flexibility. Multiple bedrooms and baths, and gathering areas on both levels provide options for family, guests, home offices, hobbies and changing needs. Southern exposure brings in abundant natural light. The delightful screened porch overlooking the tranquil backyard is an inviting place to the enjoy Spring, Summer and Fall mornings and quiet evenings. Originally dating to circa 1794, the home still carries pieces of its long New Hampshire story through wide pine floors, exposed beams and timber framing. But this property doesn't need to be defined by its age. It is a large and adaptable country home ready for its next owner to shape it for the years ahead. And then there's the barn of approximately 75 feet in length and offering tremendous space for storage, an expanded workshop, room for recreational gear or creative pursuits. From here, enjoy the rural beauty of North Sandwich while remaining convenient to Center Sandwich, Squam Lake, the Potholes, Ferncroft's hiking and many other outdoor recreational opportunities of the Lakes Region. Nearly 15 acres. Mountain views. A substantial home. An extraordinary barn. Privacy without being remote. At $595,000, 163 Maple Ridge Road offers the space and setting to create your own version of life in Sandwich, New Hampshire....
Contact an agent
Home facts
- Year built:1794
- Listing ID #:5094540
- Added:91 day(s) ago
- Updated:September 12, 2026 at 11:16 AM
Rooms and interior
- Bedrooms:4
- Total bathrooms:4
- Full bathrooms:2
- Rooms Total:13
- Flooring:Carpet, Hardwood, Softwood, Tile, Vinyl
- Kitchen Description:Dishwasher, Microwave, Refrigerator
- Basement Description:Bulkhead, Crawl Space, Exterior Access, Interior, Interior Access, Partial, Sump Pump, Unfinished
- Living area:3,539 sq. ft.
Heating and cooling
- Heating:Electric, Forced Air, Oil, Wood
Structure and exterior
- Roof:Asphalt Shingle, Metal
- Year built:1794
- Building area:3,539 sq. ft.
- Lot area:14.8 Acres
- Levels:2 Story
Schools
- High school:InterLakes High School
- Middle school:InterLakes Middle School
- Elementary school:Sandwich Central School
Utilities
- Sewer:Leach Field, On Site Septic Exists, Private, Septic, Septic Design Available
Finances and disclosures
- Price:$595,000
- Price per sq. ft.:$124.69
- Tax amount:$7,103 (2025)
Features and amenities
- Appliances:Refrigerator
- Amenities:Circuit Breaker(s), Generator Ready
Parking
- Parking description:Paved Driveway
- Garage spaces:1
 Copyright 2026 Prime MLS, Inc. All rights reserved. This information is deemed reliable, but not guaranteed. The data relating to real estate displayed on this Site comes in part from the IDX Program of Prime MLS. The information being provided is for consumers’ personal, noncommercial use and may not be used for any purpose other than to identify prospective properties consumers may be interested in purchasing. Data last updated September 12, 2026 NH_NNEREN Member Broker: Janet McLennan
New listings near 163 Maple Ridge Road
- New
 $659,000Active117.2 Acres
409-14 Chase Road, Sandwich, NH 03259
MLS# 5108569Listed by: KW COASTAL AND LAKES & MOUNTAINS REALTY/MEREDITH  $379,000Pending2 beds 1 baths1,780 sq. ft.
285 Range Road, Sandwich, NH 03227
MLS# 5107892Listed by: KW COASTAL AND LAKES & MOUNTAINS REALTY/MEREDITH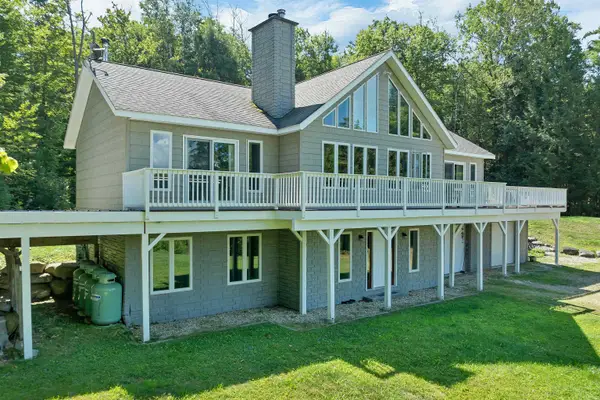 $575,000Active3 beds 2 baths2,226 sq. ft.
141 Sandwich Slopes Road, Sandwich, NH 03227
MLS# 5106391Listed by: RE/MAX INNOVATIVE BAYSIDE $499,000Active3 beds 1 baths1,650 sq. ft.
49 Main Street, Sandwich, NH 03227
MLS# 5104476Listed by: LANDVEST, INC./NEW HAMPSHIRE $417,900Pending2 beds 1 baths2,000 sq. ft.
134 Hannah Road, Sandwich, NH 03259
MLS# 5098780Listed by: KW COASTAL AND LAKES & MOUNTAINS REALTY/MEREDITH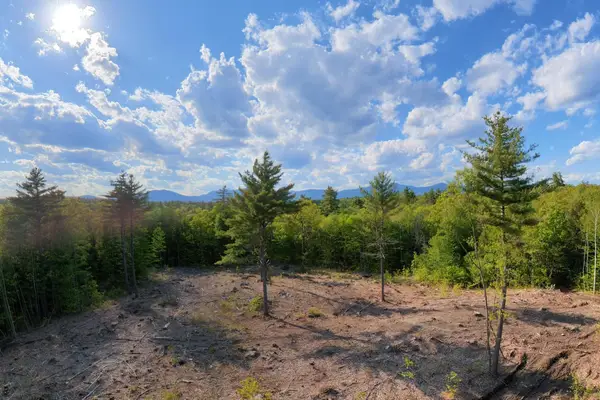 $499,900Active64 Acres
00 Taterboro Road, Sandwich, NH 03227
MLS# 5091831Listed by: KELLER WILLIAMS REALTY-METROPOLITAN $260,000Active14.9 Acres
000 Elijah Beede Road, Sandwich, NH 03227
MLS# 5091833Listed by: KELLER WILLIAMS REALTY-METROPOLITAN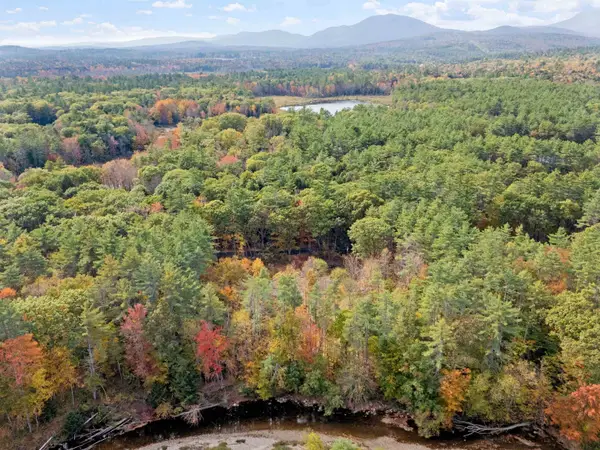 $135,000Active1.3 Acres
41 Foss Flats Road, Sandwich, NH 03259
MLS# 5088489Listed by: COMPASS NEW ENGLAND, LLC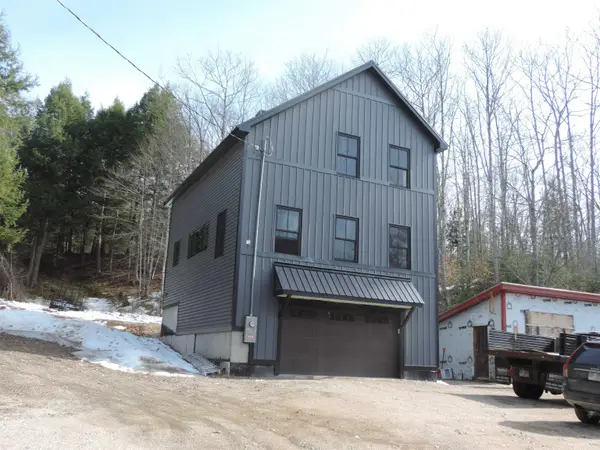 $449,000Active2 beds 2 baths1,536 sq. ft.
445 Whittier Highway, Sandwich, NH 03227
MLS# 5081389Listed by: BOBBYVAN REALTY


Protect your home and budget from life's surprises with an Assurant Home Warranty, backed by a partner that supports you through every step of homeownership. Explore Plans.
©2026 Century 21 Real Estate LLC. All rights reserved. CENTURY 21®, the CENTURY 21 Logo and C21® are service marks owned by Century 21 Real Estate LLC. Century 21 Real Estate LLC fully supports the principles of the Fair Housing Act and the Equal Opportunity Act. Each office is independently owned and operated. Listing information is deemed reliable but not guaranteed accurate.