
282 Maple Ridge Road, Sandwich, NH 03227
Local realty services provided by:CENTURY 21 TheOne
282 Maple Ridge Road,Sandwich, NH 03227
$649,000
- 2 Beds
- 2 Baths
- 1,350 sq. ft.
- Single family
- Active
Listed by: lobin frizzell
Office: kw coastal and lakes & mountains realty/meredith603-569-4663
MLS#:5113617
Source:PrimeMLS
Price summary
- Price:$649,000
- Price per sq. ft.:$480.74
About this home
Your dream home, a peaceful getaway, or a chance to put down roots in Sandwich. 282 Maple Ridge Road invites you to imagine the possibilities. Set on just over nine acres, this charming, newly built two-bedroom log cabin offers privacy, natural beauty, and room to make it your own. The layout features a first-floor bedroom and bathroom, along with a second bedroom and its own bathroom upstairs. Awaiting its finishing touches, the cabin gives you the opportunity to bring your style to life. A full covered porch offers a perfect spot for morning coffee, watching wildlife, and quiet evenings listening to the sounds of nature. An oversized garage adds space for vehicles, outdoor gear, or your favorite hobbies. Enjoy the beauty that makes Sandwich, New Hampshire, so special, from access to Squam Lake to hiking trails that lead through forests and into the mountains. Spend your days exploring, swimming, or paddling, then return to the comfort of your own cabin. Whether you’re dreaming of a year-round home or a place to escape for the weekend, this property offers an inviting opportunity to create your own piece of Sandwich....
Contact an agent
Home facts
- Year built:2026
- Listing ID #:5113617
- Added:15 day(s) ago
- Updated:October 25, 2026 at 10:31 AM
Rooms and interior
- Bedrooms:2
- Total bathrooms:2
- Full bathrooms:1
- Rooms Total:5
- Kitchen Description:Microwave
- Living area:1,350 sq. ft.
Heating and cooling
- Cooling:Multi-zone
- Heating:Heat Pump
Structure and exterior
- Roof:Asphalt Shingle
- Year built:2026
- Building area:1,350 sq. ft.
- Lot area:9.71 Acres
- Levels:2 Story
Schools
- High school:InterLakes High School
- Middle school:InterLakes Middle School
- Elementary school:Sandwich Central School
Utilities
- Sewer:Concrete, Leach Field, Private, Septic
Finances and disclosures
- Price:$649,000
- Price per sq. ft.:$480.74
- Tax amount:$813 (2025)
Features and amenities
- Amenities:Circuit Breaker(s)
Parking
- Parking description:Gravel Driveway
- Garage spaces:2
 Copyright 2026 Prime MLS, Inc. All rights reserved. This information is deemed reliable, but not guaranteed. The data relating to real estate displayed on this Site comes in part from the IDX Program of Prime MLS. The information being provided is for consumers’ personal, noncommercial use and may not be used for any purpose other than to identify prospective properties consumers may be interested in purchasing. Data last updated October 25, 2026
New listings near 282 Maple Ridge Road
 $465,000Active3 beds 2 baths1,760 sq. ft.
22 Maple Street, Sandwich, NH 03227
MLS# 5113878Listed by: KW COASTAL AND LAKES & MOUNTAINS REALTY/MEREDITH $225,000Pending9.2 Acres
216-12 Upper Road, Sandwich, NH 03227
MLS# 5113839Listed by: MAXFIELD REAL ESTATE/WOLFEBORO $2,990,000Active4 beds 2 baths1,712 sq. ft.
126 Coolidge Farm Road, Sandwich, NH 03227
MLS# 5113523Listed by: LANDVEST, INC./NEW HAMPSHIRE $417,000Active2 beds 1 baths1,780 sq. ft.
285 Range Road, Sandwich, NH 03227
MLS# 5113497Listed by: KW COASTAL AND LAKES & MOUNTAINS REALTY/MEREDITH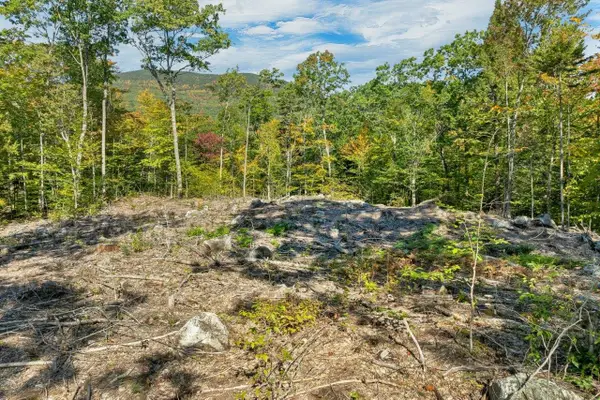 $725,000Active49.64 Acres
Lot 22 Mt Israel Road, Sandwich, NH 03227
MLS# 5112787Listed by: KW COASTAL AND LAKES & MOUNTAINS REALTY/MEREDITH $659,000Active117.2 Acres
409-14 Chase Road, Sandwich, NH 03259
MLS# 5108569Listed by: KW COASTAL AND LAKES & MOUNTAINS REALTY/MEREDITH $499,000Active3 beds 1 baths1,650 sq. ft.
49 Main Street, Sandwich, NH 03227
MLS# 5104476Listed by: LANDVEST, INC./NEW HAMPSHIRE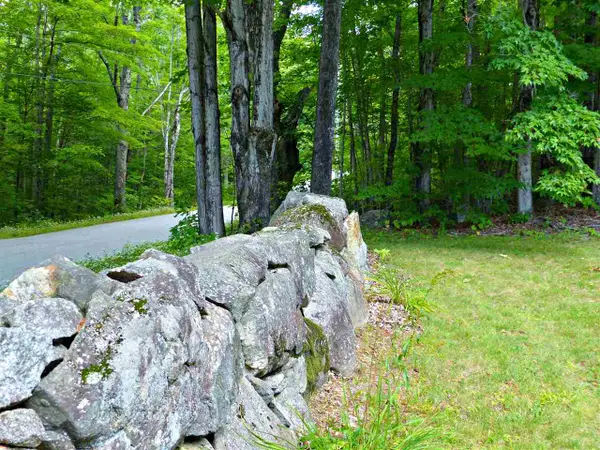 $595,000Active4 beds 4 baths3,539 sq. ft.
163 Maple Ridge Road, Sandwich, NH 03259
MLS# 5094540Listed by: KW COASTAL AND LAKES & MOUNTAINS REALTY/MEREDITH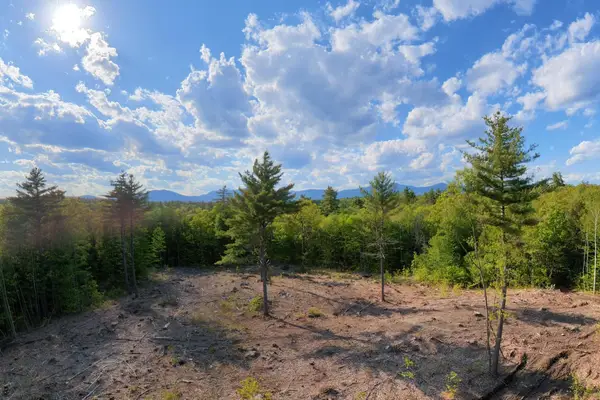 $499,900Active64 Acres
00 Taterboro Road, Sandwich, NH 03227
MLS# 5091831Listed by: KELLER WILLIAMS REALTY-METROPOLITAN


Protect your home and budget from life's surprises with an Assurant Home Warranty, backed by a partner that supports you through every step of homeownership. Explore Plans.
©2026 Century 21 Real Estate LLC. All rights reserved. CENTURY 21®, the CENTURY 21 Logo and C21® are service marks owned by Century 21 Real Estate LLC. Century 21 Real Estate LLC fully supports the principles of the Fair Housing Act and the Equal Opportunity Act. Each office is independently owned and operated. Listing information is deemed reliable but not guaranteed accurate.