
426 Sherwood Glen, Somersworth, NH 03878
Local realty services provided by:CENTURY 21 TheOne
426 Sherwood Glen,Somersworth, NH 03878
$189,900
- 2 Beds
- 2 Baths
- 960 sq. ft.
- Mobile / Manufactured
- Active
Listed by: lylah starkeyOff: 603-948-1600
Office: re/max home connection603-948-1600
MLS#:5102116
Source:PrimeMLS
Price summary
- Price:$189,900
- Price per sq. ft.:$197.81
- Monthly HOA dues:$575
About this home
Open House Saturday July 1st, 2026 from 11-1. Such a beautiful home! This property has a beautiful garden area in the front and backs up to the woods in the backyard. The home features an updated kitchen with plenty of cabinets and Corian counters. New flooring throughout the home. The roof is just one year old as well as the siding and decks. The large front deck looks over the pretty garden areas. The furnace was replaced just 4 years ago. The full bath has a walk in shower and the half bath has the washer and dryer setup. This home is nice and bright and waiting for you to make it yours!
Contact an agent
Home facts
- Year built:1995
- Listing ID #:5102116
- Added:1 day(s) ago
- Updated:July 29, 2026 at 11:38 AM
Rooms and interior
- Bedrooms:2
- Total bathrooms:2
- Full bathrooms:1
- Rooms Total:5
- Flooring:Laminate
- Kitchen Description:Dishwasher, Refrigerator
- Living area:960 sq. ft.
Heating and cooling
- Heating:Hot Air
Structure and exterior
- Roof:Asphalt Shingle
- Year built:1995
- Building area:960 sq. ft.
- Levels:1 Story
Utilities
- Sewer:Private
Finances and disclosures
- Price:$189,900
- Price per sq. ft.:$197.81
- Tax amount:$2,294 (2024)
Features and amenities
- Appliances:Refrigerator
Parking
- Parking description:Paved Driveway
 Copyright 2026 Prime MLS, Inc. All rights reserved. This information is deemed reliable, but not guaranteed. The data relating to real estate displayed on this Site comes in part from the IDX Program of Prime MLS. The information being provided is for consumers’ personal, noncommercial use and may not be used for any purpose other than to identify prospective properties consumers may be interested in purchasing. Data last updated July 29, 2026
New listings near 426 Sherwood Glen
- Coming SoonOpen Sat, 11am to 2pm
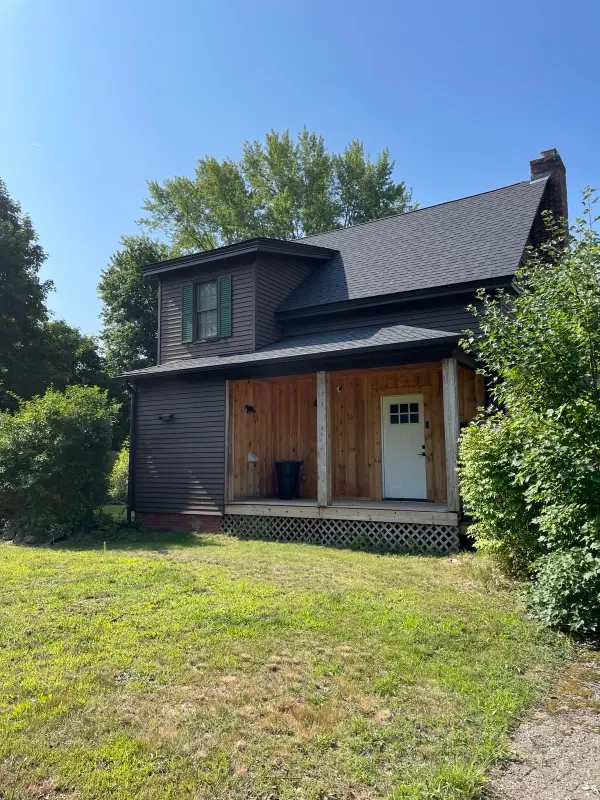 $419,900Coming Soon2 beds 2 baths
24 Hanson Street, Somersworth, NH 03878
MLS# 5102136Listed by: PORCUPINE REAL ESTATE - Open Sat, 10am to 12pmNew
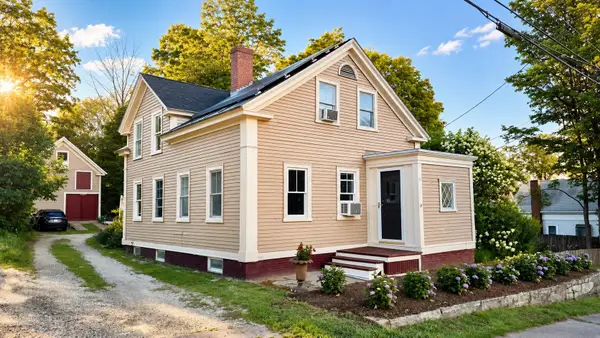 $474,900Active4 beds 2 baths2,106 sq. ft.
21 Linden Street, Somersworth, NH 03878
MLS# 5101983Listed by: COLDWELL BANKER HOBIN REALTY LLC - New
 $350,000Active2 beds 1 baths1,120 sq. ft.
15 Tates Brook Road, Somersworth, NH 03878
MLS# 5101138Listed by: APRIL DUNN & ASSOCIATES LLC - New
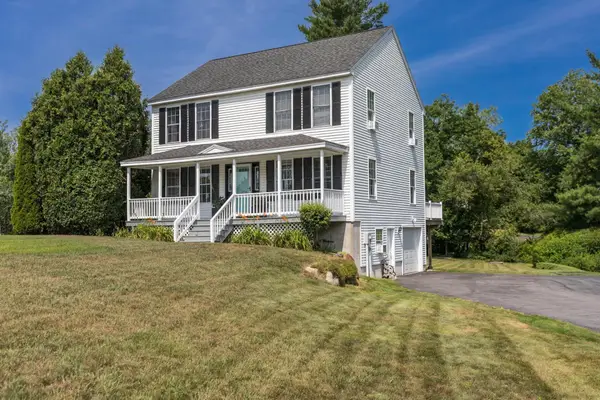 $549,900Active3 beds 2 baths1,892 sq. ft.
7 Squire Drive, Somersworth, NH 03878-2826
MLS# 5100961Listed by: RE/MAX SHORELINE - New
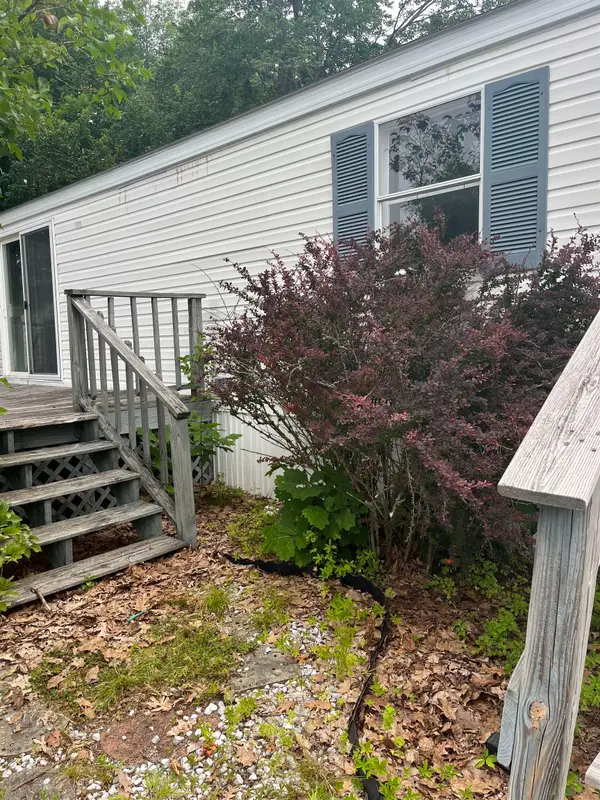 $130,000Active2 beds 2 baths1,008 sq. ft.
136 Sherwood Glen, Somersworth, NH 03878
MLS# 5100607Listed by: SEACOAST MOBILE HOME BROKERS 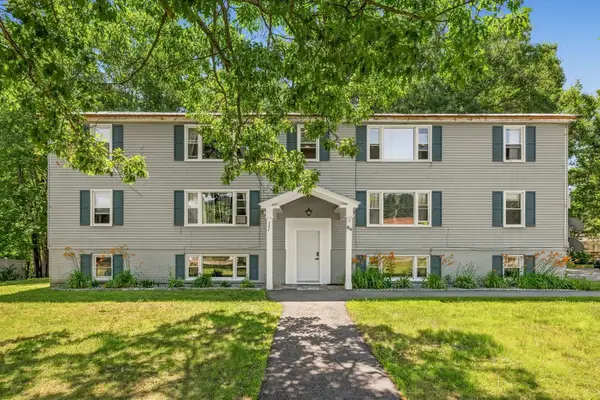 $199,900Active2 beds 1 baths740 sq. ft.
94 Maple Street #F, Somersworth, NH 03878
MLS# 5099957Listed by: GREAT ISLAND REALTY LLC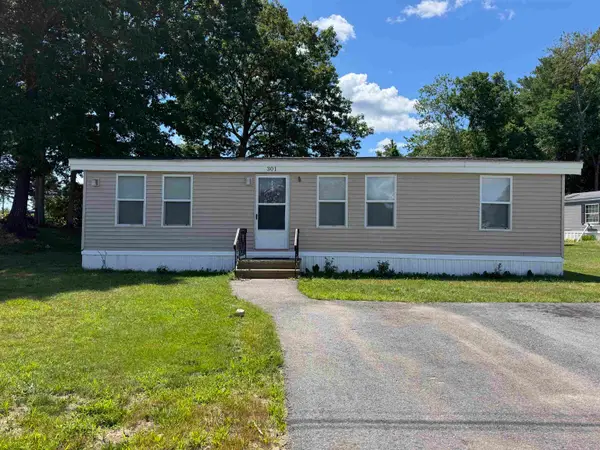 $199,900Active3 beds 2 baths1,120 sq. ft.
301 Sherwood Glen, Somersworth, NH 03878
MLS# 5099993Listed by: KW COASTAL AND LAKES & MOUNTAINS REALTY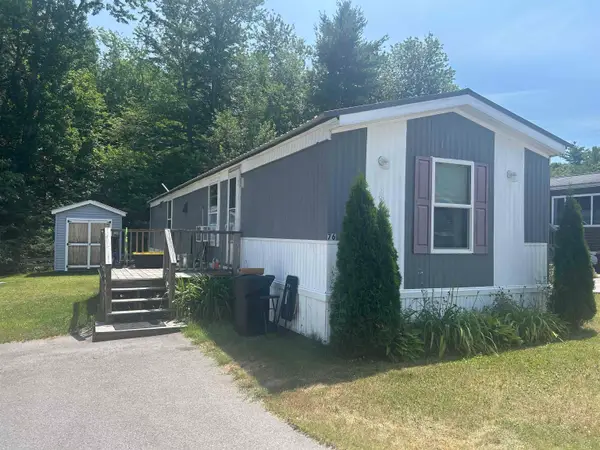 $137,500Active2 beds 1 baths868 sq. ft.
76 Crystal Springs Way, Somersworth, NH 03878
MLS# 5099610Listed by: SEACOAST MOBILE HOME BROKERS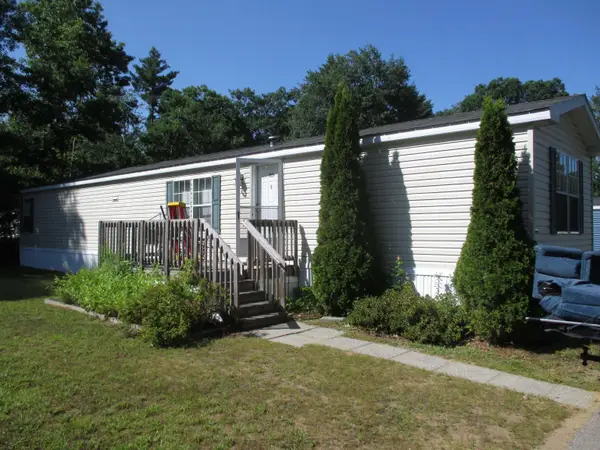 $124,900Active2 beds 1 baths924 sq. ft.
109 Colonial Village, Somersworth, NH 03878
MLS# 5099570Listed by: YOUR NEXT MOVE REALTY LLC


Protect your home and budget from life's surprises with an Assurant Home Warranty, backed by a partner that supports you through every step of homeownership. Explore Plans.
©2026 Century 21 Real Estate LLC. All rights reserved. CENTURY 21®, the CENTURY 21 Logo and C21® are service marks owned by Century 21 Real Estate LLC. Century 21 Real Estate LLC fully supports the principles of the Fair Housing Act and the Equal Opportunity Act. Each office is independently owned and operated. Listing information is deemed reliable but not guaranteed accurate.