
2643 Main Street, Springfield, NH 03284
Local realty services provided by:CENTURY 21 Highview Realty
2643 Main Street,Springfield, NH 03284
$1,350,000
- 3 Beds
- 3 Baths
- 4,098 sq. ft.
- Single family
- Active
Upcoming open houses
- Sat, Sep 1911:00 am - 02:00 pm
Listed by: linda whipple
Office: linda whipple real estate broker603-763-5155
MLS#:5109764
Source:PrimeMLS
Price summary
- Price:$1,350,000
- Price per sq. ft.:$196.51
About this home
LOVE is the moon rippling over the lake!! The sun can be your alarm clock as it wakes up over the lake. So many giggles from little ones and laughter from the older crowd carry across the spring fed, HEART shaped lake. So much a family home with only a short walk to Lake Kolelemook town beach or to your dock that needs to be rebuilt. The lake's name originates from an Algonquian (Abernaki) Native American term and New Hampshire folk lore & historical accounts has it to mean "Place of the Long Fish". Home is about 7 miles from New London, 25 minutes to the Upper Valley, an hour to Manchester Airport which makes for an easy commute to shopping and work and travel. Jet skis are not allowed on Lake Kolelemook. Property is still lived in by the owners, much of the furniture has been removed making it easier when the move happens. OPEN HOUSE - Saturday, September 19th - 11 am to 2 pm
Contact an agent
Home facts
- Year built:1945
- Listing ID #:5109764
- Added:1 day(s) ago
- Updated:September 16, 2026 at 10:28 AM
Rooms and interior
- Bedrooms:3
- Total bathrooms:3
- Full bathrooms:1
- Rooms Total:13
- Flooring:Carpet, Hardwood, Softwood, Vinyl
- Kitchen Description:Dishwasher, Microwave, Mini Fridge, Refrigerator
- Basement Description:Concrete, Concrete Floor, Daylight, Exterior Access, Full, Interior, Unfinished, Walkout
- Living area:4,098 sq. ft.
Heating and cooling
- Heating:Hot Air, Oil
Structure and exterior
- Roof:Metal
- Year built:1945
- Building area:4,098 sq. ft.
- Lot area:0.9 Acres
- Levels:2 Story
Schools
- High school:Kearsarge High School
- Middle school:Kearsarge Middle School
- Elementary school:Kearsarge Elem New London
Utilities
- Sewer:Concrete, On Site Septic Exists, Private, Septic
Finances and disclosures
- Price:$1,350,000
- Price per sq. ft.:$196.51
- Tax amount:$10,334 (2026)
Features and amenities
- Appliances:Refrigerator, Washer
- Laundry features:Dryer, Washer
- Amenities:Generator
Parking
- Parking description:Paved Driveway
- Garage spaces:3
 Copyright 2026 Prime MLS, Inc. All rights reserved. This information is deemed reliable, but not guaranteed. The data relating to real estate displayed on this Site comes in part from the IDX Program of Prime MLS. The information being provided is for consumers’ personal, noncommercial use and may not be used for any purpose other than to identify prospective properties consumers may be interested in purchasing. Data last updated September 16, 2026 NH_NNEREN Member Broker: Roz Caplan
New listings near 2643 Main Street
 $475,000Active2 beds 1 baths1,821 sq. ft.
227 Deep Snow Drive, Springfield, NH 03284
MLS# 5104176Listed by: GREEN REAL ESTATE $525,000Active3 beds 3 baths2,201 sq. ft.
15 Winding Wood Road, Springfield, NH 03284
MLS# 5102123Listed by: COLDWELL BANKER LIFESTYLES - GRANTHAM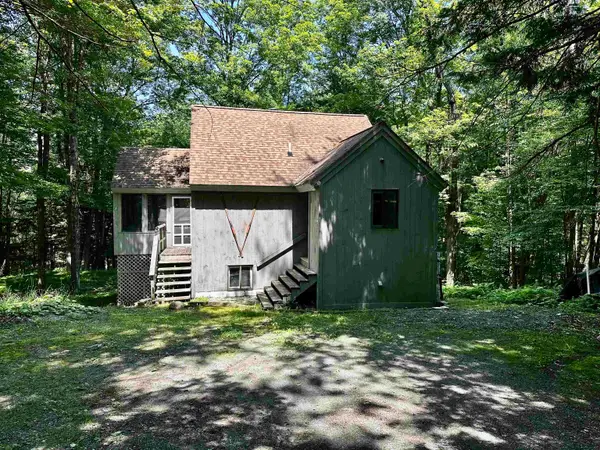 $325,000Active3 beds 2 baths1,536 sq. ft.
9 Crestbrook Place, Springfield, NH 03284
MLS# 5098900Listed by: COLDWELL BANKER LIFESTYLES - GRANTHAM $1,595,000Pending4 beds 3 baths3,900 sq. ft.
335 Oak Hill Road, Springfield, NH 03284
MLS# 5093713Listed by: COLDWELL BANKER LIFESTYLES - ANDOVER $79,900Active4.3 Acres
Stoney Brook Road #Lot 23, Springfield, NH 03284
MLS# 5091949Listed by: PURPLE FINCH PROPERTIES $300,000Active50 Acres
0 Stoney Brook Road, Springfield, NH 03284
MLS# 5087557Listed by: COLDWELL BANKER LIFESTYLES - SUNAPEE


Protect your home and budget from life's surprises with an Assurant Home Warranty, backed by a partner that supports you through every step of homeownership. Explore Plans.
©2026 Century 21 Real Estate LLC. All rights reserved. CENTURY 21®, the CENTURY 21 Logo and C21® are service marks owned by Century 21 Real Estate LLC. Century 21 Real Estate LLC fully supports the principles of the Fair Housing Act and the Equal Opportunity Act. Each office is independently owned and operated. Listing information is deemed reliable but not guaranteed accurate.