
6 Sunnyside Drive, Springfield, NH 03753
Local realty services provided by:CENTURY 21 Circa 72
6 Sunnyside Drive,Springfield, NH 03753
$625,000
- 3 Beds
- 2 Baths
- 2,056 sq. ft.
- Single family
- Active
Listed by: carol shepherd
Office: c.g. shepherd realty, llc.603-863-3278
MLS#:5114068
Source:PrimeMLS
Price summary
- Price:$625,000
- Price per sq. ft.:$303.99
About this home
Warm and welcoming contemporary home with a cozy pine interior bringing the wooded beauty of Eastman from the outside in. The living area features a gorgeous stone, floor-to-ceiling wood-burning fireplace. The dining area has custom built-ins with a bench seat on the side facing the living room. Slider in the kitchen opens to a spacious deck with wooded privacy that steps down to the yard. A large loft area offers flexibility for a home office, additional sleeping area, den, or hobbies. In the lower level, you'll find all 3 bedrooms, a full bath and a billiard room/rec room. Covered front porch area is ideal for firewood storage. Enjoy four-season recreation in the Eastman Community. Lake activities, golf, tennis, pickleball, XC skiing, snowshoeing, ice skating, an indoor pool, exercise center and more! Situated in the heart of the Dartmouth-Lake Sunapee Region.
Contact an agent
Home facts
- Year built:1975
- Listing ID #:5114068
- Added:10 day(s) ago
- Updated:October 24, 2026 at 11:28 AM
Rooms and interior
- Bedrooms:3
- Total bathrooms:2
- Full bathrooms:2
- Rooms Total:12
- Flooring:Carpet, Hardwood
- Kitchen Description:Dishwasher, Refrigerator
- Basement Description:Finished, Full, Interior, Interior Access, Storage Space
- Living area:2,056 sq. ft.
Heating and cooling
- Heating:Baseboard, Electric, Hot Water, In Floor
Structure and exterior
- Roof:Standing Seam
- Year built:1975
- Building area:2,056 sq. ft.
- Lot area:2.04 Acres
- Levels:1 3/4 Story
Schools
- High school:Kearsarge High School
- Middle school:Kearsarge Middle School
- Elementary school:Kearsarge Elem New London
Utilities
- Sewer:Concrete, Leach Field, Private, Septic
Finances and disclosures
- Price:$625,000
- Price per sq. ft.:$303.99
- Tax amount:$7,137 (2026)
Features and amenities
- Appliances:Refrigerator, Washer
- Laundry features:Dryer, Washer
- Amenities:Circuit Breaker(s)
Parking
- Parking description:Crushed Stone Driveway, Gravel Driveway
 Copyright 2026 Prime MLS, Inc. All rights reserved. This information is deemed reliable, but not guaranteed. The data relating to real estate displayed on this Site comes in part from the IDX Program of Prime MLS. The information being provided is for consumers’ personal, noncommercial use and may not be used for any purpose other than to identify prospective properties consumers may be interested in purchasing. Data last updated October 24, 2026 NH_NNEREN Member Broker: Stephen DeStefano
New listings near 6 Sunnyside Drive
- New
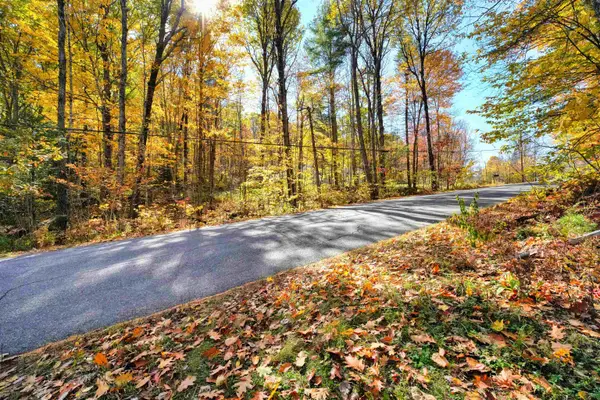 $27,500Active2.5 Acres
00 Bowman Road, Springfield, NH 03284
MLS# 5114848Listed by: COLDWELL BANKER LIFESTYLES 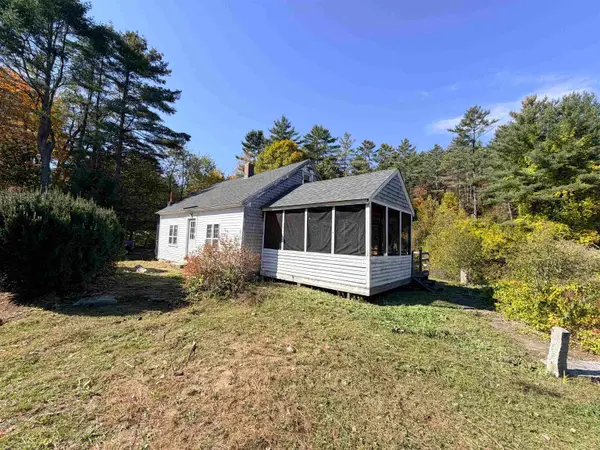 $375,000Active1 beds 1 baths1,342 sq. ft.
1745 Stoney Brook Road, Springfield, NH 03284
MLS# 5113965Listed by: RE/MAX UPPER VALLEY $66,900Active6.5 Acres
38 Winding Wood Road, Springfield, NH 03287
MLS# 5110620Listed by: BHHS VERANI UPPER VALLEY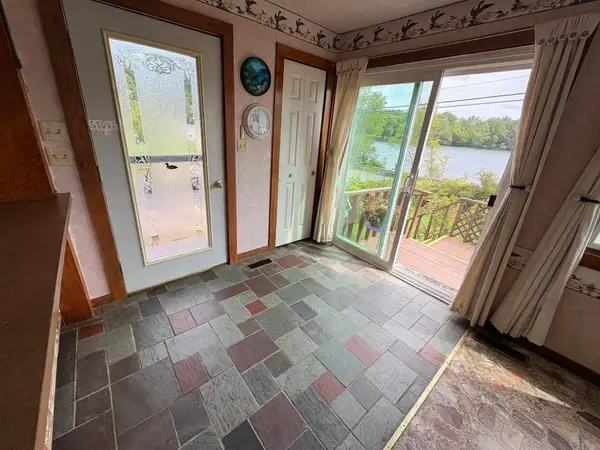 $1,299,000Active3 beds 3 baths4,098 sq. ft.
2643 Main Street, Springfield, NH 03284
MLS# 5109764Listed by: LINDA WHIPPLE REAL ESTATE BROKER $475,000Active2 beds 1 baths1,821 sq. ft.
227 Deep Snow Drive, Springfield, NH 03284
MLS# 5104176Listed by: GREEN REAL ESTATE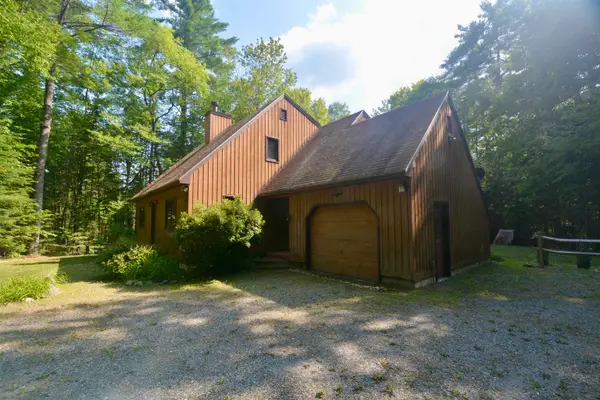 $495,000Active3 beds 3 baths2,201 sq. ft.
15 Winding Wood Road, Springfield, NH 03284
MLS# 5102123Listed by: COLDWELL BANKER LIFESTYLES - GRANTHAM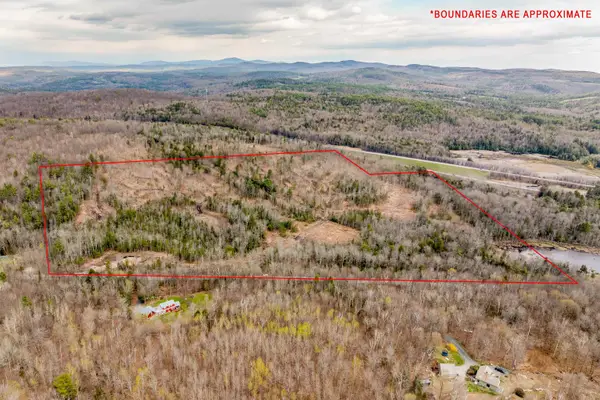 $275,000Active50 Acres
0 Stoney Brook Road, Springfield, NH 03284
MLS# 5087557Listed by: COLDWELL BANKER LIFESTYLES - SUNAPEE


Protect your home and budget from life's surprises with an Assurant Home Warranty, backed by a partner that supports you through every step of homeownership. Explore Plans.
©2026 Century 21 Real Estate LLC. All rights reserved. CENTURY 21®, the CENTURY 21 Logo and C21® are service marks owned by Century 21 Real Estate LLC. Century 21 Real Estate LLC fully supports the principles of the Fair Housing Act and the Equal Opportunity Act. Each office is independently owned and operated. Listing information is deemed reliable but not guaranteed accurate.