
115 French E Road, Sutton, NH 03287
Local realty services provided by:CENTURY 21 North East
115 French E Road,Sutton, NH 03287
$499,000
- 4 Beds
- 2 Baths
- 1,869 sq. ft.
- Single family
- Coming Soon
Upcoming open houses
- Sun, Sep 1312:00 pm - 02:00 pm
Listed by: david clevelandCell: 603-748-4738
Office: coldwell banker lifestyles603-526-4020
MLS#:5109352
Source:PrimeMLS
Price summary
- Price:$499,000
- Price per sq. ft.:$188.59
About this home
Situated on 3.4 acres at the end of a secluded dirt road in the bucolic town of Sutton, NH and nestled in the pines on a bluff overlooking Cascade Brook, lies this splendid two-family log cabin. With commanding sunset views over the water from the expansive deck and covered porch, the home is perfect for entertaining family and friends. The property boasts two separate living spaces. The three bedroom, two-story gambrel on one side, features a spacious kitchen/dining area with a wood stove and a French door that opens to an expansive deck, perfect for grilling and morning coffee. There is also a bedroom/office on the main floor and a 3/4 bath. Upstairs is the spacious primary bedroom with ample closet space and western views. Completing the second floor is another bedroom and a private office area as well. The walk-out lower level features a large family/entertainment room with a lovely wood stove for chilly evenings and an adjacent utility room with a washer and dryer. The "cabin style" side of the property features a spacious bedroom with generous closets and an en-suite full bath, a pine-paneled kitchen with terrific storage, a dining area, a living room and a traditional covered porch overlooking Cascade Brook. The possibilities are endless. Use both properties for your family as a "mother-in-law" apartment, rent one side for extra income, or use both properties for yourself! Enjoy nearby conservation land for hunting and fishing. 10 minutes to New London for shopping and dining. Close to everything, but a world away. Come take a look. Some furnishings negotiable. Sale subject to sellers finding suitable housing. Showings begin at the Open House: Sunday September 13th from 12-2...
Contact an agent
Home facts
- Year built:1974
- Listing ID #:5109352
- Updated:September 12, 2026 at 11:16 AM
Rooms and interior
- Bedrooms:4
- Total bathrooms:2
- Full bathrooms:1
- Rooms Total:10
- Flooring:Carpet, Ceramic Tile, Hardwood
- Kitchen Description:Microwave, Refrigerator
- Basement Description:Concrete, Interior
- Living area:1,869 sq. ft.
Heating and cooling
- Heating:Oil
Structure and exterior
- Roof:Metal
- Year built:1974
- Building area:1,869 sq. ft.
- Lot area:3.4 Acres
- Levels:2 Story
Schools
- High school:Kearsarge Regional HS
- Middle school:Kearsarge Regional Middle Sch
- Elementary school:Kearsarge Elem New London
Utilities
- Sewer:Septic
Finances and disclosures
- Price:$499,000
- Price per sq. ft.:$188.59
- Tax amount:$6,417 (2025)
Features and amenities
- Appliances:Refrigerator, Washer
- Laundry features:Dryer, Washer
Parking
- Parking description:Crushed Stone Driveway
 Copyright 2026 Prime MLS, Inc. All rights reserved. This information is deemed reliable, but not guaranteed. The data relating to real estate displayed on this Site comes in part from the IDX Program of Prime MLS. The information being provided is for consumers’ personal, noncommercial use and may not be used for any purpose other than to identify prospective properties consumers may be interested in purchasing. Data last updated September 12, 2026 NH_NNEREN Member Broker: Stacie Callan
New listings near 115 French E Road
- Open Sat, 10am to 12pmNew
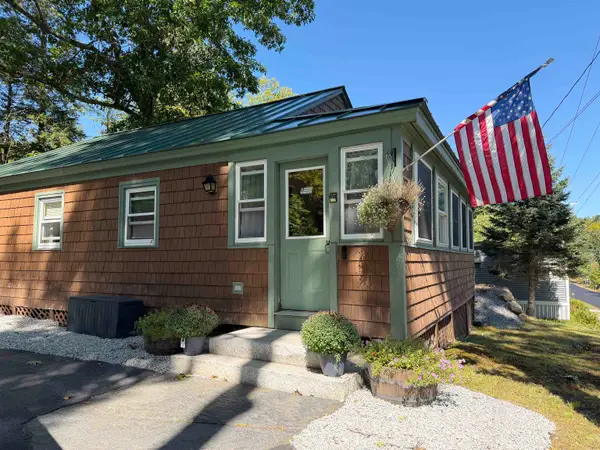 $379,000Active3 beds 1 baths1,008 sq. ft.
199 Route 114 Route, Sutton, NH 03221
MLS# 5109506Listed by: KELLER WILLIAMS REALTY-METROPOLITAN - Open Sat, 11am to 1pmNew
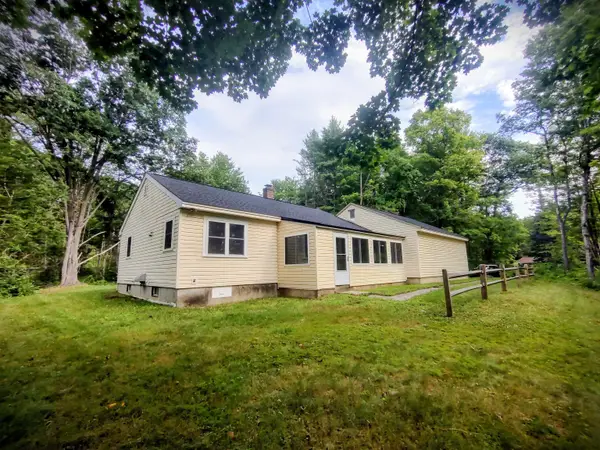 $429,900Active2 beds 1 baths936 sq. ft.
87 Foothills Road, Sutton, NH 03221
MLS# 5108616Listed by: BHHS VERANI CONCORD - Open Sat, 11am to 1pmNew
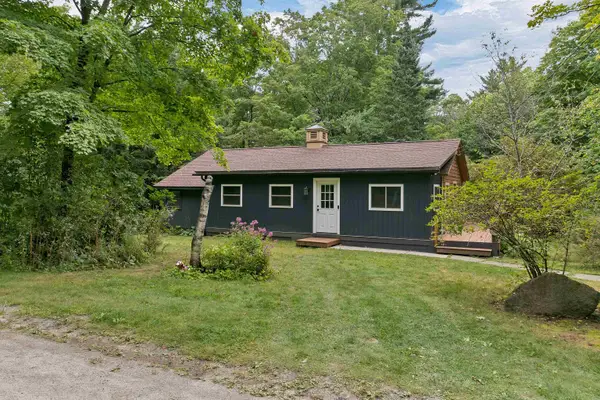 $425,000Active3 beds 2 baths2,041 sq. ft.
100 Foothills Road, Sutton, NH 03273
MLS# 5108213Listed by: BHHS VERANI CONCORD - New
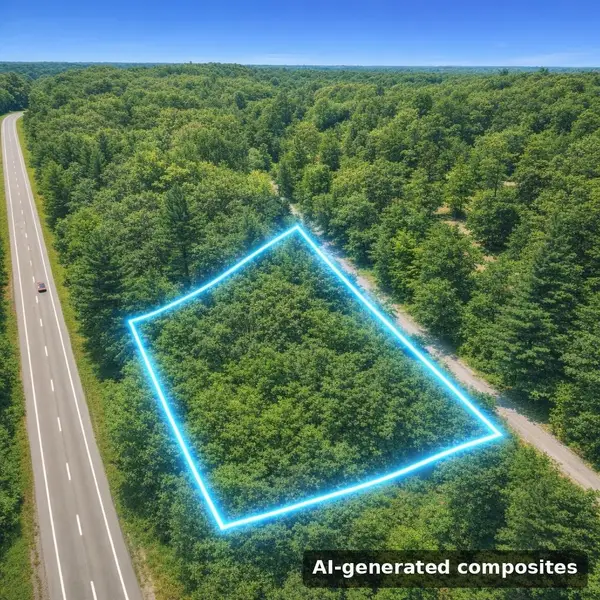 $130,000Active2.4 Acres
0 Shaker Road, Sutton, NH 03260
MLS# 5107927Listed by: COHN & COMPANY 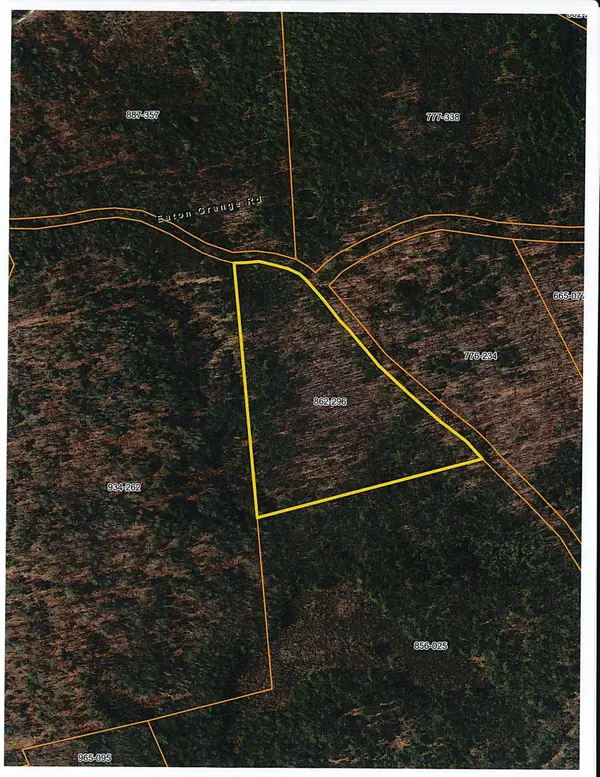 $65,000Pending10.2 Acres
00 Birch Hill Road, Sutton, NH 03221
MLS# 5107664Listed by: MAXFIELD REAL ESTATE/WOLFEBORO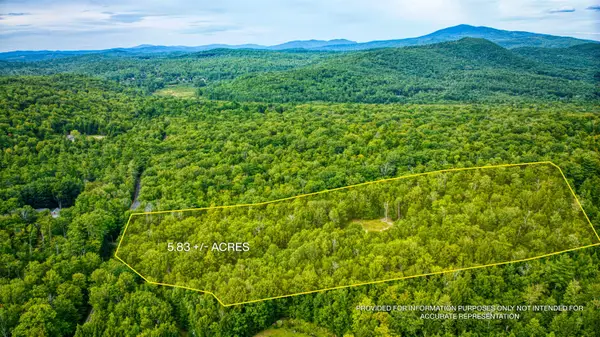 $205,000Active5.83 Acres
13 Brown Road, Sutton, NH 03221
MLS# 5106075Listed by: DOLAN REAL ESTATE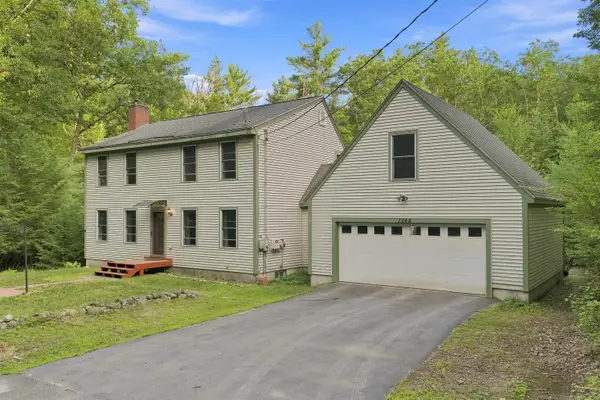 $515,000Pending3 beds 3 baths1,960 sq. ft.
1244 North Road, Sutton, NH 03260
MLS# 5104350Listed by: FOUR SEASONS SOTHEBY'S INT'L REALTY- Open Sun, 11:30am to 1pm
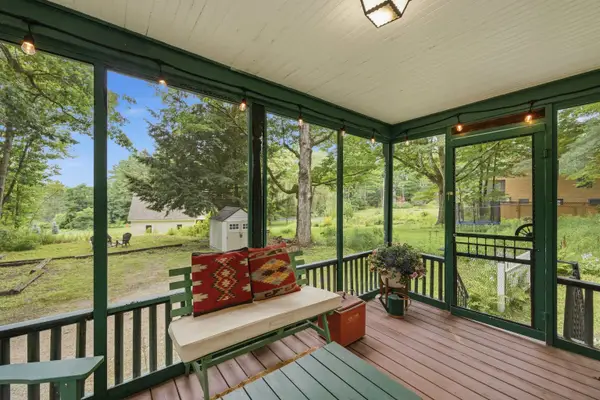 $495,000Active3 beds 2 baths1,380 sq. ft.
13 Harvey Road, Sutton, NH 03260
MLS# 5103530Listed by: HOMETOWN PROPERTY GROUP  $2,595,000Active3 beds 4 baths3,778 sq. ft.
282 Route 114, Sutton, NH 03221
MLS# 5101962Listed by: LAURA HALLAHAN REALTOR


Protect your home and budget from life's surprises with an Assurant Home Warranty, backed by a partner that supports you through every step of homeownership. Explore Plans.
©2026 Century 21 Real Estate LLC. All rights reserved. CENTURY 21®, the CENTURY 21 Logo and C21® are service marks owned by Century 21 Real Estate LLC. Century 21 Real Estate LLC fully supports the principles of the Fair Housing Act and the Equal Opportunity Act. Each office is independently owned and operated. Listing information is deemed reliable but not guaranteed accurate.