
199 Route 114 Route, Sutton, NH 03221
Local realty services provided by:CENTURY 21 McLennan & Company
199 Route 114 Route,Sutton, NH 03221
$379,000
- 3 Beds
- 1 Baths
- 1,008 sq. ft.
- Single family
- Active
Upcoming open houses
- Sat, Sep 1910:00 am - 12:00 pm
- Sun, Sep 2011:00 am - 01:00 pm
Listed by: rachael lacombe
Office: keller williams realty-metropolitan603-232-8282
MLS#:5109506
Source:PrimeMLS
Price summary
- Price:$379,000
- Price per sq. ft.:$375.99
About this home
Come check out this beautiful, move in ready, year round lake access property. It is a 3 bedroom 1 bath, with views and a dock on Blaisdell Lake. The home has a lovely entryway that leads into a cathedral style living room with skylights. The firepit will be an amazing place to enjoy memories with friends and family. Do not miss out!!! The house is close to trails, skiing and the lake provides activities year round. -New dock, Two kayaks, and new septic late 2024. There is an opportunity to join the beach association for $100.00 a year for beach access, within walking distance from house as well. ***MORE PHOTOS TO COME****
Contact an agent
Home facts
- Year built:1955
- Listing ID #:5109506
- Added:1 day(s) ago
- Updated:September 12, 2026 at 11:16 AM
Rooms and interior
- Bedrooms:3
- Total bathrooms:1
- Rooms Total:5
- Flooring:Carpet, Tile
- Kitchen Description:Refrigerator
- Living area:1,008 sq. ft.
Heating and cooling
- Cooling:Wall AC
- Heating:Gas Heater
Structure and exterior
- Roof:Metal
- Year built:1955
- Building area:1,008 sq. ft.
- Lot area:0.3 Acres
- Levels:1 Story
Schools
- High school:Kearsarge Regional HS
- Middle school:Kearsarge Regional Middle Sch
- Elementary school:Sutton Central School
Utilities
- Sewer:Septic, Septic Design Available
Finances and disclosures
- Price:$379,000
- Price per sq. ft.:$375.99
- Tax amount:$5,203 (2025)
Features and amenities
- Appliances:Refrigerator
Parking
- Parking description:Paved Driveway
 Copyright 2026 Prime MLS, Inc. All rights reserved. This information is deemed reliable, but not guaranteed. The data relating to real estate displayed on this Site comes in part from the IDX Program of Prime MLS. The information being provided is for consumers’ personal, noncommercial use and may not be used for any purpose other than to identify prospective properties consumers may be interested in purchasing. Data last updated September 12, 2026 NH_NNEREN Member Broker: Janet McLennan
New listings near 199 Route 114 Route
- Coming SoonOpen Sun, 12 to 2pm
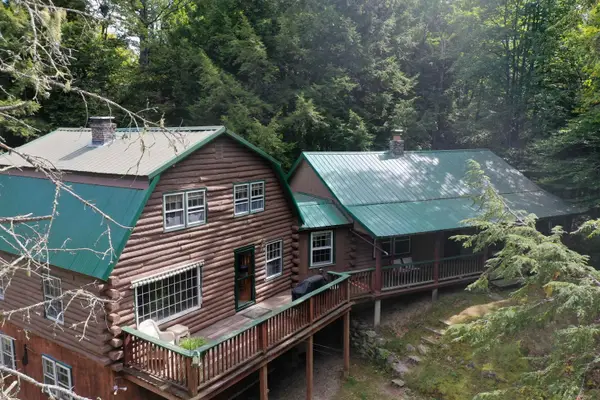 $499,000Coming Soon4 beds 2 baths1,869 sq. ft.
115 French E Road, Sutton, NH 03287
MLS# 5109352Listed by: COLDWELL BANKER LIFESTYLES - Open Sat, 11am to 1pmNew
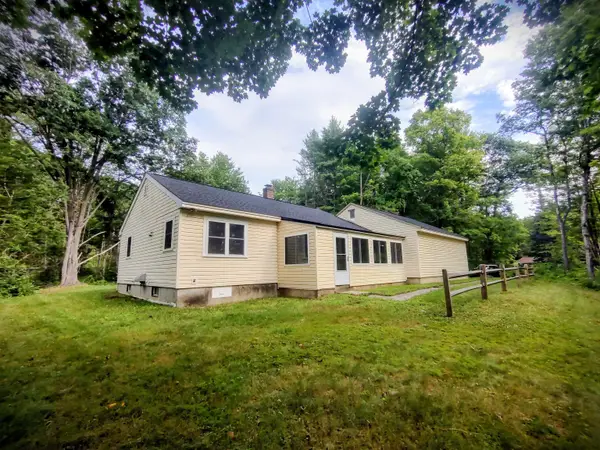 $429,900Active2 beds 1 baths936 sq. ft.
87 Foothills Road, Sutton, NH 03221
MLS# 5108616Listed by: BHHS VERANI CONCORD - Open Sat, 11am to 1pmNew
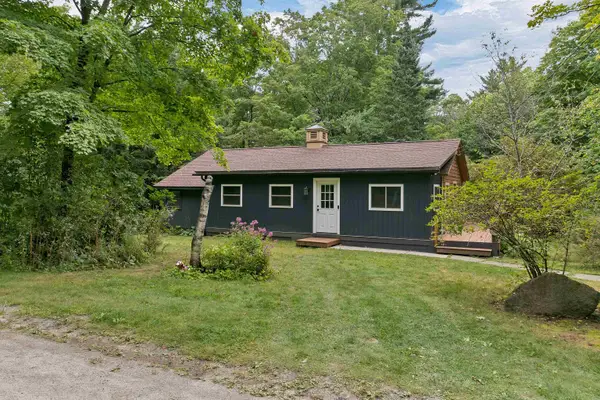 $425,000Active3 beds 2 baths2,041 sq. ft.
100 Foothills Road, Sutton, NH 03273
MLS# 5108213Listed by: BHHS VERANI CONCORD - New
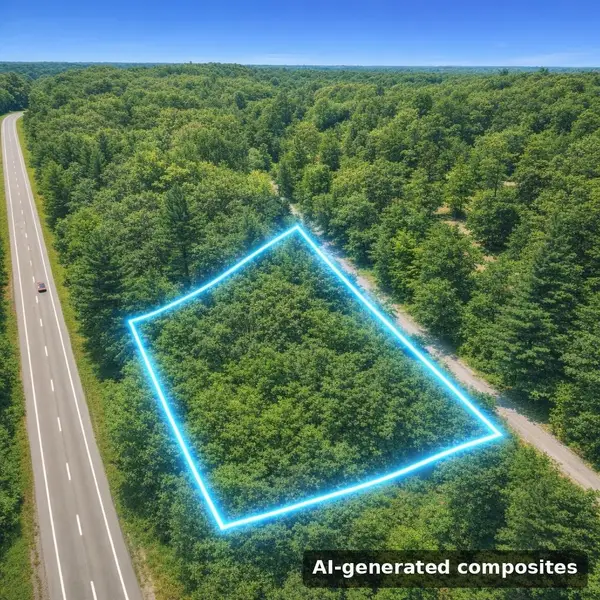 $130,000Active2.4 Acres
0 Shaker Road, Sutton, NH 03260
MLS# 5107927Listed by: COHN & COMPANY 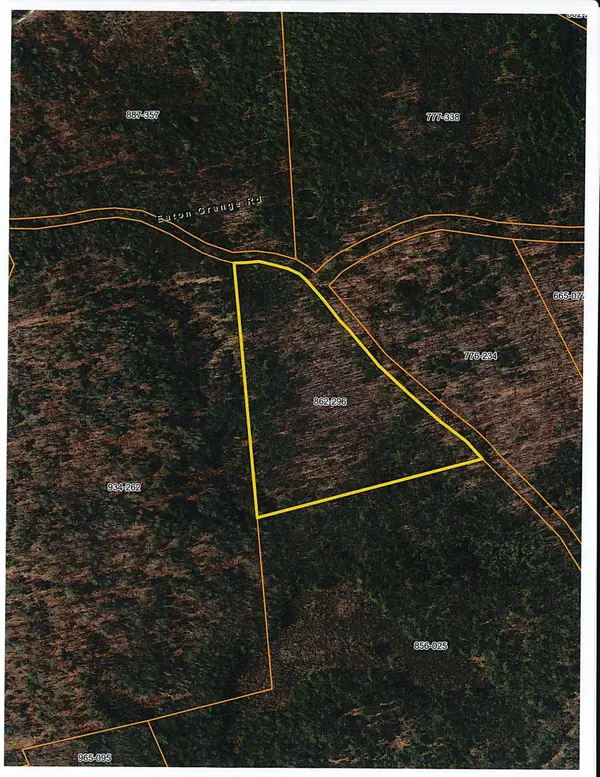 $65,000Pending10.2 Acres
00 Birch Hill Road, Sutton, NH 03221
MLS# 5107664Listed by: MAXFIELD REAL ESTATE/WOLFEBORO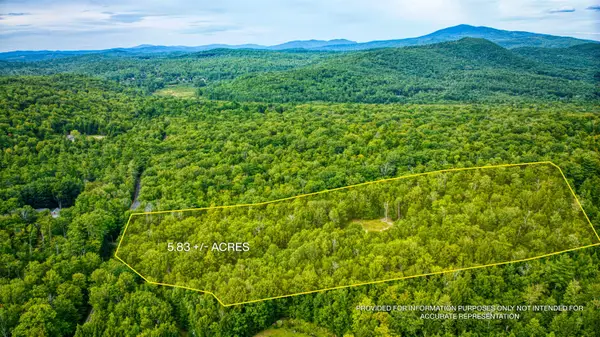 $205,000Active5.83 Acres
13 Brown Road, Sutton, NH 03221
MLS# 5106075Listed by: DOLAN REAL ESTATE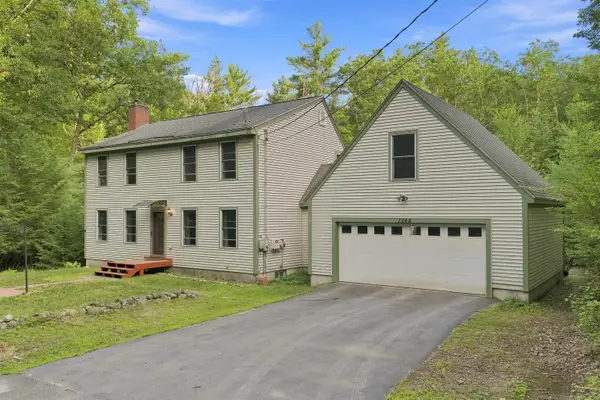 $515,000Pending3 beds 3 baths1,960 sq. ft.
1244 North Road, Sutton, NH 03260
MLS# 5104350Listed by: FOUR SEASONS SOTHEBY'S INT'L REALTY- Open Sun, 11:30am to 1pm
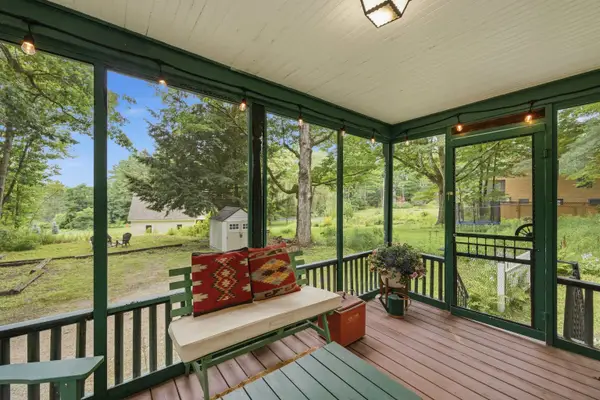 $495,000Active3 beds 2 baths1,380 sq. ft.
13 Harvey Road, Sutton, NH 03260
MLS# 5103530Listed by: HOMETOWN PROPERTY GROUP  $2,595,000Active3 beds 4 baths3,778 sq. ft.
282 Route 114, Sutton, NH 03221
MLS# 5101962Listed by: LAURA HALLAHAN REALTOR


Protect your home and budget from life's surprises with an Assurant Home Warranty, backed by a partner that supports you through every step of homeownership. Explore Plans.
©2026 Century 21 Real Estate LLC. All rights reserved. CENTURY 21®, the CENTURY 21 Logo and C21® are service marks owned by Century 21 Real Estate LLC. Century 21 Real Estate LLC fully supports the principles of the Fair Housing Act and the Equal Opportunity Act. Each office is independently owned and operated. Listing information is deemed reliable but not guaranteed accurate.