
159 Summit View Drive, Tamworth, NH 03886
Local realty services provided by:CENTURY 21 Circa 72
Upcoming open houses
- Sun, Oct 2502:00 pm - 03:00 pm
Listed by: jack garberCell: 603-274-9010
Office: coldwell banker realty nashua603-673-4000
MLS#:5113913
Source:PrimeMLS
Price summary
- Price:$519,000
- Price per sq. ft.:$188.52
About this home
Nestled on a private 2.63-acre mountainside lot in Tamworth, New Hampshire, this raised ranch at 159 Summit View Drive offers a rare combination of seclusion and convenience. Built in 2003, the home sits well back from more than 400 feet of publicly maintained road frontage, screened by thick forest so that no neighboring houses are visible. The lot itself is level, providing usable outdoor space while still delivering the quiet, wooded character that defines this White Mountain gateway community. Tamworth sits between the Lakes Region and the White Mountain National Forest, with easy access to Chocorua Lake, hiking trails, snowmobiling, and the scenic drive along Routes 16 and 25. Inside, the main level presents three generously proportioned bedrooms and two full bathrooms. The primary bedroom includes a private ensuite bath, while the remaining bedrooms offer ample space for guests, or a home office. Natural hardwood oak flooring runs throughout the kitchen and dining room, where it pairs with superior oak cabinetry and black granite countertops. A matching black granite island expands the work surface and creates a natural gathering spot. The kitchen is equipped with a gas range, black-face microwave, dishwasher, and coordinating refrigerator. Outdoor living is a strength of the property. A practical farmers porch provides a welcoming covered entry, while the oversized rear deck is sized for entertaining and barbecues, taking advantage of the surrounding forest privacy. The basement includes a walk-out that connects directly to the two-car garage. The unfinished lower level offers clear potential for future expansion. Its location places residents within reach of year-round recreation while remaining tucked away. The combination of solid construction, functional layout, and desirable setting a strong candidate for buyers seeking privacy and land without sacrificing access to the broader White Mountain and Lakes Region amenities....
Contact an agent
Home facts
- Year built:2003
- Listing ID #:5113913
- Added:12 day(s) ago
- Updated:October 25, 2026 at 10:31 AM
Rooms and interior
- Bedrooms:3
- Total bathrooms:2
- Full bathrooms:2
- Rooms Total:6
- Flooring:Carpet, Hardwood, Laminate
- Kitchen Description:Dishwasher, Microwave
- Basement Description:Concrete, Concrete Floor, Interior, Storage Space, Unfinished
- Living area:1,969 sq. ft.
Heating and cooling
- Cooling:Mini Split
- Heating:Baseboard, Hot Water, Mini Split, Oil
Structure and exterior
- Year built:2003
- Building area:1,969 sq. ft.
- Lot area:2.63 Acres
- Levels:1 Story
Schools
- High school:Moultonborough Academy
- Middle school:Moultonborough Academy
- Elementary school:Kenneth A. Brett School
Utilities
- Sewer:Private, Septic
Finances and disclosures
- Price:$519,000
- Price per sq. ft.:$188.52
- Tax amount:$5,647 (2025)
Features and amenities
- Appliances:Exhaust Fan, Washer
- Laundry features:Dryer, Washer
Parking
- Parking description:Gravel Driveway
- Garage spaces:2
 Copyright 2026 Prime MLS, Inc. All rights reserved. This information is deemed reliable, but not guaranteed. The data relating to real estate displayed on this Site comes in part from the IDX Program of Prime MLS. The information being provided is for consumers’ personal, noncommercial use and may not be used for any purpose other than to identify prospective properties consumers may be interested in purchasing. Data last updated October 25, 2026 NH_NNEREN Member Broker: Stephen DeStefano
New listings near 159 Summit View Drive
- New
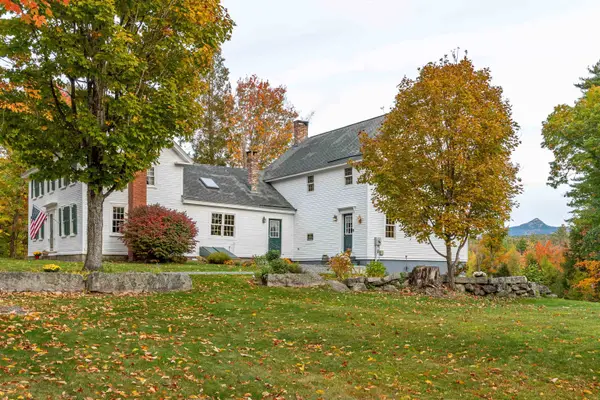 $1,100,000Active5 beds 3 baths3,427 sq. ft.
276 Great Hill Road, Tamworth, NH 03886
MLS# 5115067Listed by: KELLER WILLIAMS REALTY-METROPOLITAN - New
 $675,000Active3 beds 3 baths2,144 sq. ft.
673 Page Hill Road, Tamworth, NH 03886
MLS# 5114360Listed by: OBERG INSURANCE AND REAL ESTATE AGENCY, INC. - Open Sun, 1 to 2pm
 $539,000Active2 beds 2 baths2,384 sq. ft.
105 Summit View Drive, Tamworth, NH 03886
MLS# 5113996Listed by: COLDWELL BANKER REALTY NASHUA  $799,000Active4 beds 4 baths3,597 sq. ft.
1340 Cleveland Hill Road, Tamworth, NH 03886
MLS# 5113788Listed by: BHHS VERANI WOLFEBORO $30,000Active0.8 Acres
Map 401 Lot 3 Chocorua Mountain Highway, Tamworth, NH 03875
MLS# 5113728Listed by: KELLER WILLIAMS REALTY-METROPOLITAN $412,000Active1 beds 2 baths960 sq. ft.
154 Indian Trail, Tamworth, NH 03886
MLS# 5113630Listed by: KW COASTAL AND LAKES & MOUNTAINS REALTY/MEREDITH $870,000Active3 beds 4 baths3,278 sq. ft.
127 Forest Road, Wolfeboro, NH 03894
MLS# 5113530Listed by: BHHS VERANI WOLFEBORO $99,000Active2.68 Acres
00 Alden Washburn Drive, Tamworth, NH 03817
MLS# 5113348Listed by: KELLER WILLIAMS REALTY-METROPOLITAN- Open Sun, 10 to 11:30am
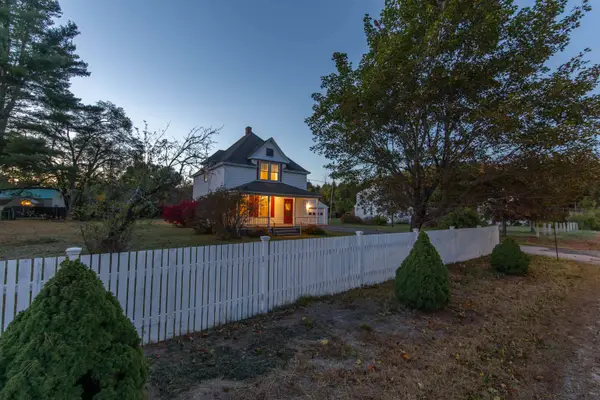 $570,000Active2 beds 2 baths1,694 sq. ft.
35 Deer Hill Road, Tamworth, NH 03817
MLS# 5113353Listed by: KELLER WILLIAMS REALTY-METROPOLITAN


Protect your home and budget from life's surprises with an Assurant Home Warranty, backed by a partner that supports you through every step of homeownership. Explore Plans.
©2026 Century 21 Real Estate LLC. All rights reserved. CENTURY 21®, the CENTURY 21 Logo and C21® are service marks owned by Century 21 Real Estate LLC. Century 21 Real Estate LLC fully supports the principles of the Fair Housing Act and the Equal Opportunity Act. Each office is independently owned and operated. Listing information is deemed reliable but not guaranteed accurate.