
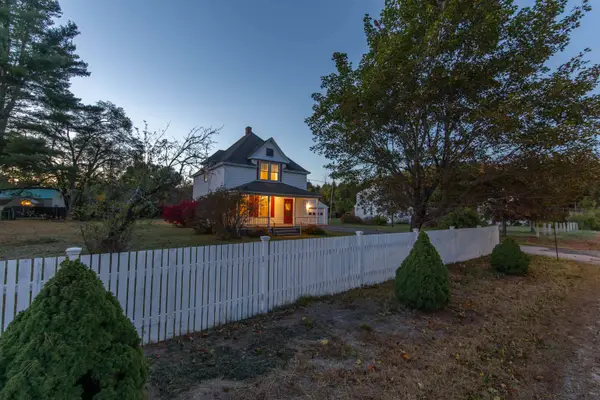
276 Great Hill Road, Tamworth, NH 03886
Local realty services provided by:CENTURY 21 Gold Key Realty
Listed by: wyatt berrier
Office: keller williams realty-metropolitan603-232-8282
MLS#:5115067
Source:PrimeMLS
Price summary
- Price:$1,100,000
- Price per sq. ft.:$231
About this home
After only two private sales over the past 206 years, this one-of-a-kind property has finally reached the open market. A perfectly framed view of Mount Chocorua along with sights and sounds of the Swift River from the private rear deck enhance one's experience beyond what words can describe. The hot tub and patio furniture are just two of many excuses to linger here for hours on end. Your view to Chocorua can be maintained in perpetuity thanks to the smart configuration of the lot! This home truly provides the best of both worlds, with a marvelously preserved antique colonial proudly facing Great Hill Road and its 2005 timberframe counterpart turning attention to the north. Over 1,200 feet of river frontage is paralleled by a magical trail running all the way to the northernmost tip of these 9.2 acres, and even more paths extend through the property's heart. Once inside the main entryway, you are greeted by the warm and welcoming kitchen and towering family room accentuated by the reputable Phil Strothers' post & beam craftsmanship. The crackling wood stove gives a warm and captivating glow while comfortable seating beckons to those who are not drawn in by the kitchen's tasteful design. Polished countertops bring this space together beneath the well-made wooden cabinetry, and a central island offers excellent seating and storage. Both levels of the historic and modern halves of this home transition seamlessly between each other. All five bedrooms and three bathrooms are adequately spaced apart to ensure privacy for everyone. The secondary kitchen could easily be converted into a first floor laundry room if desired! New architectural shingles cover the entire roof, which will last for decades to come. Prepare to enjoy ready-to-go garden space, a level lawn for games and private events, and life on one of the quietest roads in town. The gentle downhill approach to Tamworth village is right out of a storybook. ** OPEN HOUSE Saturday, October 24th from 2 to 4pm! **...
Contact an agent
Home facts
- Year built:1820
- Listing ID #:5115067
- Added:4 day(s) ago
- Updated:October 25, 2026 at 10:31 AM
Rooms and interior
- Bedrooms:5
- Total bathrooms:3
- Full bathrooms:1
- Rooms Total:9
- Flooring:Carpet, Ceramic Tile, Hardwood, Softwood
- Basement Description:Bulkhead, Concrete, Concrete Floor, Exterior Access, Full, Gravel, Insulated, Interior, Interior Access, Storage Space, Unfinished, Walkout
- Living area:3,427 sq. ft.
Heating and cooling
- Heating:Forced Air, Monitor Type, Multi Fuel, Oil
Structure and exterior
- Year built:1820
- Building area:3,427 sq. ft.
- Lot area:9.2 Acres
- Levels:2 Story
Schools
- High school:A. Crosby Kennett Sr. High
- Middle school:Kenneth A Brett School
- Elementary school:Kenneth A. Brett School
Utilities
- Sewer:Concrete, Leach Field, Private
Finances and disclosures
- Price:$1,100,000
- Price per sq. ft.:$231
- Tax amount:$10,575 (2025)
Features and amenities
- Appliances:Washer
- Laundry features:Dryer, Washer
- Amenities:Circuit Breaker(s)
Parking
- Parking description:Gravel Driveway
 Copyright 2026 Prime MLS, Inc. All rights reserved. This information is deemed reliable, but not guaranteed. The data relating to real estate displayed on this Site comes in part from the IDX Program of Prime MLS. The information being provided is for consumers’ personal, noncommercial use and may not be used for any purpose other than to identify prospective properties consumers may be interested in purchasing. Data last updated October 25, 2026 NH_NNEREN Member Broker: Marsha Foden
New listings near 276 Great Hill Road
- New
 $675,000Active3 beds 3 baths2,144 sq. ft.
673 Page Hill Road, Tamworth, NH 03886
MLS# 5114360Listed by: OBERG INSURANCE AND REAL ESTATE AGENCY, INC. - Open Sun, 2 to 3pm
 $519,000Active3 beds 2 baths1,969 sq. ft.
159 Summit View Drive, Tamworth, NH 03886
MLS# 5113913Listed by: COLDWELL BANKER REALTY NASHUA - Open Sun, 1 to 2pm
 $539,000Active2 beds 2 baths2,384 sq. ft.
105 Summit View Drive, Tamworth, NH 03886
MLS# 5113996Listed by: COLDWELL BANKER REALTY NASHUA  $799,000Active4 beds 4 baths3,597 sq. ft.
1340 Cleveland Hill Road, Tamworth, NH 03886
MLS# 5113788Listed by: BHHS VERANI WOLFEBORO $30,000Active0.8 Acres
Map 401 Lot 3 Chocorua Mountain Highway, Tamworth, NH 03875
MLS# 5113728Listed by: KELLER WILLIAMS REALTY-METROPOLITAN $412,000Active1 beds 2 baths960 sq. ft.
154 Indian Trail, Tamworth, NH 03886
MLS# 5113630Listed by: KW COASTAL AND LAKES & MOUNTAINS REALTY/MEREDITH $870,000Active3 beds 4 baths3,278 sq. ft.
127 Forest Road, Wolfeboro, NH 03894
MLS# 5113530Listed by: BHHS VERANI WOLFEBORO $99,000Active2.68 Acres
00 Alden Washburn Drive, Tamworth, NH 03817
MLS# 5113348Listed by: KELLER WILLIAMS REALTY-METROPOLITAN- Open Sun, 10 to 11:30am
 $570,000Active2 beds 2 baths1,694 sq. ft.
35 Deer Hill Road, Tamworth, NH 03817
MLS# 5113353Listed by: KELLER WILLIAMS REALTY-METROPOLITAN


Protect your home and budget from life's surprises with an Assurant Home Warranty, backed by a partner that supports you through every step of homeownership. Explore Plans.
©2026 Century 21 Real Estate LLC. All rights reserved. CENTURY 21®, the CENTURY 21 Logo and C21® are service marks owned by Century 21 Real Estate LLC. Century 21 Real Estate LLC fully supports the principles of the Fair Housing Act and the Equal Opportunity Act. Each office is independently owned and operated. Listing information is deemed reliable but not guaranteed accurate.