1099 NH RT 49 Route, Thornton, NH 03285
Local realty services provided by:CENTURY 21 Lifestyles
1099 NH RT 49 Route,Thornton, NH 03285
$425,000
- 3 Beds
- 2 Baths
- 1,170 sq. ft.
- Single family
- Coming Soon
Listed by: joseph macord
Office: pine shores real estate llc.603-968-7796
MLS#:5116476
Source:PrimeMLS
Price summary
- Price:$425,000
- Price per sq. ft.:$332.55
About this home
Your own beautiful crystal clear Mad River waterfront a very rare find. About 200ft with fabulous private back yard with landscaped grounds. Work done on this quaint Bungalo on Rt 49 to Waterville Valley Resort inclydes upgraded 200Amp electrical service. 2 brs 1st floor with second floor raised and roof redone to accomodate a New Master br suite and bath with private deck to view the river. Solid oak hardwood floors throughout. Hot water tank replaced, all windows redone only a few years ago. Definitely worth viewing for the getaway, starter or perfect AirBnB ?
Contact an agent
Home facts
- Year built:1925
- Listing ID #:5116476
- Updated:November 02, 2026 at 10:36 AM
Rooms and interior
- Bedrooms:3
- Total bathrooms:2
- Full bathrooms:1
- Rooms Total:6
- Flooring:Hardwood, Wood
- Kitchen Description:Refrigerator
- Basement Description:Bulkhead, Climate Controlled, Concrete Floor, Exterior Access, Interior, Partial, Storage Space, Unfinished
- Living area:1,170 sq. ft.
Heating and cooling
- Cooling:Wall AC
- Heating:Baseboard, Electric, Multi Zone
Structure and exterior
- Year built:1925
- Building area:1,170 sq. ft.
- Lot area:2.2 Acres
- Levels:1.5 Story
Schools
- High school:Plymouth Regional High School
Utilities
- Sewer:Concrete, Leach Field, On Site Septic Exists, Private
Finances and disclosures
- Price:$425,000
- Price per sq. ft.:$332.55
- Tax amount:$3,732 (2025)
Features and amenities
- Appliances:Refrigerator, Washer
- Laundry features:Dryer, Washer
- Amenities:Circuit Breaker(s), On-Site
Parking
- Parking description:Crushed Stone Driveway, Gravel Driveway
- Garage spaces:1
 Copyright 2026 Prime MLS, Inc. All rights reserved. This information is deemed reliable, but not guaranteed. The data relating to real estate displayed on this Site comes in part from the IDX Program of Prime MLS. The information being provided is for consumers’ personal, noncommercial use and may not be used for any purpose other than to identify prospective properties consumers may be interested in purchasing. Data last updated November 2, 2026 NH_NNEREN Member Broker: Kara Carrier
New listings near 1099 NH RT 49 Route
- New
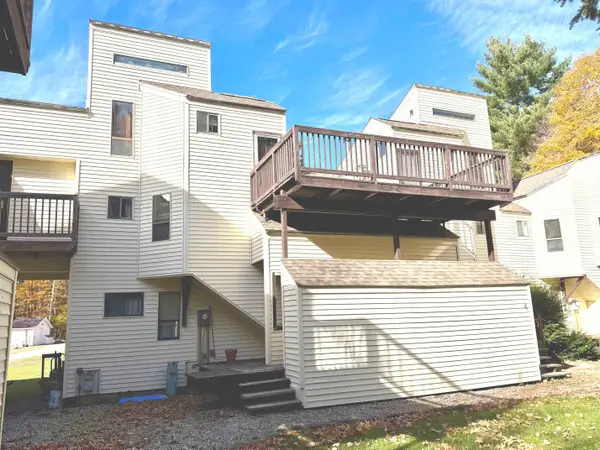 $304,900Active3 beds 2 baths1,239 sq. ft.
71 Waterville Acres Road #3, Thornton, NH 03285
MLS# 5116220Listed by: POLIMENO REALTY - New
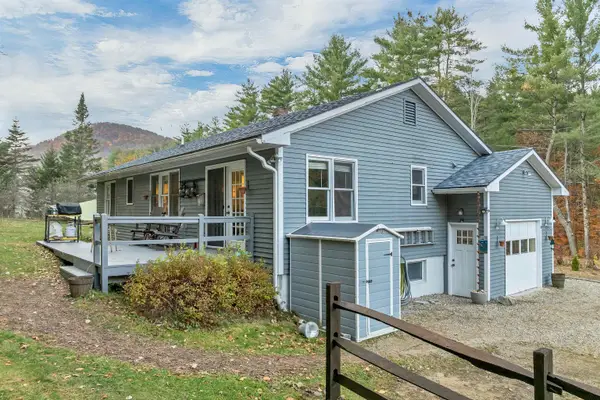 $379,800Active3 beds 1 baths1,946 sq. ft.
19 Blake Mountain Road, Thornton, NH 03285
MLS# 5116054Listed by: EXP REALTY 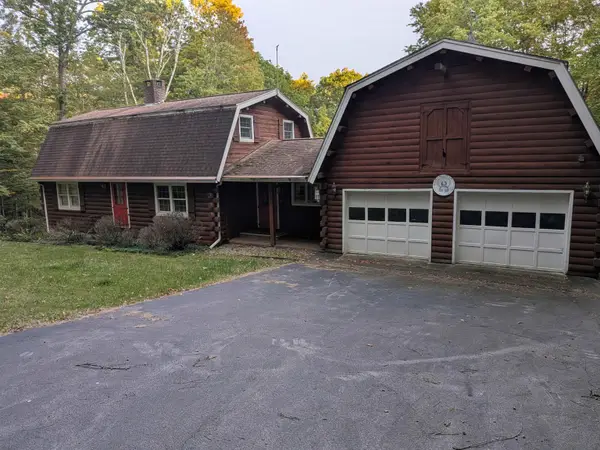 $775,000Active3 beds 3 baths2,216 sq. ft.
142 Tamarack Road, Thornton, NH 03285
MLS# 5115097Listed by: WHITEHILL ESTATES & HOMES
 $815,000Active3 beds 3 baths1,808 sq. ft.
6 Melina's Way #1, Thornton, NH 03285
MLS# 5114454Listed by: CENTURY 21 MOUNTAINSIDE REALTY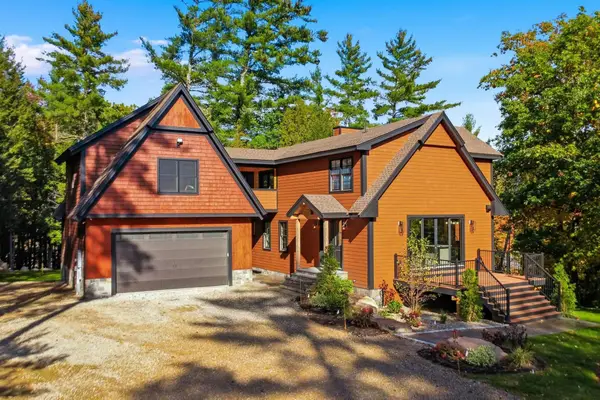 $1,649,900Active4 beds 6 baths4,900 sq. ft.
46 Highland Pointe Drive, Thornton, NH 03285
MLS# 5114248Listed by: LEGACY GROUP/ REAL BROKER NH, LLC $49,900Active2.09 Acres
242-143&144 Snowood Drive #242- 143 and 144, Thornton, NH 03285
MLS# 5114121Listed by: KING REALTY $799,000Active3 beds 3 baths1,808 sq. ft.
Melina's Way #12, Thornton, NH 03285
MLS# 5113977Listed by: CENTURY 21 MOUNTAINSIDE REALTY $180,000Active8.4 Acres
Mill Brook Road, Thornton, NH 03223
MLS# 5113966Listed by: BEL CASA REALTY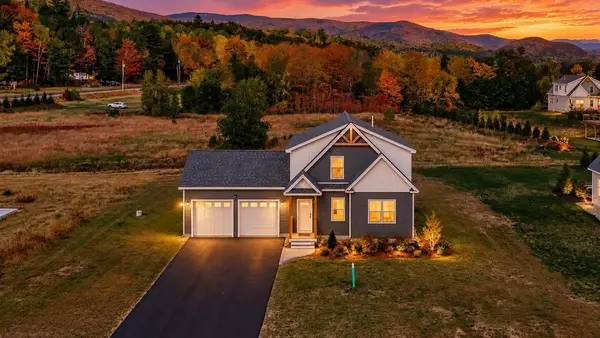 $899,000Active3 beds 3 baths1,808 sq. ft.
15 Melina's Way #16, Thornton, NH 03285
MLS# 5113710Listed by: CENTURY 21 MOUNTAINSIDE REALTY


Protect your home and budget from life's surprises with an Assurant Home Warranty, backed by a partner that supports you through every step of homeownership. Explore Plans.
©2026 Century 21 Real Estate LLC. All rights reserved. CENTURY 21®, the CENTURY 21 Logo and C21® are service marks owned by Century 21 Real Estate LLC. Century 21 Real Estate LLC fully supports the principles of the Fair Housing Act and the Equal Opportunity Act. Each office is independently owned and operated. Listing information is deemed reliable but not guaranteed accurate.