172 Covered Bridge Road, Thornton, NH 03285
Local realty services provided by:CENTURY 21 Gold Key Realty
172 Covered Bridge Road,Thornton, NH 03285
$475,000
- 2 Beds
- 2 Baths
- 1,284 sq. ft.
- Single family
- Active
Listed by: paul marino
Office: www.flatfeemls4free.com844-373-3657
MLS#:5101762
Source:PrimeMLS
Price summary
- Price:$475,000
- Price per sq. ft.:$328.95
- Monthly HOA dues:$12.5
About this home
In the heart of SKI COUNTRY, this wooded mountain retreat provides quick access to both LOON MOUNTAIN and WATERVILLE VALLEY, just a short 22 minutes away. VERY ATTRACTIVELY PRICED at just $475,000. This is an EXCEPTIONALLY WELL CARED FOR single family CAPE COD, privately situated in a quiet, peaceful setting just YARDS from the WHITE MOUNTAIN NATIONAL FOREST. This COZY mountain home offers CATHEDRAL CEILINGS, a WOODSTOVE with oven and cooktop, a LARGE, 8’ X 28’ COVERED PORCH, an expansive 6’ x 32’ DECK, along with a separate COVERED PATIO. Never worry about power outages, with your 14 Kw GENERAC generator. In addition to the main living area, the BASEMENT IS FINISHED, providing a second living room or game room, or use it as an additional bedroom. EXTRA LARGE half bath with laundry space that is plumbed for a second shower or tub. BRAND NEW TANKLESS WATER heater. Home also features 8 foot ceilings in the LOFT BEDROOM, and GREAT STORAGE in the loft eaves. The PERFECT MOUNTAIN home, so very close to all the best the White Mountains have to offer, including downhill and cross country skiing, an expansive array of hiking and snowmobile trails, and the nearby Pemigewasset River. Did we mention PLYMOUTH STATE UNIVERSITY is just 11 minutes away!...
Contact an agent
Home facts
- Year built:2016
- Listing ID #:5101762
- Added:47 day(s) ago
- Updated:September 12, 2026 at 11:16 AM
Rooms and interior
- Bedrooms:2
- Total bathrooms:2
- Full bathrooms:1
- Rooms Total:8
- Flooring:Laminate
- Basement Description:Concrete, Concrete Floor, Exterior Access, Finished, Full, Insulated, Interior Access, Partially Finished, Storage Space, Walkout
- Living area:1,284 sq. ft.
Heating and cooling
- Heating:Forced Air
Structure and exterior
- Roof:Metal
- Year built:2016
- Building area:1,284 sq. ft.
- Lot area:1.8 Acres
- Levels:1 3/4 Story
Schools
- High school:Plymouth Regional High School
- Middle school:Thornton Central School
- Elementary school:Plymouth Elementary School
Utilities
- Sewer:Leach Field, On Site Septic Exists
Finances and disclosures
- Price:$475,000
- Price per sq. ft.:$328.95
- Tax amount:$3,891 (2025)
Features and amenities
- Amenities:Circuit Breaker(s), Generator
Parking
- Parking description:Dirt Driveway
 Copyright 2026 Prime MLS, Inc. All rights reserved. This information is deemed reliable, but not guaranteed. The data relating to real estate displayed on this Site comes in part from the IDX Program of Prime MLS. The information being provided is for consumers’ personal, noncommercial use and may not be used for any purpose other than to identify prospective properties consumers may be interested in purchasing. Data last updated September 12, 2026 NH_NNEREN Member Broker: Marsha Foden
New listings near 172 Covered Bridge Road
- Open Sat, 10am to 12pmNew
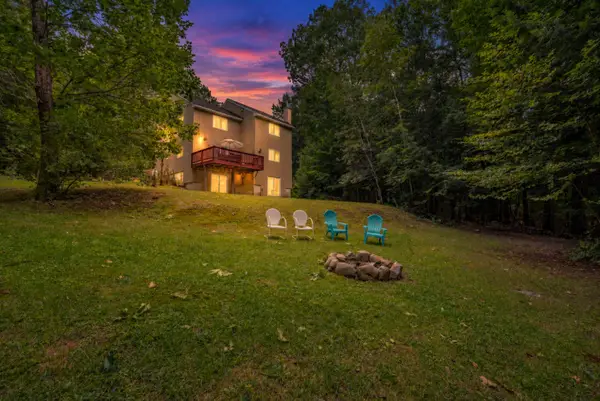 $599,000Active3 beds 3 baths2,115 sq. ft.
111 Holland Trail, Thornton, NH 03285
MLS# 5109493Listed by: TODAY REAL ESTATE - New
 $379,900Active3 beds 2 baths1,639 sq. ft.
23 Joshuas Lane, Thornton, NH 03285
MLS# 5109482Listed by: CAMERON REAL ESTATE GROUP - New
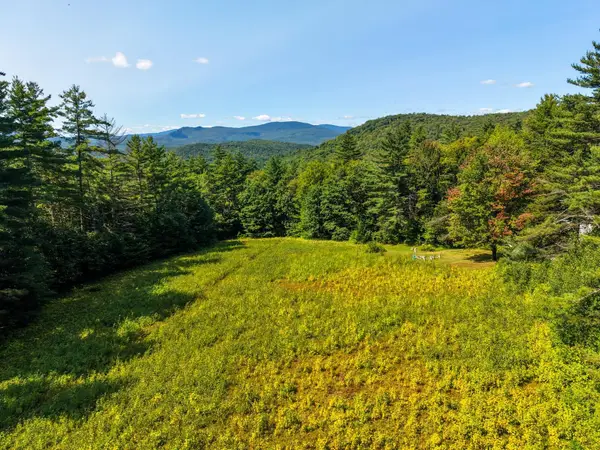 $149,900Active5.86 Acres
Mill Brook Road #034, Thornton, NH 03285
MLS# 5109323Listed by: COLDWELL BANKER OLD MILL PROPERTIES/B - New
 $195,000Active12.34 Acres
Mill Brook Road #26, Thornton, NH 03285
MLS# 5109324Listed by: COLDWELL BANKER OLD MILL PROPERTIES/B - New
 $525,000Active3 beds 4 baths2,066 sq. ft.
29 Northpointe Road, Thornton, NH 03285
MLS# 5109273Listed by: REAL BROKER NH, LLC - New
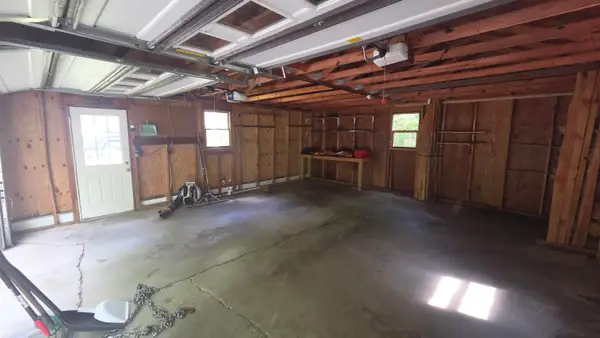 $449,900Active4 beds 2 baths2,208 sq. ft.
26 Judges Road #Lot 36 ONLY, Thornton, NH 03285
MLS# 5109004Listed by: KING REALTY - New
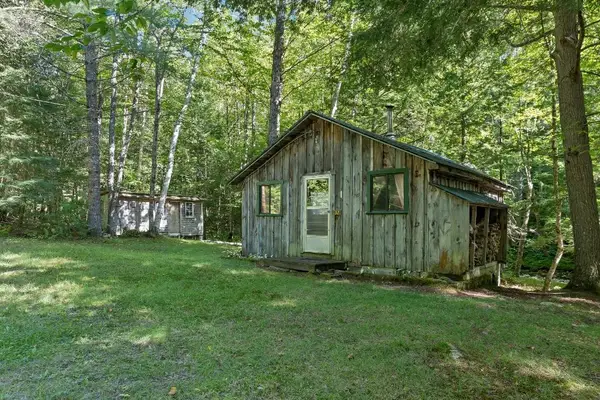 $150,000Active1 beds -- baths400 sq. ft.
32 Johnson Brook Road, Thornton, NH 03285
MLS# 5108909Listed by: RE/MAX INNOVATIVE BAYSIDE - New
 $324,900Active3 beds 2 baths1,255 sq. ft.
71 Waterville Acres Road #2, Thornton, NH 03285
MLS# 5108481Listed by: LAER REALTY PARTNERS - BELMONT - New
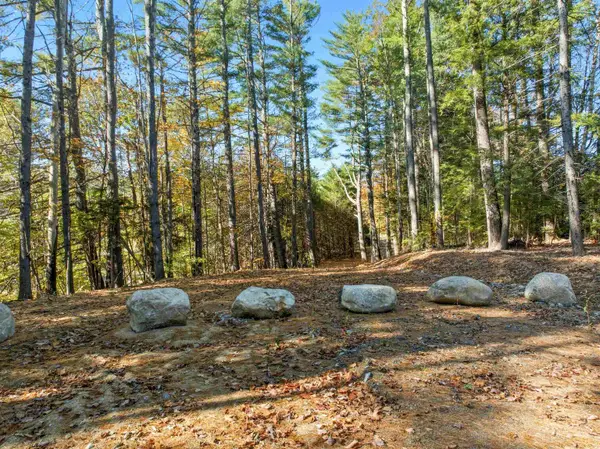
 $1,200,000Active3 beds 3 baths2,300 sq. ft.
115 Adams Farm Road, Thornton, NH 03285
MLS# 5108421Listed by: CENTURY 21 MOUNTAINSIDE REALTY - New
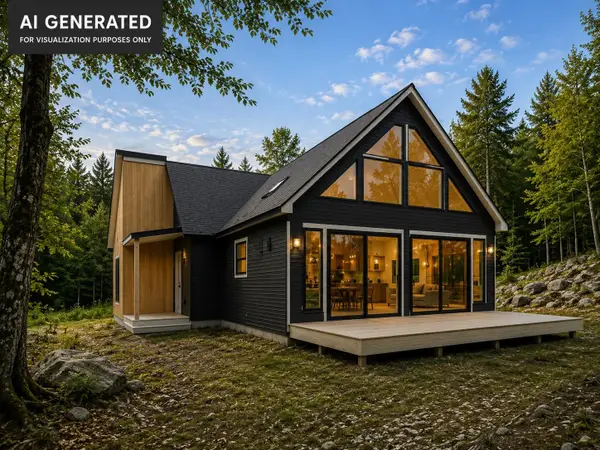 $699,000Active2 beds 2 baths1,800 sq. ft.
53 Diamond Ledge Road, Thornton, NH 03285
MLS# 5108430Listed by: KW COASTAL AND LAKES & MOUNTAINS REALTY/WOLFEBORO


Protect your home and budget from life's surprises with an Assurant Home Warranty, backed by a partner that supports you through every step of homeownership. Explore Plans.
©2026 Century 21 Real Estate LLC. All rights reserved. CENTURY 21®, the CENTURY 21 Logo and C21® are service marks owned by Century 21 Real Estate LLC. Century 21 Real Estate LLC fully supports the principles of the Fair Housing Act and the Equal Opportunity Act. Each office is independently owned and operated. Listing information is deemed reliable but not guaranteed accurate.