287 Orris Road, Thornton, NH 03285
Local realty services provided by:CENTURY 21 Circa 72
Listed by: robert gunter
Office: big lake realty, llc.603-707-6641
MLS#:5102286
Source:PrimeMLS
Price summary
- Price:$895,000
- Price per sq. ft.:$483.26
About this home
Just 10 minutes from Waterville Valley and Owls Nest Golf resort, this exceptional mountain retreat sits on 3.4 acres and captures sweeping, unobstructed views of Welch and Dickey Mountains and the Sandwich Range. Set within the Woodwinds community, the home's placement was carefully chosen to maximize sightlines, offering dramatic vistas that evolve beautifully throughout the seasons. Morning coffee on the deck and evenings on the patio the landscape becomes part of everyday living. The primary residence features two bedrooms, a spacious loft overlooking an open-concept main level, and a finished lower level with warm, inviting family room. A newly built detached two car garage adds valuable flexibility with its in law apartment/office/rental suite, complete with its own deck oriented toward the panoramic mountain views. Designed for comfort year round, this home is equipped with advanced systems including grid tied solar electric with battery back-up, a fireplace with pellet stove, on demand baseboard heat, and radiant floors in the basement. An abutting 2.4 acre lot- offered as part of the sale-provides additional privacy, future potential, and its own view opportunities. With protected vistas, modern systems, versatile living spaces, a premium second lot, and access to community common land, this property stands out as a rare offering in the heart of the White Mountains....
Contact an agent
Home facts
- Year built:2007
- Listing ID #:5102286
- Added:46 day(s) ago
- Updated:September 14, 2026 at 11:13 AM
Rooms and interior
- Bedrooms:3
- Total bathrooms:2
- Rooms Total:10
- Flooring:Carpet, Hardwood, Tile
- Kitchen Description:Dishwasher, Refrigerator
- Basement Description:Climate Controlled, Daylight, Full, Insulated, Partially Finished, Roughed In, Storage Space, Walkout
- Living area:1,605 sq. ft.
Heating and cooling
- Heating:Baseboard, Electric, Hot Water, In Floor, Radiant, Solar
Structure and exterior
- Year built:2007
- Building area:1,605 sq. ft.
- Lot area:3.4 Acres
- Levels:1.5 Story
Utilities
- Sewer:Leach Field, Private
Finances and disclosures
- Price:$895,000
- Price per sq. ft.:$483.26
- Tax amount:$6,081 (2026)
Features and amenities
- Appliances:Refrigerator, Washer
- Laundry features:Dryer, Washer
- Amenities:Circuit Breaker(s), Energy Storage Device, Off Peak, Underground
Parking
- Parking description:Common/Shared, Crushed Stone Driveway, Paved Driveway, Right-Of-Way (ROW)
- Garage spaces:3
 Copyright 2026 Prime MLS, Inc. All rights reserved. This information is deemed reliable, but not guaranteed. The data relating to real estate displayed on this Site comes in part from the IDX Program of Prime MLS. The information being provided is for consumers’ personal, noncommercial use and may not be used for any purpose other than to identify prospective properties consumers may be interested in purchasing. Data last updated September 14, 2026 NH_NNEREN Member Broker: Stephen DeStefano
New listings near 287 Orris Road
- Open Sat, 10am to 12pmNew
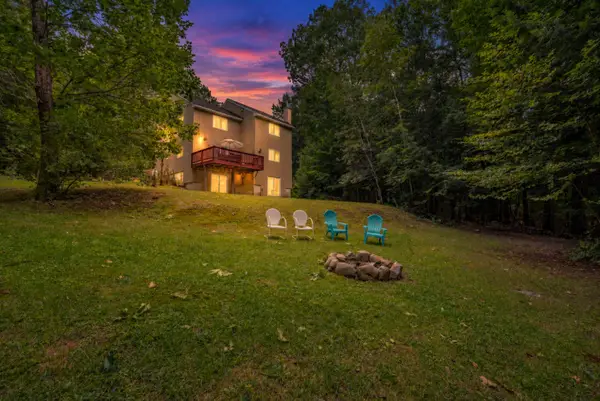 $599,000Active3 beds 3 baths2,115 sq. ft.
111 Holland Trail, Thornton, NH 03285
MLS# 5109493Listed by: TODAY REAL ESTATE - New
 $379,900Active3 beds 2 baths1,639 sq. ft.
23 Joshuas Lane, Thornton, NH 03285
MLS# 5109482Listed by: CAMERON REAL ESTATE GROUP - New
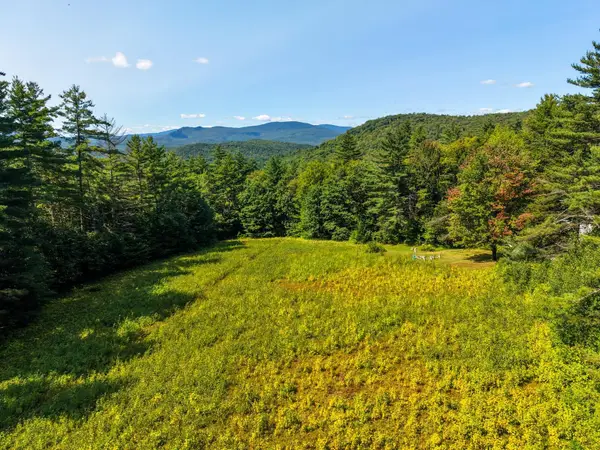 $149,900Active5.86 Acres
Mill Brook Road #034, Thornton, NH 03285
MLS# 5109323Listed by: COLDWELL BANKER OLD MILL PROPERTIES/B - New
 $195,000Active12.34 Acres
Mill Brook Road #26, Thornton, NH 03285
MLS# 5109324Listed by: COLDWELL BANKER OLD MILL PROPERTIES/B - New
 $525,000Active3 beds 4 baths2,066 sq. ft.
29 Northpointe Road, Thornton, NH 03285
MLS# 5109273Listed by: REAL BROKER NH, LLC - New
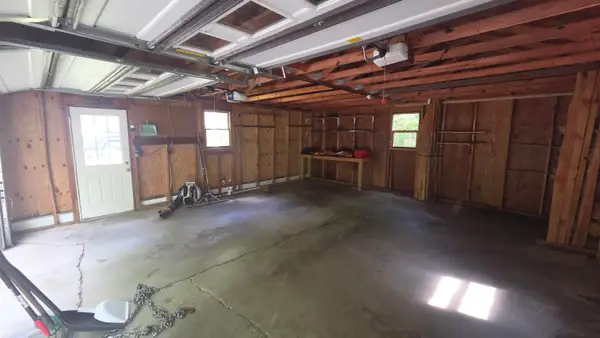 $449,900Active4 beds 2 baths2,208 sq. ft.
26 Judges Road #Lot 36 ONLY, Thornton, NH 03285
MLS# 5109004Listed by: KING REALTY - New
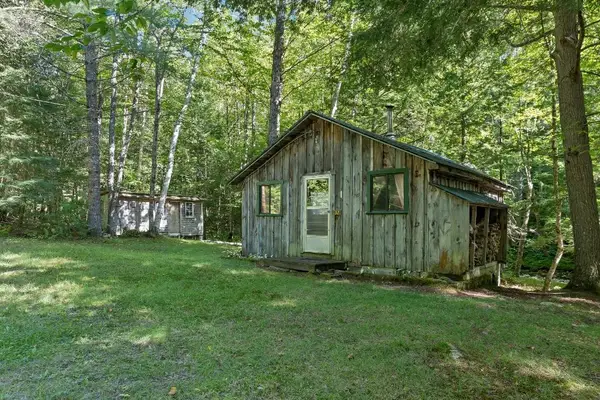 $150,000Active1 beds -- baths400 sq. ft.
32 Johnson Brook Road, Thornton, NH 03285
MLS# 5108909Listed by: RE/MAX INNOVATIVE BAYSIDE - New
 $324,900Active3 beds 2 baths1,255 sq. ft.
71 Waterville Acres Road #2, Thornton, NH 03285
MLS# 5108481Listed by: LAER REALTY PARTNERS - BELMONT - New
 $1,200,000Active3 beds 3 baths2,300 sq. ft.
115 Adams Farm Road, Thornton, NH 03285
MLS# 5108421Listed by: CENTURY 21 MOUNTAINSIDE REALTY - New
 $699,000Active2 beds 2 baths1,800 sq. ft.
53 Diamond Ledge Road, Thornton, NH 03285
MLS# 5108430Listed by: KW COASTAL AND LAKES & MOUNTAINS REALTY/WOLFEBORO


Protect your home and budget from life's surprises with an Assurant Home Warranty, backed by a partner that supports you through every step of homeownership. Explore Plans.
©2026 Century 21 Real Estate LLC. All rights reserved. CENTURY 21®, the CENTURY 21 Logo and C21® are service marks owned by Century 21 Real Estate LLC. Century 21 Real Estate LLC fully supports the principles of the Fair Housing Act and the Equal Opportunity Act. Each office is independently owned and operated. Listing information is deemed reliable but not guaranteed accurate.