55 Lafayette Road #2, Thornton, NH 03285
Local realty services provided by:CENTURY 21 McLennan & Company
Listed by: tom dematteo
Office: owl's nest real estate401-648-5308
MLS#:5049633
Source:PrimeMLS
Price summary
- Price:$799,900
- Price per sq. ft.:$493.16
- Monthly HOA dues:$366.67
About this home
Welcome to Owl's Nest Resort, one of New Hampshire's premier four-season resort destinations. This fully furnished 3-bedroom, 3-bath end-unit condo combines sweeping mountain and sunset views, a flexible two-level layout, and low-maintenance ownership in the heart of the White Mountains. With 1,622 sq ft of finished living space, it is equally well suited for full-time living, a second home, or short-term rental use. Inside, the home has been thoughtfully refreshed with new LVP flooring, new carpeting in the bedrooms and living room, and a new washer and dryer. The open kitchen, dining, and living area creates an easy gathering space, while the expanded northwest-facing deck showcases panoramic mountain views and unforgettable sunsets. Central A/C, indoor and outdoor storage, and paved parking add convenience. The building has also benefited from a new roof and fresh exterior paint. The well-managed HOA covers water, septic, landscaping, snow removal, building maintenance, master insurance, and common acreage. Beyond the condo, Owl's Nest offers an exceptional four-season lifestyle with New Hampshire's only 18-hole Nicklaus Design golf course, a renowned racquet complex with tennis, pickleball, and platform tennis, Lake Harold with beach and watersports, a year-round heated pool and hot tub, fitness center, yoga studio, on-site dining, event venues, and extensive outdoor recreation. Waterville Valley, Loon, Cannon, and Tenney Mountain are all within easy reach, with I-93 just minutes away and Boston under two hours to the south. Fully furnished, move-in ready, and already updated, 55 Lafayette Road offers a compelling alternative to waiting for new construction. Come for the views, stay for the lifestyle, and enjoy one of the White Mountains' most amenity-rich resort communities from day one....
Contact an agent
Home facts
- Year built:2006
- Subdivision & Development:Windcrest
- Listing ID #:5049633
- Added:440 day(s) ago
- Updated:September 16, 2026 at 10:28 AM
Rooms and interior
- Bedrooms:3
- Total bathrooms:3
- Full bathrooms:3
- Rooms Total:7
- Flooring:Carpet, Tile, Vinyl
- Kitchen Description:Dishwasher, Freezer, Microwave, Refrigerator
- Living area:1,622 sq. ft.
Heating and cooling
- Cooling:Central AC
- Heating:Forced Air
Structure and exterior
- Roof:Asphalt Shingle
- Year built:2006
- Building area:1,622 sq. ft.
- Levels:2 Story
Schools
- High school:Plymouth Regional High School
- Elementary school:Thornton Central School
Utilities
- Sewer:On Site Septic Exists, Private, Septic
Finances and disclosures
- Price:$799,900
- Price per sq. ft.:$493.16
- Tax amount:$7,161 (2024)
Features and amenities
- Appliances:Refrigerator
- Amenities:Circuit Breaker(s), Underground
Parking
- Parking description:Paved Driveway
 Copyright 2026 Prime MLS, Inc. All rights reserved. This information is deemed reliable, but not guaranteed. The data relating to real estate displayed on this Site comes in part from the IDX Program of Prime MLS. The information being provided is for consumers’ personal, noncommercial use and may not be used for any purpose other than to identify prospective properties consumers may be interested in purchasing. Data last updated September 16, 2026 NH_NNEREN Member Broker: Janet McLennan
New listings near 55 Lafayette Road #2
- Open Sat, 10am to 12pmNew
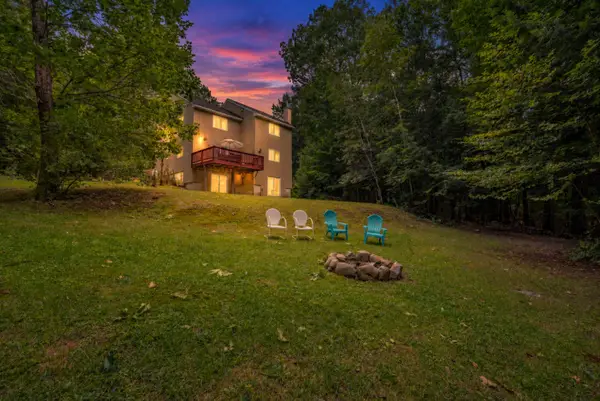 $599,000Active3 beds 3 baths2,115 sq. ft.
111 Holland Trail, Thornton, NH 03285
MLS# 5109493Listed by: TODAY REAL ESTATE - New
 $379,900Active3 beds 2 baths1,639 sq. ft.
23 Joshuas Lane, Thornton, NH 03285
MLS# 5109482Listed by: CAMERON REAL ESTATE GROUP 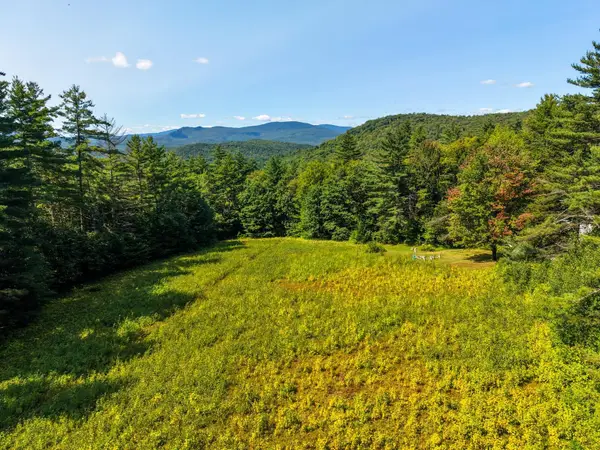 $149,900Pending5.86 Acres
Mill Brook Road #034, Thornton, NH 03285
MLS# 5109323Listed by: COLDWELL BANKER OLD MILL PROPERTIES/B $195,000Pending12.34 Acres
Mill Brook Road #26, Thornton, NH 03285
MLS# 5109324Listed by: COLDWELL BANKER OLD MILL PROPERTIES/B- Open Sun, 12:30 to 2:30pmNew
 $525,000Active3 beds 4 baths2,066 sq. ft.
29 Northpointe Road, Thornton, NH 03285
MLS# 5109273Listed by: REAL BROKER NH, LLC - New
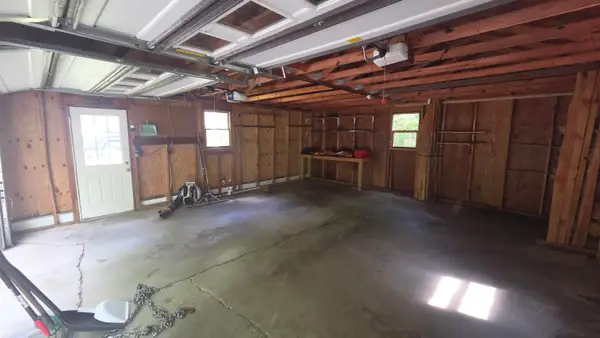 $449,900Active4 beds 2 baths2,208 sq. ft.
26 Judges Road #Lot 36 ONLY, Thornton, NH 03285
MLS# 5109004Listed by: KING REALTY - New
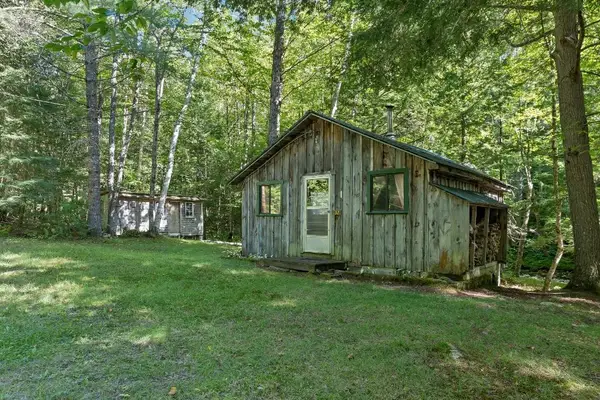 $150,000Active1 beds -- baths400 sq. ft.
32 Johnson Brook Road, Thornton, NH 03285
MLS# 5108909Listed by: RE/MAX INNOVATIVE BAYSIDE - New
 $324,900Active3 beds 2 baths1,255 sq. ft.
71 Waterville Acres Road #2, Thornton, NH 03285
MLS# 5108481Listed by: LAER REALTY PARTNERS - BELMONT - New
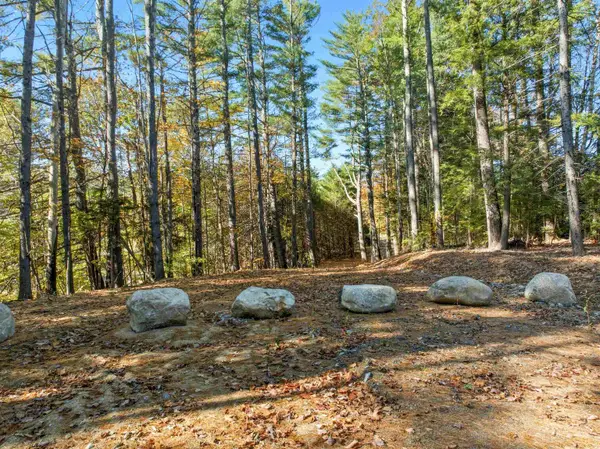
 $1,200,000Active3 beds 3 baths2,300 sq. ft.
115 Adams Farm Road, Thornton, NH 03285
MLS# 5108421Listed by: CENTURY 21 MOUNTAINSIDE REALTY - New
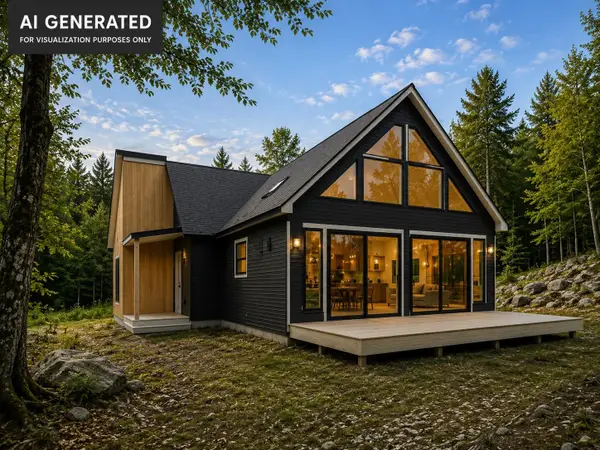 $699,000Active2 beds 2 baths1,800 sq. ft.
53 Diamond Ledge Road, Thornton, NH 03285
MLS# 5108430Listed by: KW COASTAL AND LAKES & MOUNTAINS REALTY/WOLFEBORO


Protect your home and budget from life's surprises with an Assurant Home Warranty, backed by a partner that supports you through every step of homeownership. Explore Plans.
©2026 Century 21 Real Estate LLC. All rights reserved. CENTURY 21®, the CENTURY 21 Logo and C21® are service marks owned by Century 21 Real Estate LLC. Century 21 Real Estate LLC fully supports the principles of the Fair Housing Act and the Equal Opportunity Act. Each office is independently owned and operated. Listing information is deemed reliable but not guaranteed accurate.