
119 School Street, Tilton, NH 03276
Local realty services provided by:CENTURY 21 North East
119 School Street,Tilton, NH 03276
$600,000
- 4 Beds
- 2 Baths
- - sq. ft.
- Single family
- Sold
Listed by: melissa andersonPhone: 603-520-4783
Office: exp realty888-398-7062
MLS#:5082529
Source:PrimeMLS
Sorry, we are unable to map this address
Price summary
- Price:$600,000
About this home
Welcome to a world of quintessential elegance from the open formal stairway to the large sunroom with copper roof. This home is spacious and airy but still maintains a feeling of coziness. The home was built in the roaring 20's with total high end quality from the cherry, African gum trimmed paneling to many built in cupboards, interior french doors and huge closets. It's a house that could take care of a growing or extended family and still have plenty of room to gather in the dining room or around the living room fireplace. The basement is huge and was once used for work shop. You have a portico to drive under next to the side door so you never would get wet in the rain. In the back is a lovely carriage house with 2 garage bays and an area for tools and lawn tractor. Under the carriage house is a series of small rooms that could be possibly be used as extra living space with town approval. There is a fenced in area that used to be an in ground pool but is now used for gardening or to let pets run without worry. The yard is lovely and would be great for outside play and get togethers. This home is near shopping, restaurants, Highlands bike park, Franklin's White Water Park, skiing, golf, boating and all of the highlights of the Lakes Region. I93 is just 2 miles away making commuting easy. It's 15 minutes from Concord and about 90 minutes from Boston. This house is one of a kind! Come take a look! Open House will be Saturday 4/11 from 11-1....
Contact an agent
Home facts
- Year built:1929
- Listing ID #:5082529
- Added:115 day(s) ago
- Updated:August 02, 2026 at 06:50 AM
Rooms and interior
- Bedrooms:4
- Total bathrooms:2
- Full bathrooms:1
- Rooms Total:10
- Flooring:Hardwood, Tile
- Kitchen Description:Dishwasher, Freezer, Refrigerator
- Basement Description:Bulkhead, Concrete Floor, Exterior Access, Walk-up, Walkout
Heating and cooling
- Heating:Oil, Steam
Structure and exterior
- Roof:Asphalt Shingle
- Year built:1929
- Levels:2.5 Story
Schools
- High school:Winnisquam Regional High Sch
- Middle school:Winnisquam Regional Middle Sch
- Elementary school:Southwick School
Utilities
- Sewer:Private
Finances and disclosures
- Price:$600,000
Features and amenities
- Appliances:Refrigerator, Washer
- Laundry features:Dryer, Washer
Parking
- Parking description:Circular Driveway, Paved Driveway
- Garage spaces:2
 Copyright 2026 Prime MLS, Inc. All rights reserved. This information is deemed reliable, but not guaranteed. The data relating to real estate displayed on this Site comes in part from the IDX Program of Prime MLS. The information being provided is for consumers’ personal, noncommercial use and may not be used for any purpose other than to identify prospective properties consumers may be interested in purchasing. Data last updated August 2, 2026 NH_NNEREN Member Broker: Jim D’Amico
New listings near 119 School Street
- New
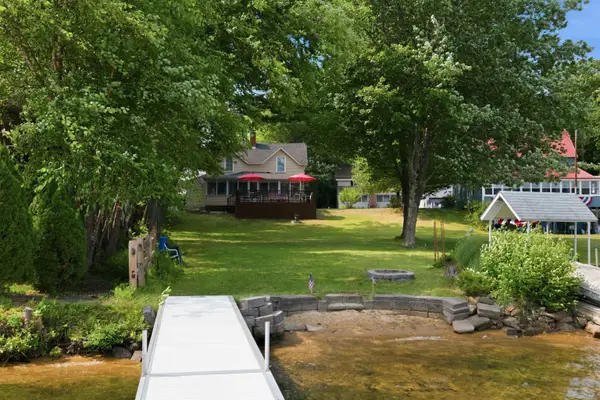 $1,199,900Active3 beds 2 baths1,408 sq. ft.
32 Hill Road, Tilton, NH 03276
MLS# 5102577Listed by: KW COASTAL AND LAKES & MOUNTAINS REALTY/MEREDITH - New
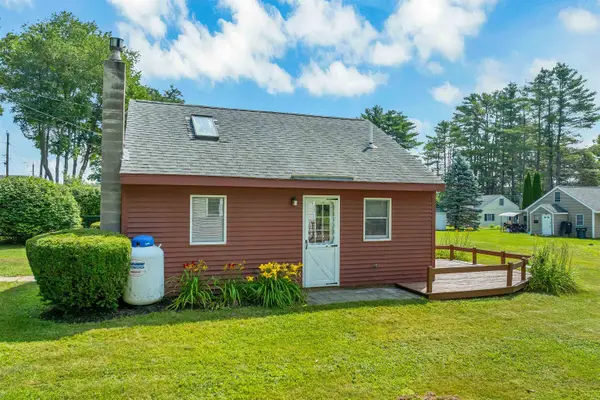 $289,000Active1 beds 1 baths900 sq. ft.
76 Noyes Road, Tilton, NH 03276
MLS# 5101572Listed by: KW COASTAL AND LAKES & MOUNTAINS REALTY/MEREDITH - Open Sun, 2 to 3:30pmNew
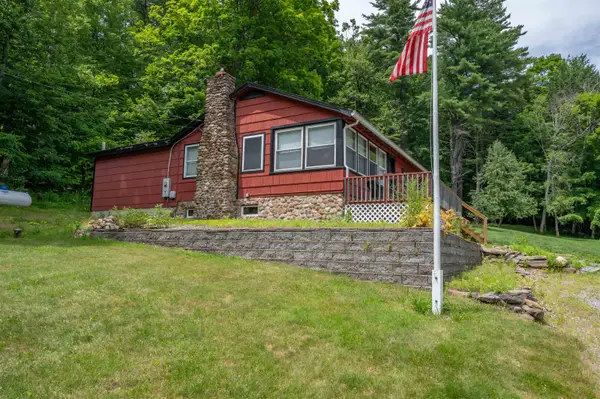 $500,000Active2 beds 2 baths1,242 sq. ft.
300 Lancaster Hill Road, Tilton, NH 03276
MLS# 5101510Listed by: APEX REAL ESTATE - New
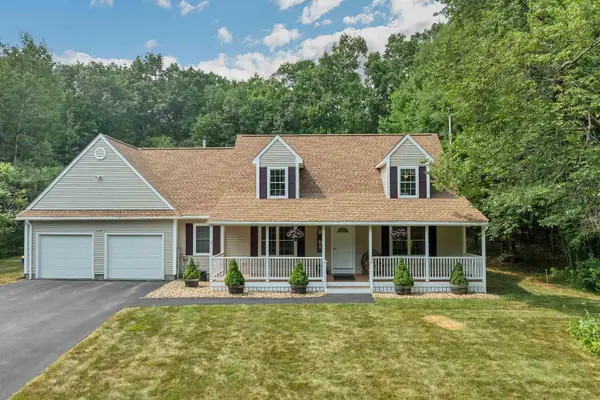 $599,900Active4 beds 3 baths1,859 sq. ft.
314 Lancaster Hill Road, Tilton, NH 03276
MLS# 5101264Listed by: JULIE JASYS REAL ESTATE 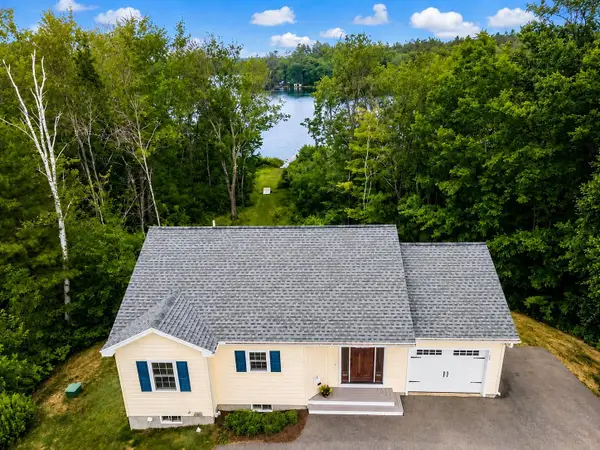 $809,900Active3 beds 2 baths1,904 sq. ft.
589 Laconia Road, Tilton, NH 03276
MLS# 5099759Listed by: THE ALAND REALTY GROUP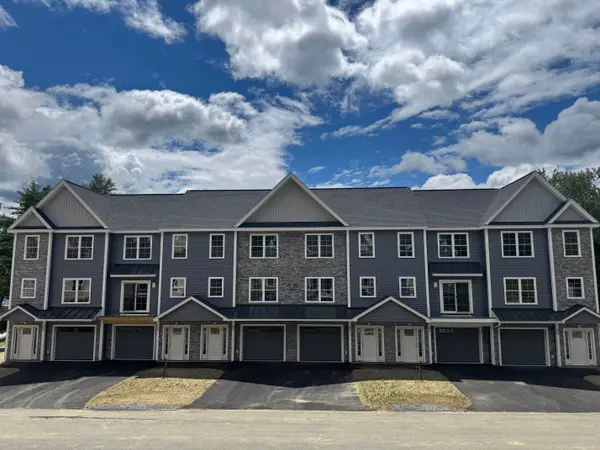 $422,400Pending2 beds 2 baths1,388 sq. ft.
86 Kearsarge Lane, Tilton, NH 03276
MLS# 5099379Listed by: MOE MARKETING REALTY GROUP- Open Thu, 12 to 2pm
 $499,900Active2 beds 2 baths645 sq. ft.
885 Laconia Road #31, Tilton, NH 03276
MLS# 5099150Listed by: MAXFIELD REAL ESTATE/WOLFEBORO 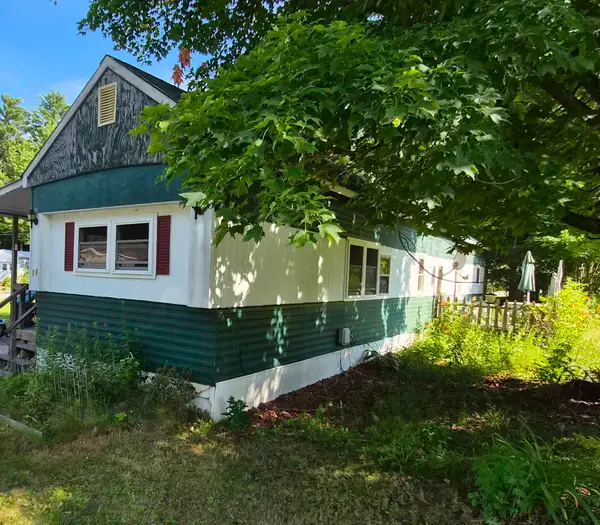 $65,000Active2 beds 1 baths768 sq. ft.
21 Quinn Street, Tilton, NH 03276
MLS# 5098418Listed by: ELITE REALTY EXPERTS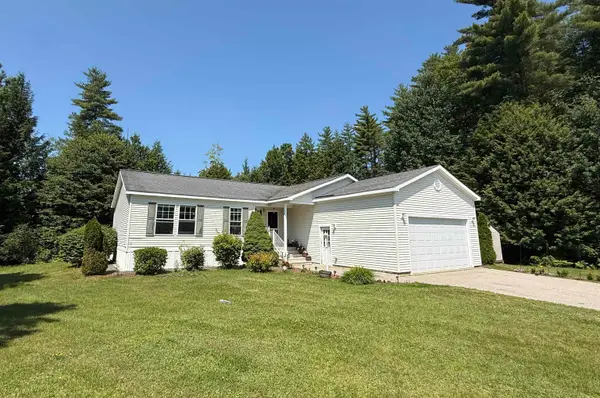 $319,000Pending3 beds 2 baths1,378 sq. ft.
17 Northbrook Road, Tilton, NH 03276
MLS# 5098212Listed by: EXP REALTY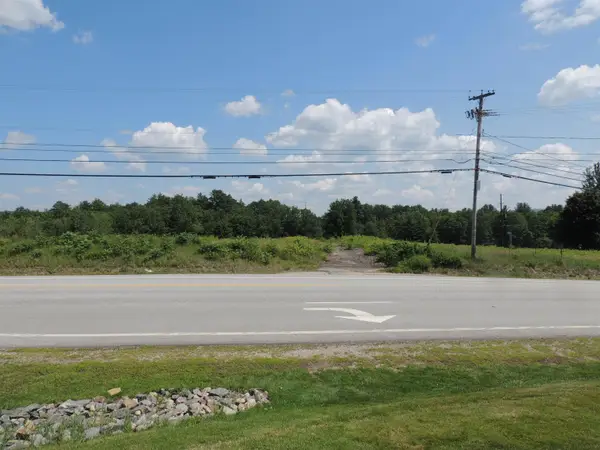 $1,950,000Active8.66 Acres
355 Laconia Road, Tilton, NH 03276
MLS# 5097491Listed by: RE/MAX INNOVATIVE BAYSIDE


Protect your home and budget from life's surprises with an Assurant Home Warranty, backed by a partner that supports you through every step of homeownership. Explore Plans.
©2026 Century 21 Real Estate LLC. All rights reserved. CENTURY 21®, the CENTURY 21 Logo and C21® are service marks owned by Century 21 Real Estate LLC. Century 21 Real Estate LLC fully supports the principles of the Fair Housing Act and the Equal Opportunity Act. Each office is independently owned and operated. Listing information is deemed reliable but not guaranteed accurate.