
7 Vereroyce Road, Tuftonboro, NH 03816
Local realty services provided by:CENTURY 21 Highview Realty
7 Vereroyce Road,Tuftonboro, NH 03816
$1,600,000
- 5 Beds
- 5 Baths
- 4,308 sq. ft.
- Single family
- Active
Listed by: emily hastingsPhone: 603-767-9514
Office: bhhs verani wolfeboro603-569-6060
MLS#:5107818
Source:PrimeMLS
Price summary
- Price:$1,600,000
- Price per sq. ft.:$354.92
- Monthly HOA dues:$166.67
About this home
Welcome to 7 Vere Royce Road, a rare offering in a desirable Lake Winnipesaukee water-access community in charming Melvin Village. Set on a private, level one acre lot, this thoughtfully designed property offers exceptional space, flexibility, and access to the best of the Lakes Region. The association, Colonel Tufton Borough Estates, offers an exceptional options for boating, with docks, moorings, and jetski docks allocated through a lottery system. Step inside the 3,203 sq. ft. main residence, where the kitchen, dining, and living room flow seamlessly together. Maple cabinetry and quartz countertops accent the kitchen, along with a generous island that includes a prep sink, and a wood burning fireplace in the living room adds warmth and ambience in cooler weather. The living spaces extend in warmer months to a spacious screened porch and rear deck overlooking the backyard and patio. Tucked upstairs are four bedrooms and full bathroom, including a spacious primary suite with an ensuite bath with tile shower and soaking tub. Hardwood floors extend throughout the main level and upstairs, and ceramic and porcelain tile complement the bathrooms and mudroom, while central air, central vacuum, a finished carpeted basement, and an attached two-car garage add comfort and convenience. A substantial detached garage provides space for four additional vehicles and is equipped with AC, radiant heat, a half bath, and a 50-amp subpanel. Above, a private 1,105 sq. ft. one-bedroom accessory dwelling unit with two separate entrances offers an open-concept full kitchen and living area, baseboard heat and AC, laundry, its own deck, and a separate 200 amp electric meter, creating excellent flexibility for use. Just a short distance from both Wolfeboro and Meredith, and an hour south from the White Mountains, and seconds from Lake Winnipesaukee, & Vere Royce Road boasts a truly ideal location. Experience comfort, privacy, space, and Lake Winnipesaukee in one incredible property....
Contact an agent
Home facts
- Year built:2026
- Listing ID #:5107818
- Added:3 day(s) ago
- Updated:September 06, 2026 at 04:41 AM
Rooms and interior
- Bedrooms:5
- Total bathrooms:5
- Full bathrooms:3
- Rooms Total:14
- Flooring:Carpet, Ceramic Tile, Hardwood
- Kitchen Description:Dishwasher, Microwave, Refrigerator
- Basement Description:Concrete, Finished, Interior
- Living area:4,308 sq. ft.
Heating and cooling
- Cooling:Central AC
- Heating:Forced Air
Structure and exterior
- Roof:Asphalt Shingle
- Year built:2026
- Building area:4,308 sq. ft.
- Lot area:1.02 Acres
- Levels:2 Story
Schools
- High school:Kingswood Regional High School
- Middle school:Kingswood Regional Middle
- Elementary school:Carpenter Elementary
Utilities
- Sewer:Private
Finances and disclosures
- Price:$1,600,000
- Price per sq. ft.:$354.92
- Tax amount:$1,546 (2025)
Features and amenities
- Appliances:Refrigerator
Parking
- Parking description:Paved Driveway
- Garage spaces:6
 Copyright 2026 Prime MLS, Inc. All rights reserved. This information is deemed reliable, but not guaranteed. The data relating to real estate displayed on this Site comes in part from the IDX Program of Prime MLS. The information being provided is for consumers’ personal, noncommercial use and may not be used for any purpose other than to identify prospective properties consumers may be interested in purchasing. Data last updated September 6, 2026 NH_NNEREN Member Broker: Roz Caplan
New listings near 7 Vereroyce Road
- New
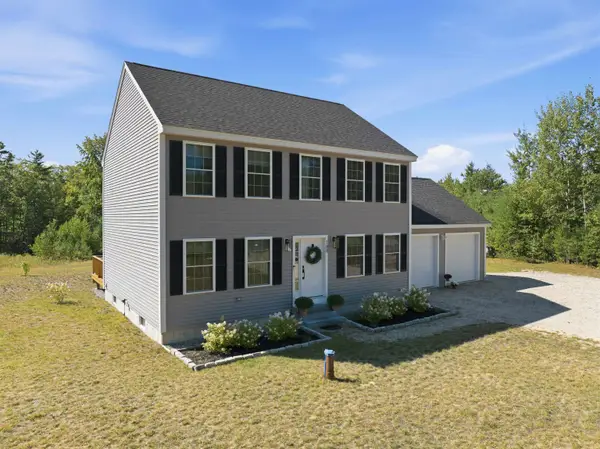 $639,000Active3 beds 3 baths1,792 sq. ft.
188 Mountain Road, Tuftonboro, NH 03816
MLS# 5107948Listed by: COMPASS NEW ENGLAND, LLC - New
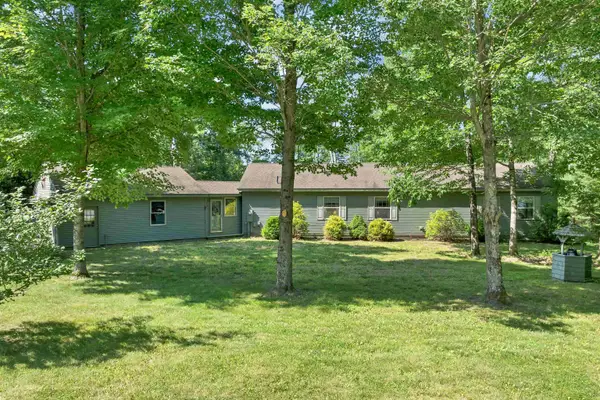 $548,000Active3 beds 2 baths2,044 sq. ft.
228 Mountain Road, Tuftonboro, NH 03816
MLS# 5107369Listed by: BHHS VERANI WOLFEBORO - New
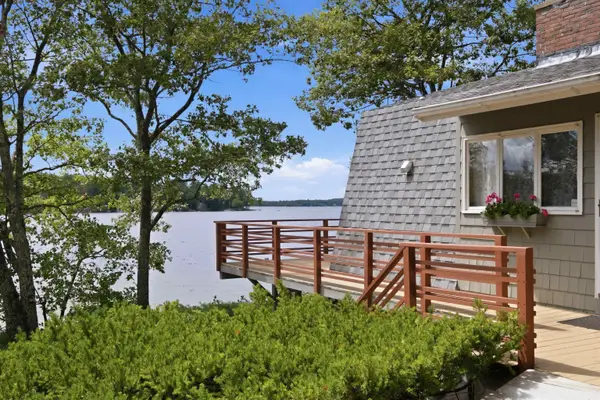 $1,950,000Active3 beds 1 baths1,880 sq. ft.
308 Governor Wentworth Highway, Tuftonboro, NH 03853
MLS# 5106899Listed by: COMPASS NEW ENGLAND, LLC 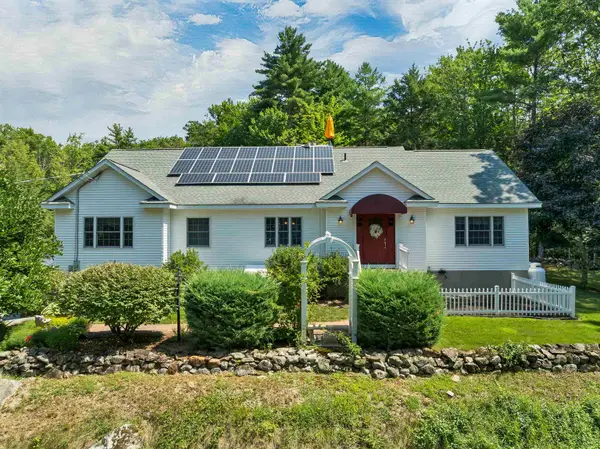 $1,450,000Active3 beds 3 baths3,390 sq. ft.
143 Middle Road, Tuftonboro, NH 03816
MLS# 5106006Listed by: BHHS VERANI MOULTONBOROUGH $2,995,000Active4 beds 3 baths2,500 sq. ft.
57 Cow Island, Tuftonboro, NH 03816
MLS# 5105036Listed by: COLDWELL BANKER REALTY CENTER HARBOR NH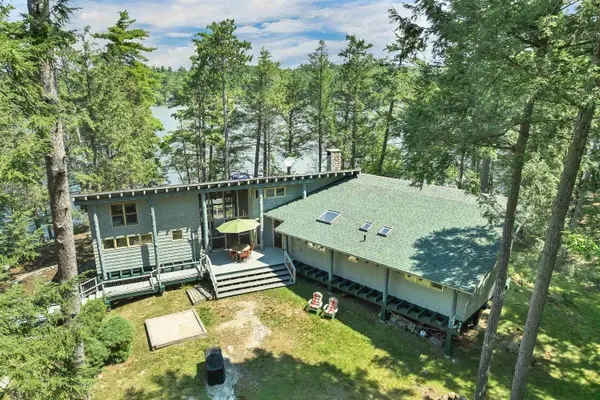 $1,600,000Active3 beds 2 baths1,734 sq. ft.
138 Cow Island, Tuftonboro, NH 03816
MLS# 5105147Listed by: MAXFIELD REAL ESTATE/WOLFEBORO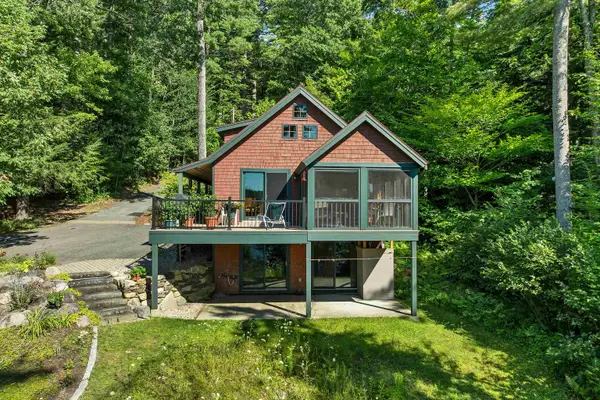 $975,000Active2 beds 2 baths1,246 sq. ft.
88 Hidden Valley Drive, Tuftonboro, NH 03816
MLS# 5104166Listed by: MAXFIELD REAL ESTATE/WOLFEBORO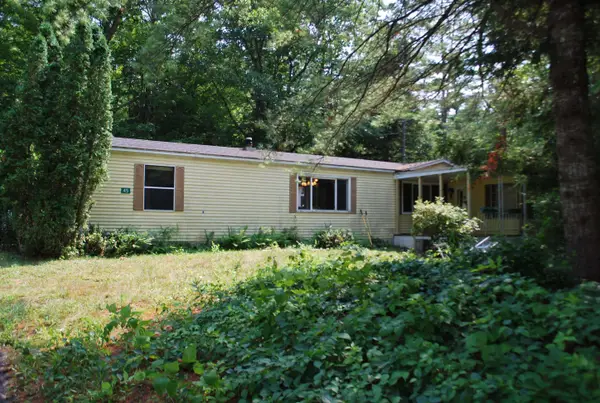 $189,000Active2 beds 2 baths1,164 sq. ft.
45 Hemlock Drive, Tuftonboro, NH 03816
MLS# 5104186Listed by: MAXFIELD REAL ESTATE/WOLFEBORO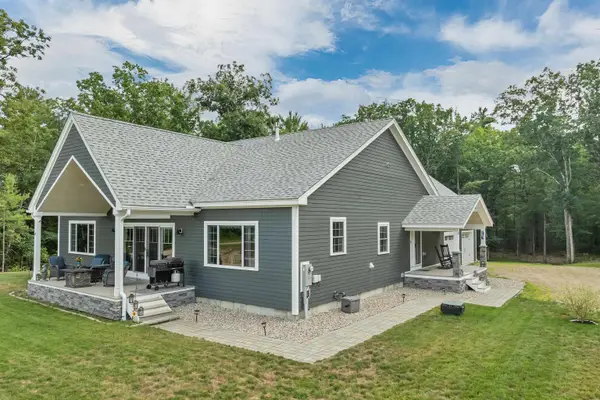 $849,000Active3 beds 3 baths2,400 sq. ft.
4 Remington Court, Tuftonboro, NH 03816
MLS# 5104040Listed by: MAXFIELD REAL ESTATE/CENTER HARBOR


Protect your home and budget from life's surprises with an Assurant Home Warranty, backed by a partner that supports you through every step of homeownership. Explore Plans.
©2026 Century 21 Real Estate LLC. All rights reserved. CENTURY 21®, the CENTURY 21 Logo and C21® are service marks owned by Century 21 Real Estate LLC. Century 21 Real Estate LLC fully supports the principles of the Fair Housing Act and the Equal Opportunity Act. Each office is independently owned and operated. Listing information is deemed reliable but not guaranteed accurate.