
8 Eliot Drive, Wakefield, NH 03830
Local realty services provided by:CENTURY 21 Barbara Patterson
8 Eliot Drive,Wakefield, NH 03830
$469,900
- 3 Beds
- 3 Baths
- 2,168 sq. ft.
- Single family
- Active
Listed by: sarah hayesOff: 603-522-8207
Office: hayes real estate603-522-8207
MLS#:5109831
Source:PrimeMLS
Price summary
- Price:$469,900
- Price per sq. ft.:$216.74
About this home
Welcome to this beautifully updated 3-bedroom, 3-bathroom home offering a combination of modern improvements, comfortable living space, and access to the recreational opportunities of Sandy Pond.The home features a warm knotty pine interior and has undergone numerous important updates. The new kitchen includes new cabinets, countertops, flooring, and appliances, including a refrigerator, electric stove, and sink.A two-story addition has been renovated to code and features new lighting and electrical fixtures, sprayed insulation added to meet code requirements, and newly installed heat in the basement portion of the addition. The rooms and ceilings in the addition have been professionally painted, and the basement walls have also been freshly painted.Additional improvements include new siding, trim, and insulation, as well as a new boiler/heating system. The porches have been newly painted, and the home has a newly installed and tested radon mitigation system. The washer and dryer were purchased approximately two years ago. For added convenience, an exterior generator hookup is hardwired to the electrical panel.The property is part of the Sandy Pond Association, with lake rights and access for lot owners located at the end of the road. The private waterfront area includes a small beach, dock, and canoe rack, providing a wonderful spot to enjoy the pond.Outdoor enthusiasts will appreciate the home's proximity to the Seven Lakes Snowmobile Club on Route 153, with a snowmobile trail also running along the walkway leading to the private beach.With extensive updates already completed, three bedrooms, three bathrooms, a knotty pine interior, and deeded lake rights through the association, this property offers an appealing opportunity for year-round living, a vacation getaway, or a recreational retreat....
Contact an agent
Home facts
- Year built:1988
- Listing ID #:5109831
- Added:1 day(s) ago
- Updated:September 16, 2026 at 11:50 AM
Rooms and interior
- Bedrooms:3
- Total bathrooms:3
- Full bathrooms:1
- Rooms Total:8
- Flooring:Combination, Vinyl Plank, Wood
- Kitchen Description:Microwave, Refrigerator
- Basement Description:Climate Controlled, Concrete Floor, Daylight, Finished, Full, Interior, Walkout
- Living area:2,168 sq. ft.
Heating and cooling
- Heating:Baseboard, Hot Water
Structure and exterior
- Roof:Metal
- Year built:1988
- Building area:2,168 sq. ft.
- Lot area:1.2 Acres
- Levels:2 Story
Schools
- High school:Spaulding High School
- Middle school:Paul School
- Elementary school:Paul School
Utilities
- Sewer:Concrete, Leach Field, Private, Septic
Finances and disclosures
- Price:$469,900
- Price per sq. ft.:$216.74
- Tax amount:$3,162 (2025)
Features and amenities
- Appliances:Exhaust Fan, Refrigerator, Washer
- Laundry features:Dryer, Washer
- Amenities:Circuit Breaker(s), Generator Ready
Parking
- Parking description:Gravel Driveway
 Copyright 2026 Prime MLS, Inc. All rights reserved. This information is deemed reliable, but not guaranteed. The data relating to real estate displayed on this Site comes in part from the IDX Program of Prime MLS. The information being provided is for consumers’ personal, noncommercial use and may not be used for any purpose other than to identify prospective properties consumers may be interested in purchasing. Data last updated September 16, 2026 NH_NNEREN Member Broker: Jerry Tatlock
New listings near 8 Eliot Drive
- Coming SoonOpen Sat, 10am to 12pm
 $699,900Coming Soon4 beds 3 baths2,617 sq. ft.
225 Jamie Drive, Wakefield, NH 03872
MLS# 5109602Listed by: KW COASTAL AND LAKES & MOUNTAINS REALTY/WOLFEBORO - Coming SoonOpen Sat, 10am to 12pm
 $569,000Coming Soon3 beds 2 baths2,610 sq. ft.
61 Old Settlers Lane, Wakefield, NH 03887
MLS# 5109601Listed by: KW COASTAL AND LAKES & MOUNTAINS REALTY/WOLFEBORO - New
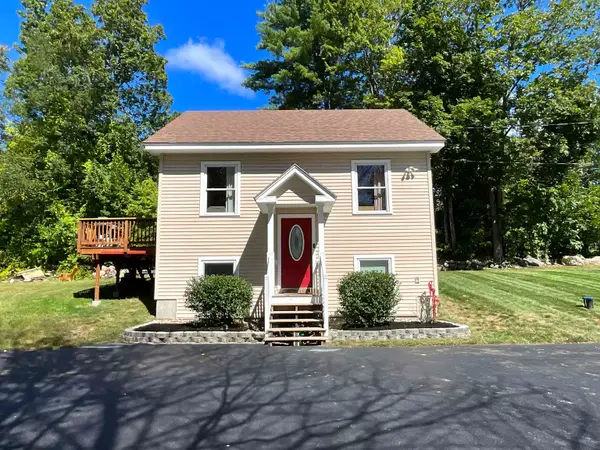 $349,900Active2 beds 2 baths998 sq. ft.
389 Witchtrot Road, Wakefield, NH 03872
MLS# 5109753Listed by: KW COASTAL AND LAKES & MOUNTAINS REALTY/WOLFEBORO - New
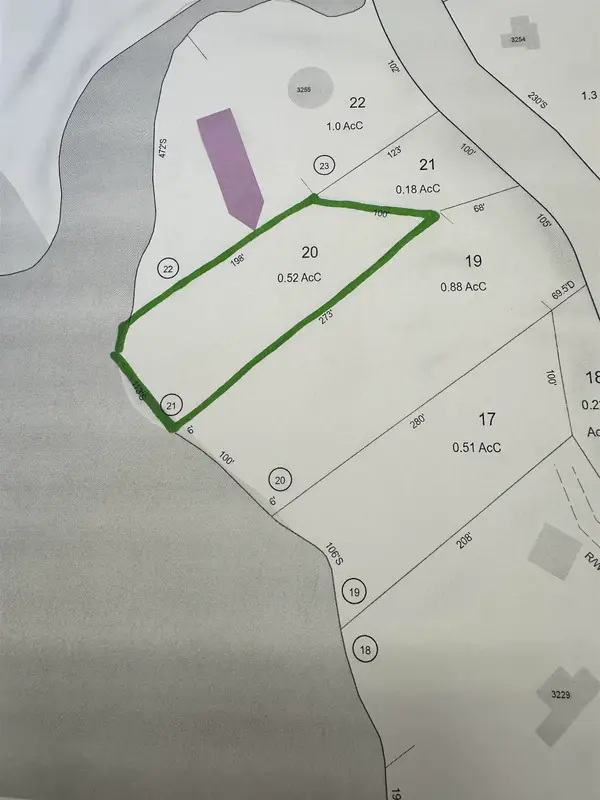 $69,900Active0.52 Acres
00 Province Lake Road, Wakefield, NH 03830
MLS# 5109668Listed by: HAYES REAL ESTATE - New
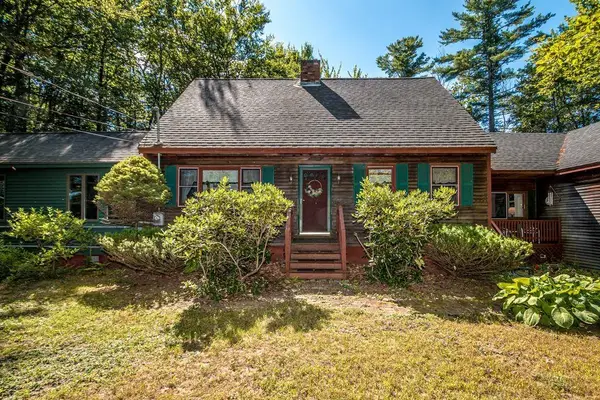 $579,900Active3 beds 2 baths2,211 sq. ft.
920 Lovell Lake Road, Wakefield, NH 03872
MLS# 5109578Listed by: HAYES REAL ESTATE - New
 $241,500Active4 beds 1 baths3,391 sq. ft.
271 Main Street, Wakefield, NH 03887
MLS# 5108971Listed by: HAYES REAL ESTATE - New
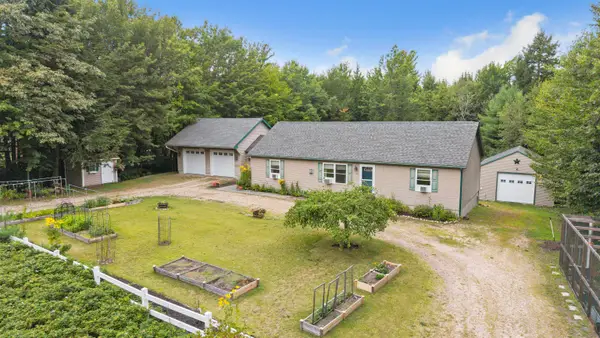 $585,000Active3 beds 2 baths2,198 sq. ft.
44 Juniper Ridge Road, Wakefield, NH 03872
MLS# 5108924Listed by: COLDWELL BANKER REALTY - PORTSMOUTH, NH - Open Sun, 10 to 11:30amNew
 $595,000Active3 beds 3 baths2,144 sq. ft.
56 Grandview Loop, Wakefield, NH 03872
MLS# 5108940Listed by: COLDWELL BANKER - PEGGY CARTER TEAM - New
 $879,900Active3 beds 2 baths1,296 sq. ft.
60 N Roberts Cove Road, Wakefield, NH 03872
MLS# 5108902Listed by: HAYES REAL ESTATE


Protect your home and budget from life's surprises with an Assurant Home Warranty, backed by a partner that supports you through every step of homeownership. Explore Plans.
©2026 Century 21 Real Estate LLC. All rights reserved. CENTURY 21®, the CENTURY 21 Logo and C21® are service marks owned by Century 21 Real Estate LLC. Century 21 Real Estate LLC fully supports the principles of the Fair Housing Act and the Equal Opportunity Act. Each office is independently owned and operated. Listing information is deemed reliable but not guaranteed accurate.