
43 Pleasant Lane, Warner, NH 03278
Local realty services provided by:CENTURY 21 Barbara Patterson
43 Pleasant Lane,Warner, NH 03278
$224,500
- 3 Beds
- 2 Baths
- 1,195 sq. ft.
- Mobile / Manufactured
- Active
Listed by: rachel dethomasCell: 603-748-1800
Office: coldwell banker lifestyles - concord603-226-2100
MLS#:5116618
Source:PrimeMLS
Price summary
- Price:$224,500
- Price per sq. ft.:$178.03
About this home
Terrific Warner, NH Three Bedroom, Two Bath Home with Open Floor Plan! Come visit the Pleasant Pond Cooperative in beautiful Warner NH located on the shores of the charming Pleasant Pond with private beach for swimming, boating and fishing! Large sunny lot with circular drive welcomes you to this 2019 double wide with great floor plan! Enter through the side mudroom/laundry room then enter the huge kitchen, living and dining room all open with vaulted ceilings. On one side of this ranch style home is the primary bedroom suite with its own bathroom, on the other side are two lovely bedrooms and another full bath! Brand new vinyl plank flooring installed throughout in March 2026. Wonderful Warner has tons to do with playing fields, library, shops, restaurants, coffee shop, outdoor music venue, museums, state park and more! Just 15 minutes to Concord and 35 to Manchester! Outdoor recreation just down the road and minutes away by car! A must see!
Contact an agent
Home facts
- Year built:2019
- Listing ID #:5116618
- Added:1 day(s) ago
- Updated:November 04, 2026 at 07:11 PM
Rooms and interior
- Bedrooms:3
- Total bathrooms:2
- Full bathrooms:2
- Rooms Total:6
- Flooring:Vinyl Plank
- Kitchen Description:Dishwasher, Microwave, Refrigerator
- Living area:1,195 sq. ft.
Heating and cooling
- Heating:Hot Air
Structure and exterior
- Roof:Asphalt Shingle
- Year built:2019
- Building area:1,195 sq. ft.
- Levels:1 Story
Schools
- High school:Kearsarge Regional HS
- Middle school:Kearsarge Regional Middle Sch
- Elementary school:Simonds Elementary
Utilities
- Sewer:Community
Finances and disclosures
- Price:$224,500
- Price per sq. ft.:$178.03
- Tax amount:$3,156 (2025)
Features and amenities
- Appliances:Refrigerator
- Amenities:Circuit Breaker(s)
Parking
- Parking description:Circular Driveway, Dirt Driveway
 Copyright 2026 Prime MLS, Inc. All rights reserved. This information is deemed reliable, but not guaranteed. The data relating to real estate displayed on this Site comes in part from the IDX Program of Prime MLS. The information being provided is for consumers’ personal, noncommercial use and may not be used for any purpose other than to identify prospective properties consumers may be interested in purchasing. Data last updated November 4, 2026 NH_NNEREN Member Broker: Jerry Tatlock
New listings near 43 Pleasant Lane
 $349,900Pending3 beds 1 baths1,120 sq. ft.
109 Duck Pond Lane, Warner, NH 03278
MLS# 5114525Listed by: HOMESMART SUCCESS REALTY LLC $589,000Active3 beds 2 baths1,733 sq. ft.
140 West Roby District Road, Warner, NH 03278
MLS# 5113682Listed by: COLDWELL BANKER LIFESTYLES - CONCORD $41,000Pending0.34 Acres
411 Schoodac Road, Warner, NH 03278
MLS# 5113466Listed by: FOUR SEASONS SOTHEBY'S INT'L REALTY $550,000Pending3 beds 2 baths2,964 sq. ft.
26 W Main Street, Warner, NH 03278
MLS# 5113137Listed by: KELLER WILLIAMS REALTY-METROPOLITAN $750,000Active57 Acres
Joppa West Road #Map 10 Lot 48, Warner, NH 03278
MLS# 5113123Listed by: COLDWELL BANKER LIFESTYLES - CONCORD $325,000Active3 beds 1 baths1,666 sq. ft.
9 Iron Kettle Road, Warner, NH 03278
MLS# 5112748Listed by: BHHS VERANI LONDONDERRY $125,000Pending2 beds 2 baths1,008 sq. ft.
41 Pleasant Lane, Warner, NH 03278
MLS# 5112488Listed by: NH BROKERAGE LLC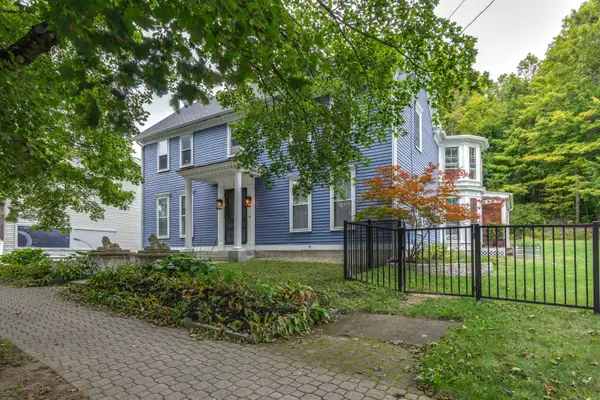 $765,000Active5 beds 3 baths4,197 sq. ft.
21 E Main Street, Warner, NH 03278
MLS# 5110480Listed by: APRIL DUNN & ASSOCIATES LLC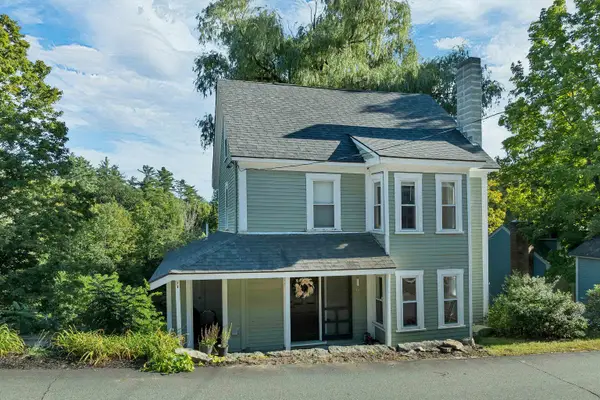 $339,900Active3 beds 2 baths1,272 sq. ft.
30 School Street, Warner, NH 03278
MLS# 5110120Listed by: RE/MAX HOME CONNECTION


Protect your home and budget from life's surprises with an Assurant Home Warranty, backed by a partner that supports you through every step of homeownership. Explore Plans.
©2026 Century 21 Real Estate LLC. All rights reserved. CENTURY 21®, the CENTURY 21 Logo and C21® are service marks owned by Century 21 Real Estate LLC. Century 21 Real Estate LLC fully supports the principles of the Fair Housing Act and the Equal Opportunity Act. Each office is independently owned and operated. Listing information is deemed reliable but not guaranteed accurate.