
179 Washington Heights Road, Washington, NH 03280
Local realty services provided by:CENTURY 21 Barbara Patterson
179 Washington Heights Road,Washington, NH 03280
$449,900
- 3 Beds
- 2 Baths
- - sq. ft.
- Single family
- Sold
Listed by: abby fino
Office: stone haven real estate603-504-5399
MLS#:5092926
Source:PrimeMLS
Sorry, we are unable to map this address
Price summary
- Price:$449,900
- Monthly HOA dues:$50
About this home
Tucked away on a mountain, you will find this charming cabin perched on top of 10.60 private acres with breathtaking panoramic views of Vermont, distant wind turbines, and rolling mountain ridgelines. A welcoming farmer's porch sets the tone for this property, offering the perfect place to enjoy your morning coffee while taking in the peaceful surroundings. Inside, the kitchen and dining area serve as the heart of the home, featuring a cozy woodstove that adds warmth and character throughout all seasons. The sun-filled living room with oversized windows is perfectly positioned to capture the stunning mountain vistas. The thoughtfully designed layout offers flexibility and convenience, with 1 bedroom, a 3/4 bath, and laundry located on the first floor, creating the potential for single-level living. Upstairs, you'll find two additional bedrooms and a full bathroom. After a day spent outdoors, unwind in the sunroom or in the private sauna and enjoy the tranquility of your mountain setting. Outside, a detached outbuilding with electricity presents endless possibilities as a remote office, art studio, workshop, or guest quarters. Two canvas carports provide additional covered storage for vehicles, firewood, etc. Comprised of two separate lots totaling 10.60 acres, the property offers exceptional flexibility and future potential. Whether you're seeking a year-round residence, a mountain getaway, or an investment property, this one-of-a-kind property delivers spectacular views, modern amenities, and the timeless appeal of life above the treetops. Conveniently located only 20 mins to Newport, 30 mins to Claremont, 20 mins to Hillsborough, and 30 mins to Sunapee! Schedule your private showing today!...
Contact an agent
Home facts
- Year built:2014
- Listing ID #:5092926
- Added:55 day(s) ago
- Updated:July 30, 2026 at 06:39 AM
Rooms and interior
- Bedrooms:3
- Total bathrooms:2
- Full bathrooms:1
- Rooms Total:7
- Kitchen Description:Dishwasher, Refrigerator
Heating and cooling
- Heating:Radiant Floor
Structure and exterior
- Roof:Asphalt Shingle
- Year built:2014
- Levels:2 Story
Schools
- High school:HillsboroughDeering High Sch
- Middle school:HillsboroughDeering Middle
- Elementary school:Washington Elementary School
Utilities
- Sewer:Leach Field, Private
Finances and disclosures
- Price:$449,900
- Tax amount:$5,087 (2024)
Features and amenities
- Appliances:Refrigerator, Washer
- Laundry features:Dryer, Washer
- Amenities:Circuit Breaker(s)
Parking
- Parking description:Gravel Driveway
 Copyright 2026 Prime MLS, Inc. All rights reserved. This information is deemed reliable, but not guaranteed. The data relating to real estate displayed on this Site comes in part from the IDX Program of Prime MLS. The information being provided is for consumers’ personal, noncommercial use and may not be used for any purpose other than to identify prospective properties consumers may be interested in purchasing. Data last updated July 30, 2026 NH_NNEREN Member Broker: Jerry Tatlock
New listings near 179 Washington Heights Road
- New
 $125,000Active2 beds -- baths835 sq. ft.
35 Sweeney Road, Washington, NH 03280
MLS# 5101537Listed by: STONE HAVEN REAL ESTATE - New
 $785,000Active3 beds 2 baths1,820 sq. ft.
743 Washington Drive, Washington, NH 03280
MLS# 5101165Listed by: COLDWELL BANKER HOMES UNLIMITED - New
 $579,000Active3 beds 3 baths2,240 sq. ft.
110 McKinley Drive, Washington, NH 03280
MLS# 5100925Listed by: SOMERSET GROUP REAL ESTATE - New
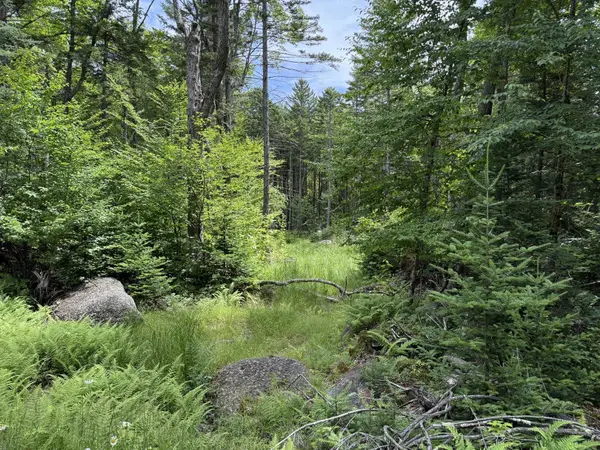 $13,000Active1.32 Acres
14-74 Grant Road, Washington, NH 03280
MLS# 5100907Listed by: COLDWELL BANKER REALTY BEDFORD NH - Open Sat, 11am to 1pm
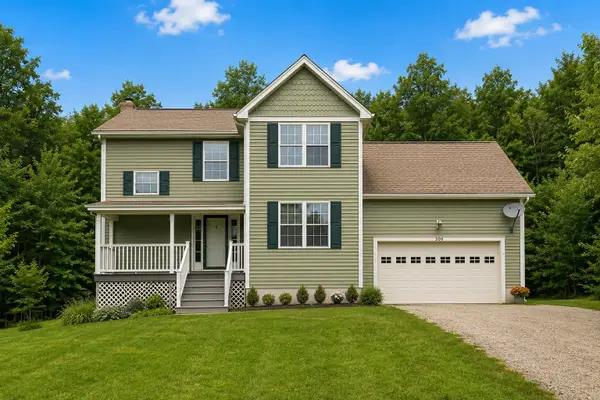 $449,000Active3 beds 3 baths2,051 sq. ft.
306 Coolidge Drive, Washington, NH 03280
MLS# 5099917Listed by: BHG MASIELLO KEENE 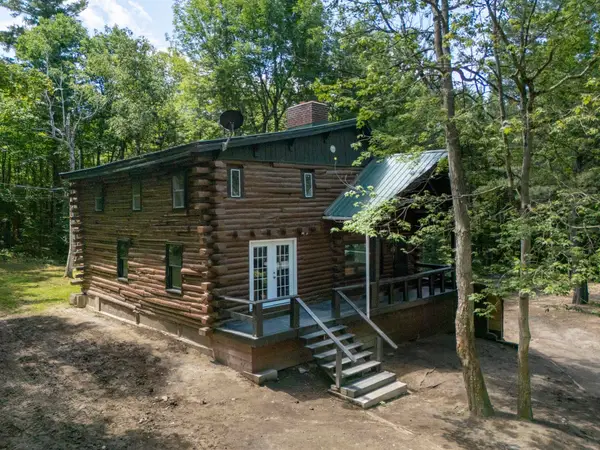 $475,000Active3 beds 3 baths2,340 sq. ft.
482 Bailey Road, Washington, NH 03280
MLS# 5099416Listed by: STONE HAVEN REAL ESTATE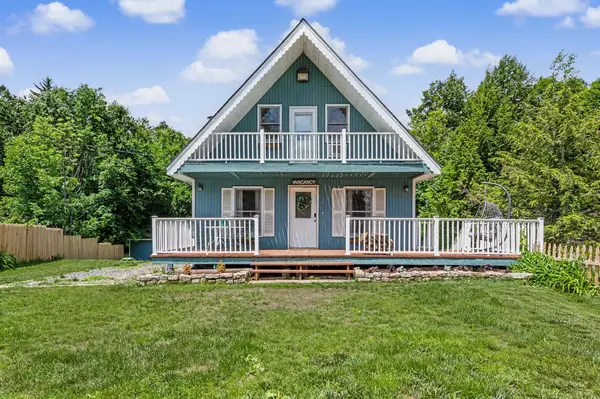 $349,900Active3 beds 2 baths1,080 sq. ft.
2194 Valley Road, Washington, NH 03280
MLS# 5098459Listed by: PURPLE FINCH PROPERTIES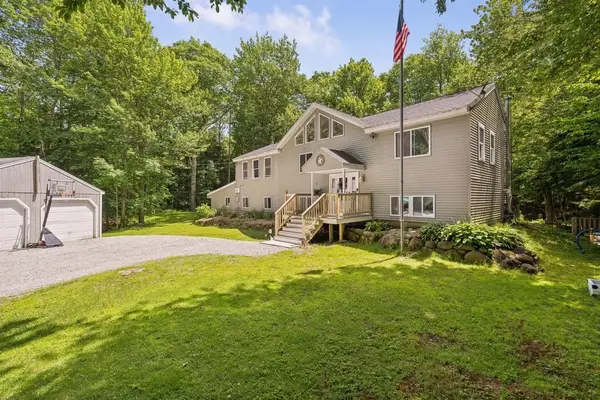 $420,000Active6 beds 2 baths3,600 sq. ft.
1238 Valley Road, Washington, NH 03280
MLS# 5098379Listed by: COLDWELL BANKER LIFESTYLES $99,900Active3 beds -- baths867 sq. ft.
50 Juniper Drive, Washington, NH 03280
MLS# 5098093Listed by: HAGSTROM RE $99,000Active0.3 Acres
530 Marlow Road, Washington, NH 03280
MLS# 5097850Listed by: KELLER WILLIAMS REALTY METRO-KEENE


Protect your home and budget from life's surprises with an Assurant Home Warranty, backed by a partner that supports you through every step of homeownership. Explore Plans.
©2026 Century 21 Real Estate LLC. All rights reserved. CENTURY 21®, the CENTURY 21 Logo and C21® are service marks owned by Century 21 Real Estate LLC. Century 21 Real Estate LLC fully supports the principles of the Fair Housing Act and the Equal Opportunity Act. Each office is independently owned and operated. Listing information is deemed reliable but not guaranteed accurate.